
10200 Zenobia Circle, Westminster, CO 80031
Local realty services provided by:ERA Teamwork Realty
Listed by: tyler wanzeck
Office: re/max professionals
MLS#:2562446
Source:ML
Price summary
- Price:$725,000
- Price per sq. ft.:$249.31
- Monthly HOA dues:$83.33
About this home
Quiet, private, and move-in ready in the heart of Hyland Greens. Tucked on an interior lot away from the road, this five-bedroom, four-bath multi-level offers something rare on Zenobia Circle: a backyard where the only sound is the breeze through mature trees. And the big-ticket items are done — a new boiler, central air conditioning, a newer water heater, and fresh paint inside and out mean you can spend your energy enjoying the home, not maintaining it.
Inside, generous square footage flows across multiple levels with true separation between living spaces: a bright kitchen with a Samsung smart refrigerator (included) opening to a family room with brick fireplace, formal living and dining rooms, three upstairs bedrooms, a lower-level bedroom and bath, and a finished basement with its own fireplace, bedroom, and bath, ideal for guests, teens, or a home office. Smart thermostat, video doorbell and cameras, keyless entry, app-controlled lighting, and a professionally monitored security system (all included) make it effortlessly connected.
Step out to the covered patio and a fully fenced, irrigated backyard with raised garden beds, a stone fire-pit circle, and room to play. Hyland Greens delivers two community pools, tennis courts, parks, and trails, all a short walk away, with the Hyland Hills golf courses, shopping, and US-36 access to Denver and Boulder just minutes out....
Contact an agent
Home facts
- Year built:1974
- Subdivision & Development:Hyland Greens
- Listing ID #:2562446
Rooms and interior
- Bedrooms:5
- Total bathrooms:4
- Full bathrooms:2
- Flooring:Carpet, Tile
- Kitchen Description:Dishwasher, Disposal, Microwave, Oven, Range
- Basement:Yes
- Basement Description:Finished
- Living area:2,908 sq. ft.
Heating and cooling
- Cooling:Attic Fan, Central Air
- Heating:Baseboard
- Central air:Yes
Structure and exterior
- Roof:Composition
- Year built:1974
- Building area:2,908 sq. ft.
- Lot area:0.18 Acres
- Architectural Style:Traditional
- Construction Materials:Frame
- Exterior Features:Balcony, Covered, Deck, Fire Pit, Garden, Private Yard
Schools
- High school:Westminster
- Middle school:Shaw Heights
- Elementary school:Sunset Ridge
Utilities
- Water:Public
- Sewer:Public Sewer
Finances and disclosures
- Price:$725,000
- Price per sq. ft.:$249.31
- Tax amount:$4,356 (2025)
Features and amenities
- Amenities:Double Pane Windows, Security System, Smoke Detector(s)
Parking
- Total parking spaces:2
- Garage:Yes
- Garage spaces:2
 Based on information submitted to the MLS GRID as of September 7, 2026 02:43 PM. All data is obtained from various sources and may not have been verified by broker or MLS GRID. Supplied Open House information is subject to change without notice. All information should be independently reviewed and verified for accuracy. Properties may or may not be listed by the office/agent presenting the information.
New listings near 10200 Zenobia Circle
- Coming Soon
 $600,000Coming Soon4 beds 3 baths2,521 sq. ft.
9256 W 102nd Place, Broomfield, CO 80021
MLS# 9539165Listed by: COMPASS - DENVER - Coming Soon
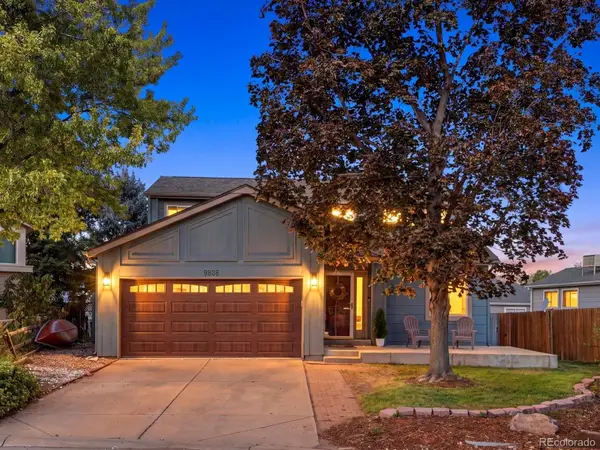 $615,000Coming Soon4 beds 4 baths2,443 sq. ft.
9808 Garrison Way, Westminster, CO 80021
MLS# 5872116Listed by: KELLER WILLIAMS AVENUES REALTY - Coming Soon
 $615,000Coming Soon4 beds 3 baths2,785 sq. ft.
9589 Gray Court, Westminster, CO 80031
MLS# 9594070Listed by: CORCORAN PERRY & CO. - Coming Soon
 $750,000Coming Soon4 beds 3 baths2,737 sq. ft.
1855 W 130th Place, Denver, CO 80234
MLS# IR1068100Listed by: 8Z REAL ESTATE - Coming Soon
 $650,000Coming Soon3 beds 3 baths2,776 sq. ft.
8553 W 94th Avenue, Broomfield, CO 80021
MLS# 7175583Listed by: KELLER WILLIAMS PREFERRED REALTY - Coming SoonOpen Sat, 1 to 3pm
 $975,000Coming Soon5 beds 5 baths3,566 sq. ft.
11683 Newton Street, Westminster, CO 80031
MLS# 7283835Listed by: 8Z REAL ESTATE - Coming Soon
 $675,000Coming Soon4 beds 3 baths2,844 sq. ft.
9297 W 90th Circle, Westminster, CO 80021
MLS# 3100156Listed by: KELLER WILLIAMS DTC - Coming Soon
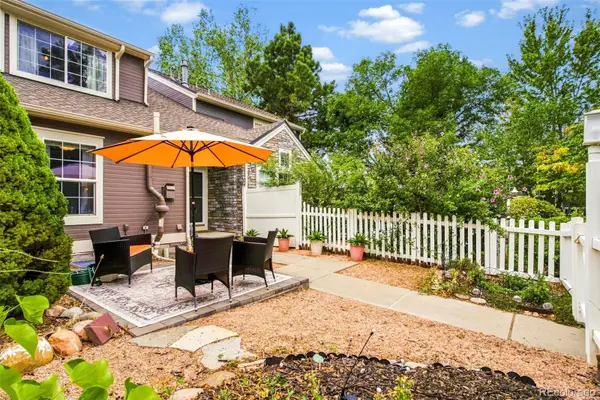 $460,000Coming Soon2 beds 4 baths1,762 sq. ft.
3214 W 112th Court #B, Westminster, CO 80031
MLS# 1514844Listed by: KELLER WILLIAMS REALTY DOWNTOWN LLC - Coming Soon
 $640,000Coming Soon5 beds 3 baths2,640 sq. ft.
4685 W 87th Avenue, Westminster, CO 80031
MLS# 9574314Listed by: KELLER WILLIAMS DTC - Coming Soon
 $525,000Coming Soon3 beds 2 baths1,464 sq. ft.
5854 W 93rd Avenue, Westminster, CO 80031
MLS# IR1067887Listed by: COMPASS - BOULDER


Protect your home and budget from life's surprises with an Assurant Home Warranty, backed by a partner that supports you through every step of homeownership. Explore Plans.
© 2023 - 2026 ERA Franchise Systems LLC. All rights reserved. ERA Franchise Systems LLC fully supports the principles of the Fair Housing Act and the Equal Opportunity Act. ERA, ERA Real Estate powered, and their respective logos are registered service marks of ERA Franchise Systems LLC. Each office is independently owned and operated.