
10521 W 101st Place, Westminster, CO 80021
Local realty services provided by:ERA Teamwork Realty
10521 W 101st Place,Westminster, CO 80021
$665,000
- 6 Beds
- 4 Baths
- 2,905 sq. ft.
- Single family
- Active
Listed by: kalli huffman
Office: real broker, llc. dba real
MLS#:4000629
Source:ML
Price summary
- Price:$665,000
- Price per sq. ft.:$228.92
About this home
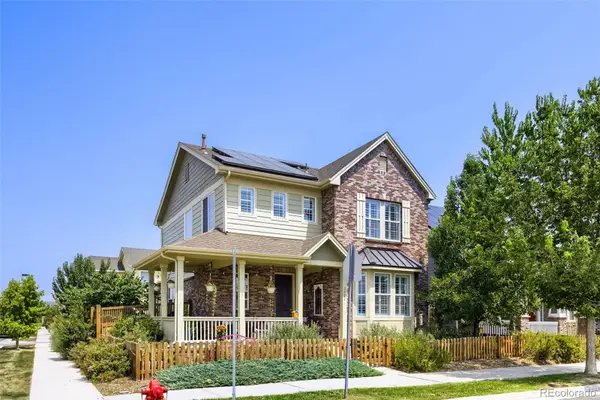
This classic Westminster two-story is the space we've all been looking for. With 6 bedrooms, 4 upstairs and 2 in the basement, there’s room for everyone to spread out without sacrificing the spaces where you actually gather.
The main level offers a flow between the living spaces and kitchen, with plenty of natural light, laminate hardwood floors and a kitchen that is both functional and inviting. Upstairs, 4 bedrooms give you plenty of options for bedrooms, an office or whatever your household needs.
Head into the basement and the possibilities really open up. The finished basement features 2 additional bedrooms, a ¾ bathroom, a large laundry room and a flex space that can easily become a home office, workout room, playroom, media space or whatever works for you. Having that extra bedroom and bathroom setup also gives guests or family members their own space.
Outside, you’ll find well-maintained landscaping, super private backyard and a generous driveway leading to the attached two-car garage. The covered front porch is a great spot to enjoy your morning coffee and say hello to the neighbors.
And then there’s the location. No HOA means one less monthly bill and more freedom to make your home your own. You’re close, like walking distance, to Standley Lake, Westview Recreation Center, Countryside Pool and Westminster Hills Off-Leash Dog Park, along with neighborhood parks, trails, shopping and dining. Whether your weekend looks like a morning around the lake, letting the dog run, heading to the pool or getting a workout in at Westview, there’s plenty to keep you moving without going far.
This is a home with the kind of flexibility that works for real life—and a Westminster location that puts you close to the things you need....
Contact an agent
Home facts
- Year built:1975
- Subdivision & Development:Countryside
- Listing ID #:4000629
Rooms and interior
- Bedrooms:6
- Total bathrooms:4
- Full bathrooms:2
- Flooring:Carpet, Laminate, Tile
- Bathrooms Description:Five Piece Bath
- Kitchen Description:Dishwasher, Disposal, Double Oven, Microwave, Pantry, Range, Self Cleaning Oven
- Basement:Yes
- Basement Description:Finished
- Living area:2,905 sq. ft.
Heating and cooling
- Cooling:Central Air
- Heating:Forced Air
- Central air:Yes
Structure and exterior
- Roof:Composition
- Year built:1975
- Building area:2,905 sq. ft.
- Lot area:0.16 Acres
- Construction Materials:Brick, Frame, Wood Siding
- Exterior Features:Covered, Front Porch, Private Yard, Rain Gutters
- Levels:2 Story
Schools
- High school:Standley Lake
- Middle school:Wayne Carle
- Elementary school:Lukas
Utilities
- Water:Public
- Sewer:Public Sewer
Finances and disclosures
- Price:$665,000
- Price per sq. ft.:$228.92
- Tax amount:$3,226 (2025)
Features and amenities
- Laundry features:Dryer, Washer
- Amenities:Carbon Monoxide Detector(s), Double Pane Windows, Gas Water Heater, Smoke Detector(s), Video Doorbell
Parking
- Total parking spaces:2
- Garage:Yes
- Garage spaces:2
 Based on information submitted to the MLS GRID as of August 13, 2026 02:33 PM. All data is obtained from various sources and may not have been verified by broker or MLS GRID. Supplied Open House information is subject to change without notice. All information should be independently reviewed and verified for accuracy. Properties may or may not be listed by the office/agent presenting the information.
New listings near 10521 W 101st Place
- New
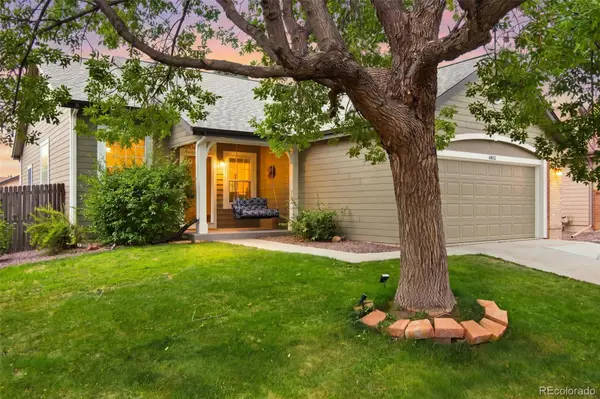 $679,000Active4 beds 3 baths2,196 sq. ft.
4862 W 112th Place, Westminster, CO 80031
MLS# 2261885Listed by: WEST AND MAIN HOMES INC - New
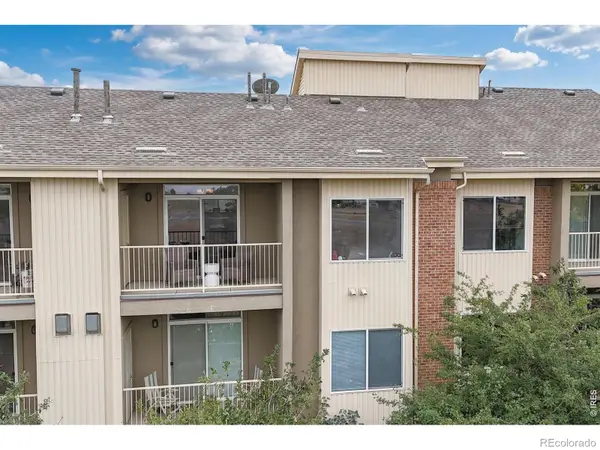 $285,000Active2 beds 2 baths998 sq. ft.
8685 Clay Street #304, Westminster, CO 80031
MLS# 7296075Listed by: RE/MAX NORTHWEST INC - New
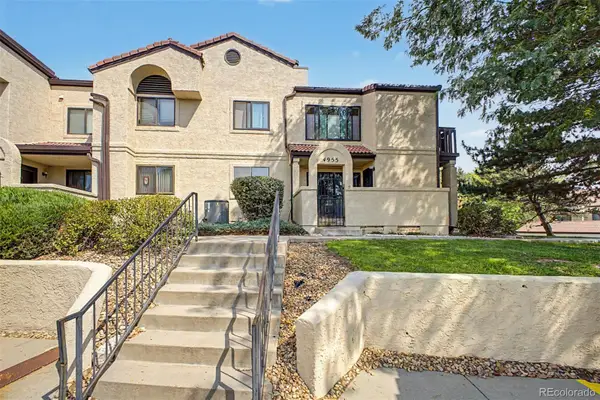 $320,000Active2 beds 2 baths1,772 sq. ft.
4955 W 73rd Avenue, Westminster, CO 80030
MLS# 9485098Listed by: CENTURY 21 MOORE REAL ESTATE - New
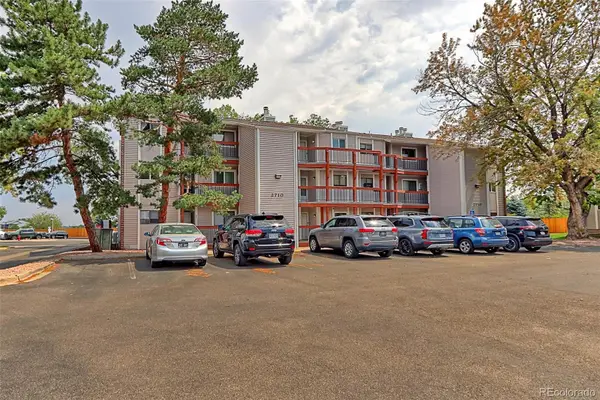 $278,000Active2 beds 1 baths1,000 sq. ft.
2710 W 86th Avenue #57, Westminster, CO 80031
MLS# 5025067Listed by: RE/MAX NORTHWEST INC - New
 $395,000Active2 beds 2 baths1,242 sq. ft.
4117 W 111th Circle, Westminster, CO 80031
MLS# 4087986Listed by: YOUR CASTLE REALTY LLC  $350,000Pending3 beds 3 baths1,604 sq. ft.
8078 Decatur Street, Westminster, CO 80031
MLS# 2278277Listed by: RE/MAX NORTHWEST INC- New
 $475,000Active2 beds 3 baths2,365 sq. ft.
10117 Grove Loop #B, Westminster, CO 80031
MLS# 1791536Listed by: GORDON REAL ESTATE GROUP - New
 $695,000Active3 beds 3 baths2,630 sq. ft.
3721 W 118th Place, Westminster, CO 80031
MLS# 3919140Listed by: LICHER REAL ESTATE GROUP - New
 $925,000Active5 beds 4 baths4,316 sq. ft.
3043 W 109th Place, Westminster, CO 80031
MLS# 6905831Listed by: THE AGENCY - DENVER


Protect your home and budget from life's surprises with an Assurant Home Warranty, backed by a partner that supports you through every step of homeownership. Explore Plans.
© 2023 - 2026 ERA Franchise Systems LLC. All rights reserved. ERA Franchise Systems LLC fully supports the principles of the Fair Housing Act and the Equal Opportunity Act. ERA, ERA Real Estate powered, and their respective logos are registered service marks of ERA Franchise Systems LLC. Each office is independently owned and operated.