
10760 Eliot #203, Westminster, CO 80234
Local realty services provided by:ERA Teamwork Realty
10760 Eliot #203,Westminster, CO 80234
$369,000
- 2 Beds
- 2 Baths
- 1,368 sq. ft.
- Single family
- Active
Listed by: amanda shaver
Office: berkshire hathaway homeservices colorado real estate erie
MLS#:IR1069420
Source:ML
Price summary
- Price:$369,000
- Price per sq. ft.:$269.74
- Monthly HOA dues:$370
About this home
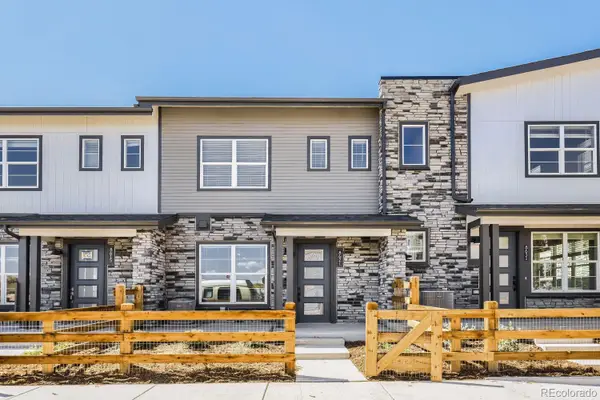
This well-updated condo w new paint & carpet presents a thoughtfully designed home that blends comfortable everyday living w the convenience of a low-maintenance lifestyle in one of Westminster's well-connected neighborhoods. This home's welcoming layout creates a natural sense of flow, w the primary living spaces arranged to maximize comfort and functionality while allowing natural light to move throughout the interior. Living room provides an inviting setting for everything from quiet evenings to casual gatherings, seamlessly connecting to the dining area and creating a cohesive environment that supports both daily routines and entertaining. Nearby, the kitchen is designed with efficiency in mind, featuring ample cabinetry, generous workspace, and an eat-in counter spot for casual meals. Just beyond the main living area, a private covered balcony offers a peaceful extension of the home, creating an ideal setting to enjoy a morning coffee, unwind after a busy day, or simply take in the surrounding neighborhood atmosphere. Dedicated office off the living room. This is a great choice when you don't want to use one of your bedrooms for this reason. 2 addtl beds that provide flexibility. An in-unit laundry area simplifies everyday living. An attached one-car garage provides secure parking along w/ additional storage potential, a valuable feature that complements the home's efficient design. Beyond the residence itself, Legacy Ridge offers an appealing collection of community amenities, including a clubhouse, swimming pool, hot tub, tennis courts, and nearby walking and biking trails that encourage an active outdoor lifestyle. The location places residents within convenient reach of shopping, restaurants, grocery stores, golf courses, parks, and major commuter routes connecting Westminster with Denver, Boulder, Broomfield, and the greater Front Range. Entry requires stairs to access the condo. A/C is 1 yr old....
Contact an agent
Home facts
- Year built:2002
- Subdivision & Development:The Flats At Legacy Ridge Condo
- Listing ID #:IR1069420
Rooms and interior
- Bedrooms:2
- Total bathrooms:2
- Full bathrooms:1
- Flooring:Wood
- Kitchen Description:Dishwasher, Disposal, Microwave, Oven, Refrigerator, Self Cleaning Oven
- Living area:1,368 sq. ft.
Heating and cooling
- Cooling:Central Air
- Heating:Forced Air
Structure and exterior
- Roof:Spanish Tile
- Year built:2002
- Building area:1,368 sq. ft.
- Exterior Features:Balcony
- Levels:1 Story
Schools
- High school:Northglenn
- Middle school:Silver Hills
- Elementary school:Westview
Utilities
- Water:Public
Finances and disclosures
- Price:$369,000
- Price per sq. ft.:$269.74
- Tax amount:$3,263
Features and amenities
- Laundry features:Dryer, In Unit, Washer
Parking
- Garage spaces:1
 Based on information submitted to the MLS GRID as of October 26, 2026 06:29 PM. All data is obtained from various sources and may not have been verified by broker or MLS GRID. Supplied Open House information is subject to change without notice. All information should be independently reviewed and verified for accuracy. Properties may or may not be listed by the office/agent presenting the information. ML Member Broker: Carson Om
New listings near 10760 Eliot #203
- Coming SoonOpen Sun, 11am to 1pm
 $525,000Coming Soon4 beds 2 baths1,914 sq. ft.
9340 Lowell, Westminster, CO 80031
MLS# 4765815Listed by: HOMESMART - Coming Soon
 $105,000Coming Soon3 beds 2 baths1,050 sq. ft.
860 W 132nd, Westminster, CO 80234
MLS# 8515964Listed by: THE GROSSNICKLE GROUP - Open Wed, 3 to 5pmNew
 $449,990Active3 beds 3 baths1,406 sq. ft.
3370 W 87th, Westminster, CO 80031
MLS# 8886240Listed by: RE/MAX ALLIANCE - New
 $725,000Active5 beds 3 baths2,056 sq. ft.
9270 Upham, Westminster, CO 80021
MLS# 9605703Listed by: AUGUST REAL ESTATE LTD - New
 $517,000Active4 beds 2 baths1,764 sq. ft.
8036 Decatur, Westminster, CO 80031
MLS# 6287540Listed by: BROKERS GUILD HOMES - New
 $389,900Active3 beds 3 baths1,400 sq. ft.
7440 Lowell #C, Westminster, CO 80030
MLS# IR1071226Listed by: COLDWELL BANKER REALTY-BOULDER - New
 $999,999Active4 beds 4 baths4,918 sq. ft.
3695 W 102nd, Westminster, CO 80031
MLS# 8955069Listed by: COMPASS - DENVER - New
 $117,000Active-- beds -- baths1,404 sq. ft.
860 W 132nd, Westminster, CO 80234
MLS# 7249135Listed by: THE GROSSNICKLE GROUP - New
 $399,990Active3 beds 3 baths1,406 sq. ft.
8621 King, Westminster, CO 80031
MLS# 1670279Listed by: DFH COLORADO REALTY LLC - New
 $500,000Active3 beds 2 baths1,238 sq. ft.
10448 Robb, Broomfield, CO 80021
MLS# IR1071166Listed by: PROPERTY PARTNERS


Protect your home and budget from life's surprises with an Assurant Home Warranty, backed by a partner that supports you through every step of homeownership. Explore Plans.
© 2023 - 2026 ERA Franchise Systems LLC. All rights reserved. ERA Franchise Systems LLC fully supports the principles of the Fair Housing Act and the Equal Opportunity Act. ERA, ERA Real Estate powered, and their respective logos are registered service marks of ERA Franchise Systems LLC. Each office is independently owned and operated.