
11127 Alcott Street #B, Westminster, CO 80234
Local realty services provided by:ERA Teamwork Realty
11127 Alcott Street #B,Westminster, CO 80234
$250,000
- 2 Beds
- 2 Baths
- 808 sq. ft.
- Condominium
- Coming Soon
Listed by: ryan rose
Office: keller williams realty downtown llc.
MLS#:5646631
Source:ML
Price summary
- Price:$250,000
- Price per sq. ft.:$309.41
- Monthly HOA dues:$63
About this home
Welcome to Your Effortless Next Chapter
Whether you are stepping into your very first home or seeking a sophisticated, low-maintenance space to downsize without compromise, this ground-level corner residence offers a truly elevated lifestyle. With a private entrance and no stairs to navigate, this light-filled haven lives and feels like a detached private home, complete with the serenity of having only one shared wall.
The open-concept floor plan is designed for both elegant entertaining and cozy everyday living. Premium, high-end engineered flooring flows seamlessly throughout the space, leading you to a warm, wood-burning fireplace that serves as the living room's stunning focal point. From the dining area, step directly out onto your covered, private patio—an intimate outdoor retreat perfect for enjoying your morning espresso or an evening glass of wine.
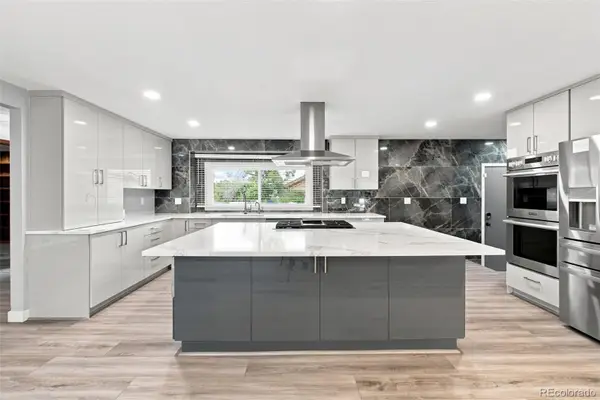
The updated kitchen is completely turnkey, featuring sleek newer appliances, including a refrigerator and range, ensuring you can move right in and start cooking.
The thoughtful, single-story layout includes two spacious bedrooms with abundant closet space, a well-appointed full bathroom, and an additional quarter-bath for guest convenience. Every practical luxury has been considered, from central heating and A/C to in-unit washer and dryer hookups and a private water heater.
Premium Property Highlights
*Stair-Free, Single-Level Living: Ground-floor access with a private entrance offers ultimate convenience for easy, day-to-day mobility.
*Resort-Style Amenities: Located just steps away from the community pool, clubhouse, and tennis courts for a staycation lifestyle.
*Detached 1-Car Garage: Secure vehicle parking with excellent additional storage space, complemented by ample guest parking.
*Turnkey Finishes: High-end flooring, updated kitchen appliances, and abundant storage mean no renovation headaches—just move in and relax....
Contact an agent
Home facts
- Year built:1984
- Subdivision & Development:Cedar Bridge
- Listing ID #:5646631
Rooms and interior
- Bedrooms:2
- Total bathrooms:2
- Full bathrooms:1
- Flooring:Laminate, Tile
- Kitchen Description:Microwave, Refrigerator, Self Cleaning Oven
- Living area:808 sq. ft.
Heating and cooling
- Cooling:Central Air
- Heating:Forced Air
- Central air:Yes
Structure and exterior
- Roof:Shingle
- Year built:1984
- Building area:808 sq. ft.
- Lot area:2.3 Acres
- Architectural Style:Contemporary
- Construction Materials:Frame, Wood Siding
- Exterior Features:Covered, Front Porch, Lighting, Patio
- Foundation Description:Raised
- Levels:1 Story
Schools
- High school:Northglenn
- Middle school:Silver Hills
- Elementary school:Westview
Utilities
- Water:Public
- Sewer:Public Sewer
Finances and disclosures
- Price:$250,000
- Price per sq. ft.:$309.41
- Tax amount:$2,148 (2025)
Features and amenities
- Laundry features:In Unit
- Amenities:Carbon Monoxide Detector(s), Double Pane Windows, Gas Water Heater
- Pool features:Outdoor Pool
Parking
- Total parking spaces:3
- Parking description:Concrete Driveway
- Garage:Yes
- Garage spaces:1
 Based on information submitted to the MLS GRID as of August 25, 2026 10:46 PM. All data is obtained from various sources and may not have been verified by broker or MLS GRID. Supplied Open House information is subject to change without notice. All information should be independently reviewed and verified for accuracy. Properties may or may not be listed by the office/agent presenting the information.
New listings near 11127 Alcott Street #B
- Coming SoonOpen Sat, 11am to 2pm
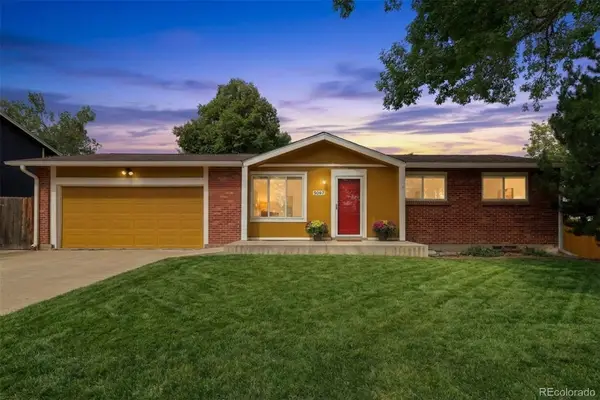 $585,000Coming Soon5 beds 2 baths1,824 sq. ft.
9097 Dover Street, Westminster, CO 80021
MLS# 5945659Listed by: RE/MAX MOMENTUM - Coming SoonOpen Sat, 10am to 12pm
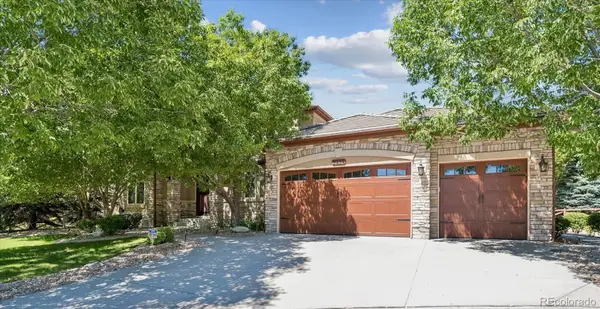 $1,065,000Coming Soon4 beds 4 baths5,627 sq. ft.
2825 W 113th Court, Denver, CO 80234
MLS# 6883513Listed by: BRIXTON REAL ESTATE - Coming Soon
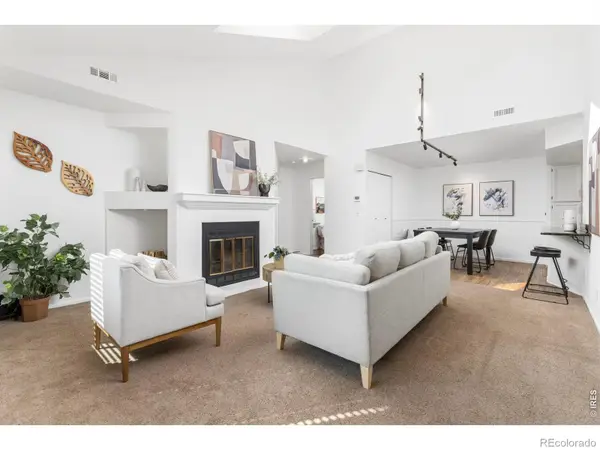 $330,000Coming Soon2 beds 2 baths1,106 sq. ft.
5147 W 73rd Avenue, Westminster, CO 80030
MLS# IR1067150Listed by: COMPASS-DENVER - Coming SoonOpen Sun, 11am to 2pm
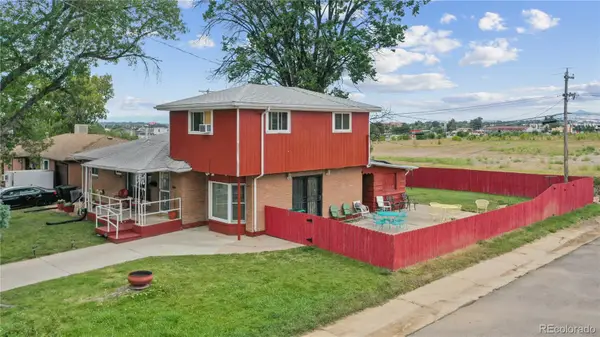 $450,000Coming Soon5 beds 3 baths2,511 sq. ft.
7091 Clay Street, Westminster, CO 80030
MLS# 2084681Listed by: WISDOM REAL ESTATE - New
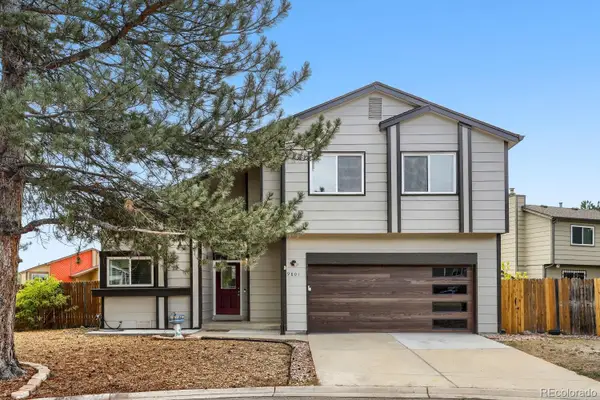 $587,500Active4 beds 3 baths1,560 sq. ft.
9801 Garrison Court, Broomfield, CO 80021
MLS# 9237459Listed by: BEEZUB REALTY GROUP, LLC - New
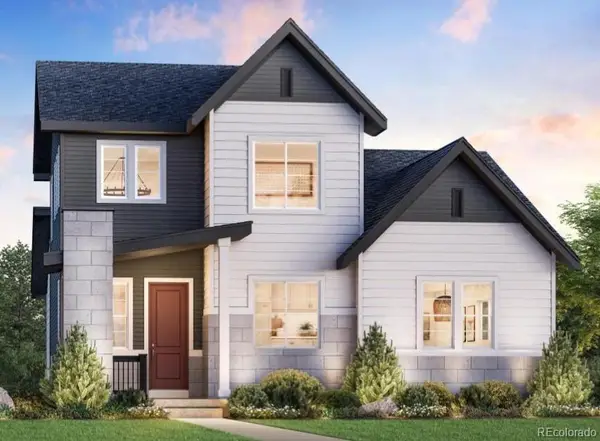 $855,000Active4 beds 3 baths2,622 sq. ft.
10073 Ames Street, Westminster, CO 80020
MLS# 4477846Listed by: COLDWELL BANKER REALTY 56 - New
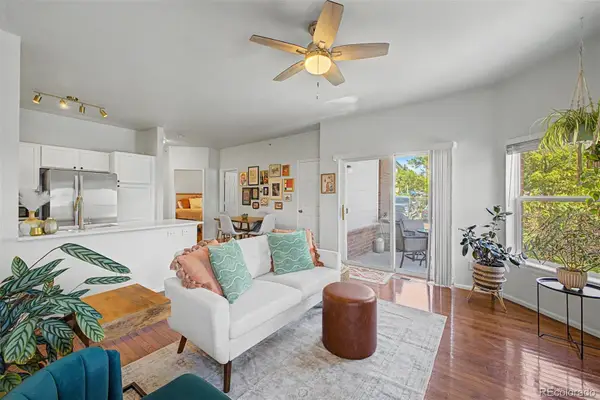 $269,000Active2 beds 1 baths983 sq. ft.
2428 W 82nd Place #1A, Westminster, CO 80031
MLS# 9256133Listed by: ARIA KHOSRAVI - New
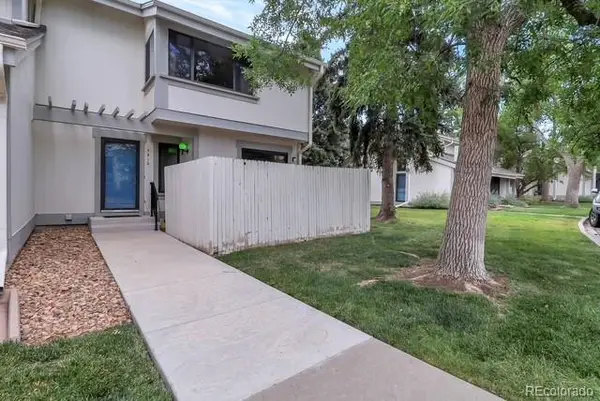 $379,900Active3 beds 4 baths2,061 sq. ft.
7910 W 90th Avenue #85, Broomfield, CO 80021
MLS# 5253020Listed by: BROKERS GUILD REAL ESTATE - New
 $899,000Active4 beds 4 baths3,856 sq. ft.
10182 Lowell Way, Westminster, CO 80031
MLS# 9555096Listed by: J PROPERTIES


Protect your home and budget from life's surprises with an Assurant Home Warranty, backed by a partner that supports you through every step of homeownership. Explore Plans.
© 2023 - 2026 ERA Franchise Systems LLC. All rights reserved. ERA Franchise Systems LLC fully supports the principles of the Fair Housing Act and the Equal Opportunity Act. ERA, ERA Real Estate powered, and their respective logos are registered service marks of ERA Franchise Systems LLC. Each office is independently owned and operated.