
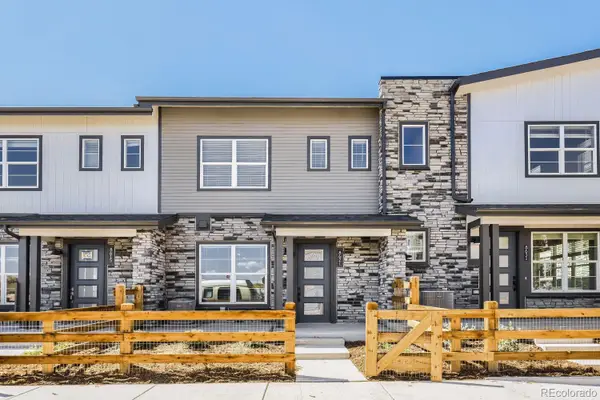
11246 Osage #F, Westminster, CO 80234
Local realty services provided by:ERA New Age
Upcoming open houses
- Sat, Oct 3112:00 pm - 02:00 pm
- Sun, Nov 0112:00 pm - 02:00 pm
Listed by: erica hageman
Office: re/max momentum
MLS#:4567171
Source:ML
Price summary
- Price:$475,000
- Price per sq. ft.:$257.59
- Monthly HOA dues:$465
About this home
Welcome home to this beautifully upgraded, move-in-ready townhome on a greenbelt, offering 3 bedrooms, 3 bathrooms, and an attached 2-car garage complete with an outlet for an electric vehicle charger!
Thoughtful updates throughout combine modern convenience with comfortable, stylish living. Step inside to discover fresh interior paint, gorgeous wood flooring on the main level, and an inviting open floor plan featuring a cozy fireplace. The spacious kitchen is designed for both everyday living and entertaining, showcasing granite countertops, newer Bosch stainless steel appliances, under-cabinet lighting, and seamless flow into the main living area.
Retreat to the luxurious primary suite, a true private sanctuary featuring its own fireplace, private balcony with beautiful mountain views, and a stunning remodeled 5-piece bathroom with cultured marble finishes and a new glass shower door. The generous walk-in closet features cork flooring for an added touch of comfort. A versatile loft provides the perfect space for a home office, study area, or additional living space. Generous size secondary bedrooms one with a walk-in closet
The extensive list of upgrades continues with new Pella double-pane windows featuring Hunter Douglas Duette blinds, updated light fixtures, faucets, and showerheads, and more throughout. Enjoy peace of mind with a furnace and air conditioning system replaced in 2021 and newer water heater. The patio is pre-wired for a hot tub. With its desirable greenbelt setting, mountain views, exceptional primary retreat, and impressive list of improvements, this townhome offers the perfect combination of comfort, style, and convenience. Move right in and enjoy!...
Contact an agent
Home facts
- Year built:2006
- Subdivision & Development:Highlands at Westbury
- Listing ID #:4567171
Rooms and interior
- Bedrooms:3
- Total bathrooms:3
- Full bathrooms:2
- Half bathrooms:1
- Flooring:Carpet, Wood
- Bathrooms Description:Five Piece Bath
- Kitchen Description:Dishwasher, Disposal, Eat-in Kitchen, Kitchen Island, Microwave, Oven, Range, Refrigerator
- Living area:1,844 sq. ft.
Heating and cooling
- Cooling:Air Conditioning-Room
- Heating:Forced Air
Structure and exterior
- Roof:Composition
- Year built:2006
- Building area:1,844 sq. ft.
- Lot Features:Greenbelt, Near Ski Area
- Construction Materials:Frame
- Exterior Features:Balcony, Covered, Front Porch, Patio
- Foundation Description:Slab
- Levels:2 Story
Schools
- High school:Northglenn
- Middle school:Silver Hills
- Elementary school:Cotton Creek
Utilities
- Water:Public
- Sewer:Public Sewer
Finances and disclosures
- Price:$475,000
- Price per sq. ft.:$257.59
- Tax amount:$3,400
Features and amenities
- Laundry features:In Unit
- Amenities:Double Pane Windows, Window Coverings
Parking
- Parking description:Oversized
- Garage spaces:2
 Based on information submitted to the MLS GRID as of October 26, 2026 09:48 PM. All data is obtained from various sources and may not have been verified by broker or MLS GRID. Supplied Open House information is subject to change without notice. All information should be independently reviewed and verified for accuracy. Properties may or may not be listed by the office/agent presenting the information.
New listings near 11246 Osage #F
- Coming SoonOpen Sun, 11am to 1pm
 $525,000Coming Soon4 beds 2 baths1,914 sq. ft.
9340 Lowell, Westminster, CO 80031
MLS# 4765815Listed by: HOMESMART - Coming Soon
 $105,000Coming Soon3 beds 2 baths1,050 sq. ft.
860 W 132nd, Westminster, CO 80234
MLS# 8515964Listed by: THE GROSSNICKLE GROUP - Open Wed, 3 to 5pmNew
 $449,990Active3 beds 3 baths1,406 sq. ft.
3370 W 87th, Westminster, CO 80031
MLS# 8886240Listed by: RE/MAX ALLIANCE - New
 $725,000Active5 beds 3 baths2,056 sq. ft.
9270 Upham, Westminster, CO 80021
MLS# 9605703Listed by: AUGUST REAL ESTATE LTD - New
 $517,000Active4 beds 2 baths1,764 sq. ft.
8036 Decatur, Westminster, CO 80031
MLS# 6287540Listed by: BROKERS GUILD HOMES - New
 $389,900Active3 beds 3 baths1,400 sq. ft.
7440 Lowell #C, Westminster, CO 80030
MLS# IR1071226Listed by: COLDWELL BANKER REALTY-BOULDER - New
 $999,999Active4 beds 4 baths4,918 sq. ft.
3695 W 102nd, Westminster, CO 80031
MLS# 8955069Listed by: COMPASS - DENVER - New
 $117,000Active-- beds -- baths1,404 sq. ft.
860 W 132nd, Westminster, CO 80234
MLS# 7249135Listed by: THE GROSSNICKLE GROUP - New
 $399,990Active3 beds 3 baths1,406 sq. ft.
8621 King, Westminster, CO 80031
MLS# 1670279Listed by: DFH COLORADO REALTY LLC - New
 $500,000Active3 beds 2 baths1,238 sq. ft.
10448 Robb, Broomfield, CO 80021
MLS# IR1071166Listed by: PROPERTY PARTNERS


Protect your home and budget from life's surprises with an Assurant Home Warranty, backed by a partner that supports you through every step of homeownership. Explore Plans.
© 2023 - 2026 ERA Franchise Systems LLC. All rights reserved. ERA Franchise Systems LLC fully supports the principles of the Fair Housing Act and the Equal Opportunity Act. ERA, ERA Real Estate powered, and their respective logos are registered service marks of ERA Franchise Systems LLC. Each office is independently owned and operated.