
11720 W 106th Place, Westminster, CO 80021
Local realty services provided by:LUX Real Estate Company ERA Powered
11720 W 106th Place,Westminster, CO 80021
$835,000
- 4 Beds
- 3 Baths
- 3,658 sq. ft.
- Single family
- Active
Listed by: tori whittaker
Office: compass - denver
MLS#:2134674
Source:ML
Price summary
- Price:$835,000
- Price per sq. ft.:$228.27
- Monthly HOA dues:$86.67
About this home
Opportunities to own in this secluded pocket of homes don’t come along often, and finding a ranch here is even more special! This spacious home offers the easy, comfortable lifestyle you’ve been waiting for, with room for everyone and an incredible lot to match. The open floor plan creates an inviting flow between the kitchen, dining, and living spaces, while the main level features two bedrooms, including a generous primary suite with a huge walk-in closet, spacious shower, and direct connection to the oversized laundry room complete with a utility sink. The finished basement is incredibly spacious and adds an entire second level of living space, offering two additional bedrooms, a 3/4 bathroom, generous storage, and plenty of room for guests, recreation, hobbies, a home gym, or whatever you can dream up! And then there’s the yard - one of the largest lots in this sought-after enclave of less than thirty semi-custom homes, offering plenty of room to relax, play, garden, and entertain. Enjoy both front and back porches, a hot tub, and new exterior paint that gives the home a crisp, updated feel. Homes in this special enclave rarely become available, and a ranch home on a lot like this is an even rarer find. If you’ve been waiting for the opportunity to own HERE, don’t miss this one!...
Contact an agent
Home facts
- Year built:2006
- Subdivision & Development:Meadow View Estates
- Listing ID #:2134674
Rooms and interior
- Bedrooms:4
- Total bathrooms:3
- Full bathrooms:2
- Flooring:Carpet, Tile, Wood
- Bathrooms Description:Five Piece Bath
- Kitchen Description:Dishwasher, Disposal, Eat-in Kitchen, Kitchen Island, Microwave, Pantry, Range
- Basement:Yes
- Basement Description:Finished, Full
- Living area:3,658 sq. ft.
Heating and cooling
- Cooling:Central Air
- Heating:Forced Air
- Central air:Yes
Structure and exterior
- Roof:Composition
- Year built:2006
- Building area:3,658 sq. ft.
- Lot area:0.22 Acres
- Lot Features:Sprinklers In Front, Sprinklers In Rear
- Construction Materials:Frame, Rock, Wood Siding
- Exterior Features:Covered, Front Porch, Patio
- Levels:1 Story
Schools
- High school:Standley Lake
- Middle school:Wayne Carle
- Elementary school:Lukas
Utilities
- Water:Public
- Sewer:Public Sewer
Finances and disclosures
- Price:$835,000
- Price per sq. ft.:$228.27
- Tax amount:$4,511 (2025)
Features and amenities
- Laundry features:Dryer, In Unit, Washer
- Amenities:Smoke Detector(s)
Parking
- Total parking spaces:2
- Garage:Yes
- Garage spaces:2
 Based on information submitted to the MLS GRID as of September 6, 2026 11:49 PM. All data is obtained from various sources and may not have been verified by broker or MLS GRID. Supplied Open House information is subject to change without notice. All information should be independently reviewed and verified for accuracy. Properties may or may not be listed by the office/agent presenting the information.
New listings near 11720 W 106th Place
- Coming Soon
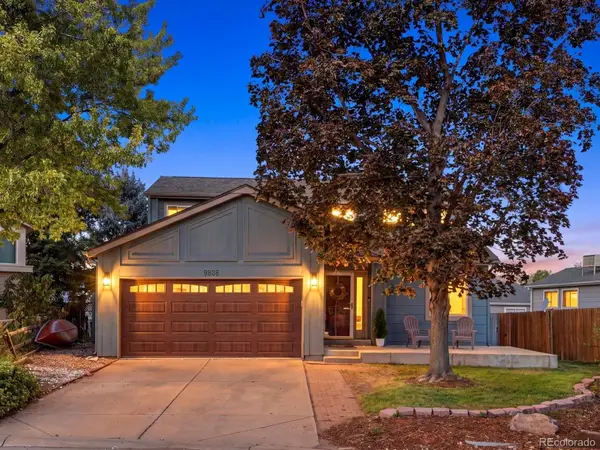 $615,000Coming Soon4 beds 4 baths2,443 sq. ft.
9808 Garrison Way, Westminster, CO 80021
MLS# 5872116Listed by: KELLER WILLIAMS AVENUES REALTY - Coming Soon
 $615,000Coming Soon4 beds 3 baths2,785 sq. ft.
9589 Gray Court, Westminster, CO 80031
MLS# 9594070Listed by: CORCORAN PERRY & CO. - Coming Soon
 $750,000Coming Soon4 beds 3 baths2,737 sq. ft.
1855 W 130th Place, Denver, CO 80234
MLS# IR1068100Listed by: 8Z REAL ESTATE - Coming Soon
 $650,000Coming Soon3 beds 3 baths2,776 sq. ft.
8553 W 94th Avenue, Broomfield, CO 80021
MLS# 7175583Listed by: KELLER WILLIAMS PREFERRED REALTY - Coming SoonOpen Sat, 1 to 3pm
 $975,000Coming Soon5 beds 5 baths3,566 sq. ft.
11683 Newton Street, Westminster, CO 80031
MLS# 7283835Listed by: 8Z REAL ESTATE - Coming Soon
 $675,000Coming Soon4 beds 3 baths2,844 sq. ft.
9297 W 90th Circle, Westminster, CO 80021
MLS# 3100156Listed by: KELLER WILLIAMS DTC - Coming Soon
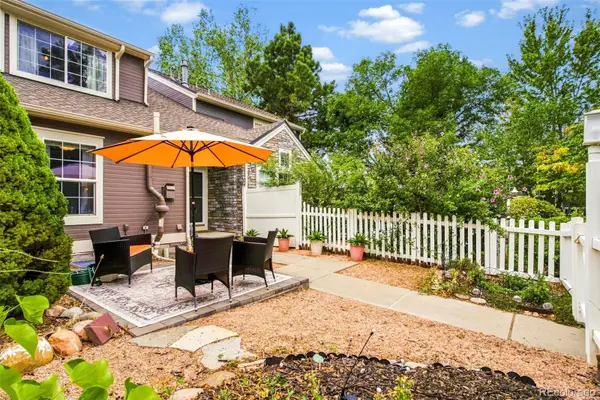 $460,000Coming Soon2 beds 4 baths1,762 sq. ft.
3214 W 112th Court #B, Westminster, CO 80031
MLS# 1514844Listed by: KELLER WILLIAMS REALTY DOWNTOWN LLC - Coming Soon
 $640,000Coming Soon5 beds 3 baths2,640 sq. ft.
4685 W 87th Avenue, Westminster, CO 80031
MLS# 9574314Listed by: KELLER WILLIAMS DTC - Coming Soon
 $525,000Coming Soon3 beds 2 baths1,464 sq. ft.
5854 W 93rd Avenue, Westminster, CO 80031
MLS# IR1067887Listed by: COMPASS - BOULDER - Coming SoonOpen Sat, 12:30 to 3:30pm
 $1,100,000Coming Soon6 beds 6 baths4,661 sq. ft.
11617 Shoshone Way, Westminster, CO 80234
MLS# 6891886Listed by: SERHANT COLORADO LLC


Protect your home and budget from life's surprises with an Assurant Home Warranty, backed by a partner that supports you through every step of homeownership. Explore Plans.
© 2023 - 2026 ERA Franchise Systems LLC. All rights reserved. ERA Franchise Systems LLC fully supports the principles of the Fair Housing Act and the Equal Opportunity Act. ERA, ERA Real Estate powered, and their respective logos are registered service marks of ERA Franchise Systems LLC. Each office is independently owned and operated.