
1343 W 135th, Westminster, CO 80234
Local realty services provided by:LUX Real Estate Company ERA Powered
Listed by: alex miller, divito dream makers
Office: real broker, llc. dba real
MLS#:3182502
Source:ML
Price summary
- Price:$500,000
- Price per sq. ft.:$416.67
About this home
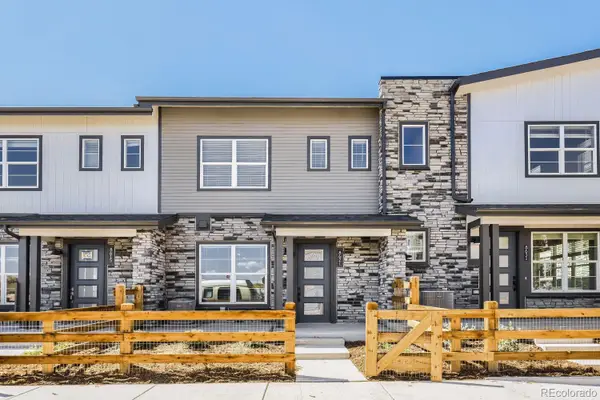
Welcome to 1343 W 135th Place, a charming two-story home in Westminster's Quail Crossing neighborhood, offering an inviting blend of modern updates, comfortable living, and room to make it your own. Featuring 3 bedrooms, 2 bathrooms, an attached 2-car garage, and 1,776 total square feet, this home delivers versatility both inside and out.
Step inside to discover warm wood-look laminate flooring, neutral finishes, and an open main-level layout designed for everyday living and effortless entertaining. The welcoming living room flows seamlessly into the dining area and updated kitchen, where crisp white cabinetry, quartz countertops, stainless steel appliances, and generous counter space create a stylish and functional gathering place. A main-floor powder room adds convenience and a playful pop of color.
Upstairs, the primary bedroom offers a peaceful retreat and a generous walk-in closet. Two additional bedrooms provide flexibility for guests, a home office, or other needs, while a full bathroom with a tiled tub/shower combination serves the upper level.
The basement presents an exciting opportunity to add your personal touches, featuring a carpeted bonus area ideal for a recreation room, workout space, or additional lounge, along with laundry and storage space.
Outside, enjoy a fully fenced backyard with room to relax, play, or entertain. The covered patio extends your living space outdoors, offering a wonderful setting for morning coffee, weekend barbecues, or evenings with friends. A storage shed provides additional functionality.
Ideally situated near parks, schools, shopping, dining, and major commuter routes connecting Denver and Boulder, this home combines neighborhood charm with everyday accessibility. With an updated kitchen, versatile living spaces, and inviting outdoor areas, this Quail Crossing home is ready for its next chapter!...
Contact an agent
Home facts
- Year built:1980
- Subdivision & Development:Quail Crossing
- Listing ID #:3182502
Rooms and interior
- Bedrooms:3
- Total bathrooms:2
- Full bathrooms:1
- Half bathrooms:1
- Flooring:Carpet, Laminate, Tile
- Kitchen Description:Dishwasher, Disposal, Microwave, Oven, Range, Refrigerator, Self Cleaning Oven
- Basement Description:Partial
- Living area:1,200 sq. ft.
Heating and cooling
- Heating:Forced Air, Natural Gas
Structure and exterior
- Roof:Composition
- Year built:1980
- Building area:1,200 sq. ft.
- Lot Features:Landscaped, Level
- Architectural Style:Traditional
- Construction Materials:Frame, Wood Siding
- Exterior Features:Covered, Lighting, Patio, Rain Gutters
- Levels:2 Story
Schools
- High school:Legacy
- Middle school:Silver Hills
- Elementary school:Arapahoe Ridge
Utilities
- Water:Public
- Sewer:Public Sewer
Finances and disclosures
- Price:$500,000
- Price per sq. ft.:$416.67
- Tax amount:$3,085
Features and amenities
- Laundry features:Dryer, In Unit, Washer
- Amenities:Double Pane Windows, Gas Water Heater
Parking
- Garage spaces:2
 Based on information submitted to the MLS GRID as of October 26, 2026 09:48 PM. All data is obtained from various sources and may not have been verified by broker or MLS GRID. Supplied Open House information is subject to change without notice. All information should be independently reviewed and verified for accuracy. Properties may or may not be listed by the office/agent presenting the information.
New listings near 1343 W 135th
- Coming SoonOpen Sun, 11am to 1pm
 $525,000Coming Soon4 beds 2 baths1,914 sq. ft.
9340 Lowell, Westminster, CO 80031
MLS# 4765815Listed by: HOMESMART - Coming Soon
 $105,000Coming Soon3 beds 2 baths1,050 sq. ft.
860 W 132nd, Westminster, CO 80234
MLS# 8515964Listed by: THE GROSSNICKLE GROUP - Open Wed, 3 to 5pmNew
 $449,990Active3 beds 3 baths1,406 sq. ft.
3370 W 87th, Westminster, CO 80031
MLS# 8886240Listed by: RE/MAX ALLIANCE - New
 $725,000Active5 beds 3 baths2,056 sq. ft.
9270 Upham, Westminster, CO 80021
MLS# 9605703Listed by: AUGUST REAL ESTATE LTD - New
 $517,000Active4 beds 2 baths1,764 sq. ft.
8036 Decatur, Westminster, CO 80031
MLS# 6287540Listed by: BROKERS GUILD HOMES - New
 $389,900Active3 beds 3 baths1,400 sq. ft.
7440 Lowell #C, Westminster, CO 80030
MLS# IR1071226Listed by: COLDWELL BANKER REALTY-BOULDER - New
 $999,999Active4 beds 4 baths4,918 sq. ft.
3695 W 102nd, Westminster, CO 80031
MLS# 8955069Listed by: COMPASS - DENVER - New
 $117,000Active-- beds -- baths1,404 sq. ft.
860 W 132nd, Westminster, CO 80234
MLS# 7249135Listed by: THE GROSSNICKLE GROUP - New
 $399,990Active3 beds 3 baths1,406 sq. ft.
8621 King, Westminster, CO 80031
MLS# 1670279Listed by: DFH COLORADO REALTY LLC - New
 $500,000Active3 beds 2 baths1,238 sq. ft.
10448 Robb, Broomfield, CO 80021
MLS# IR1071166Listed by: PROPERTY PARTNERS


Protect your home and budget from life's surprises with an Assurant Home Warranty, backed by a partner that supports you through every step of homeownership. Explore Plans.
© 2023 - 2026 ERA Franchise Systems LLC. All rights reserved. ERA Franchise Systems LLC fully supports the principles of the Fair Housing Act and the Equal Opportunity Act. ERA, ERA Real Estate powered, and their respective logos are registered service marks of ERA Franchise Systems LLC. Each office is independently owned and operated.