
2890 W 119th Avenue, Westminster, CO 80234
Local realty services provided by:RONIN Real Estate Professionals ERA Powered
2890 W 119th Avenue,Westminster, CO 80234
$310,000
- 2 Beds
- 1 Baths
- - sq. ft.
- Condominium
- Sold
Listed by: gregory martinez
Office: exp realty, llc.
MLS#:2102353
Source:ML
Sorry, we are unable to map this address
Price summary
- Price:$310,000
- Monthly HOA dues:$485
About this home
Update- New Furnace and A/C Unit!
Welcome to this beautifully updated end-unit ranch-style condo conveniently located near 120th & Federal in Westminster! This move-in-ready home features stylish updates completed in 2023, offering modern comfort, convenience, and low-maintenance living.
Step inside to a bright and airy living room with soaring vaulted ceilings and direct access to a spacious 2 private fenced patios perfect for relaxing or entertaining. The kitchen and bathroom were tastefully remodeled approximately six years ago, offering modern finishes and functionality, while the Floors and Paint were updated in 2023.
The primary bedroom offers its own private fenced patio, creating a peaceful retreat. Additional highlights include an oversized attached garage with convenient direct access through the laundry room, central air conditioning, and minimal stairs for easy entry.
Enjoy ample guest parking right out front and a prime location close to shopping, dining, and major commuter routes. This low-maintenance, townhome-style ranch is the perfect blend of comfort, convenience, and style!...
Contact an agent
Home facts
- Year built:1975
- Subdivision & Development:Wild Flower Condominiums
- Listing ID #:2102353
Rooms and interior
- Bedrooms:2
- Total bathrooms:1
- Full bathrooms:1
- Kitchen Description:Dishwasher, Disposal, Microwave, Oven
- Basement:Yes
- Basement Description:Crawl Space
Heating and cooling
- Cooling:Central Air
- Heating:Forced Air
- Central air:Yes
Structure and exterior
- Roof:Composition
- Year built:1975
- Construction Materials:Frame
- Levels:1 Story
Schools
- High school:Mountain Range
- Middle school:Silver Hills
- Elementary school:Cotton Creek
Utilities
- Water:Public
- Sewer:Public Sewer
Finances and disclosures
- Price:$310,000
- Tax amount:$2,427 (2025)
Features and amenities
- Laundry features:Dryer, In Unit, Washer
- Amenities:Window Coverings
Parking
- Total parking spaces:1
- Garage:Yes
- Garage spaces:1
 Based on information submitted to the MLS GRID as of August 31, 2026 07:26 AM. All data is obtained from various sources and may not have been verified by broker or MLS GRID. Supplied Open House information is subject to change without notice. All information should be independently reviewed and verified for accuracy. Properties may or may not be listed by the office/agent presenting the information.
New listings near 2890 W 119th Avenue
- Coming Soon
 $640,000Coming Soon4 beds 3 baths2,268 sq. ft.
7471 Wilson Court, Westminster, CO 80030
MLS# 4401667Listed by: 8Z REAL ESTATE - Coming Soon
 $574,999Coming Soon3 beds 3 baths2,030 sq. ft.
8967 Vrain Street, Westminster, CO 80031
MLS# 4942443Listed by: HOMESMART REALTY - Open Thu, 11am to 4pmNew
 $579,990Active3 beds 3 baths1,720 sq. ft.
8640 Lowell Boulevard, Westminster, CO 80031
MLS# 7829454Listed by: DFH COLORADO REALTY LLC - Open Thu, 11am to 4pmNew
 $499,990Active3 beds 3 baths1,406 sq. ft.
3370 W 87th Avenue, Westminster, CO 80031
MLS# 8107393Listed by: DFH COLORADO REALTY LLC - New
 $544,990Active2 beds 3 baths1,308 sq. ft.
8415 Federal Boulevard, Westminster, CO 80031
MLS# 4524979Listed by: DFH COLORADO REALTY LLC - Open Thu, 11am to 4pmNew
 $602,990Active3 beds 3 baths1,663 sq. ft.
3140 W 85th Avenue, Westminster, CO 80031
MLS# 5087017Listed by: DFH COLORADO REALTY LLC - New
 $536,000Active4 beds 2 baths1,690 sq. ft.
6209 W 95th Avenue, Westminster, CO 80031
MLS# 9979287Listed by: REDFIN CORPORATION - New
 $595,000Active3 beds 3 baths1,751 sq. ft.
9722 Independence Street, Broomfield, CO 80021
MLS# 3197914Listed by: LEGACY 100 REAL ESTATE PARTNERS LLC - New
 $495,000Active4 beds 2 baths1,700 sq. ft.
9281 Irving Street, Westminster, CO 80031
MLS# 4303021Listed by: YOUR CASTLE REAL ESTATE INC - New
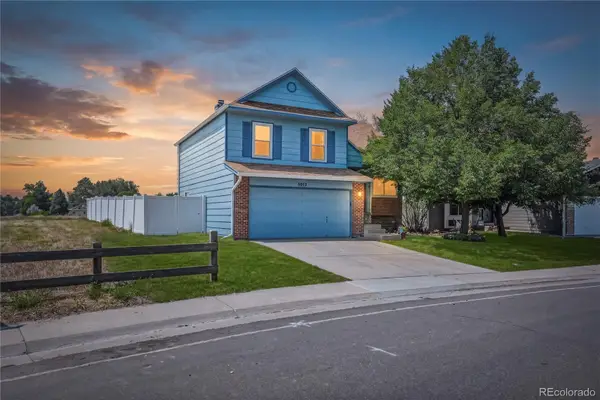 $545,000Active3 beds 2 baths1,832 sq. ft.
5012 W 77th Dr Drive, Westminster, CO 80030
MLS# 6100820Listed by: CROSS STREET COLORADO LLC


Protect your home and budget from life's surprises with an Assurant Home Warranty, backed by a partner that supports you through every step of homeownership. Explore Plans.
© 2023 - 2026 ERA Franchise Systems LLC. All rights reserved. ERA Franchise Systems LLC fully supports the principles of the Fair Housing Act and the Equal Opportunity Act. ERA, ERA Real Estate powered, and their respective logos are registered service marks of ERA Franchise Systems LLC. Each office is independently owned and operated.