
3006 W 107th #D, Westminster, CO 80031
Local realty services provided by:RONIN Real Estate Professionals ERA Powered
3006 W 107th #D,Westminster, CO 80031
$334,800
- 2 Beds
- 3 Baths
- 1,056 sq. ft.
- Single family
- Active
Listed by: jason m. halliday
Office: re/max northwest inc
MLS#:2334203
Source:ML
Price summary
- Price:$334,800
- Price per sq. ft.:$317.05
- Monthly HOA dues:$390
About this home
CALL ME DIRECTLY TO DISCUSS PRICING AND SPECIAL BUYER INCENTIVES! There may be additional opportunities and creative financing options available to help make this home even more affordable! SELLER OFFERING A 2-1 INTEREST RATE BUYDOWN! Imagine enjoying significantly lower mortgage payments during your first two years of homeownership! With this special incentive, your mortgage interest rate could be reduced by 2% the first year and 1% the second year before returning to your original fixed rate in year three. For example, assuming a 7.5% mortgage rate, you could enjoy an effective rate of just 5.5% the first year and 6.5% the second year! This gives you two years of reduced monthly payments while you settle into your new home. A fantastic opportunity to save thousands during your first two years! Offer subject to lender approval, loan program requirements, and negotiated seller concessions.
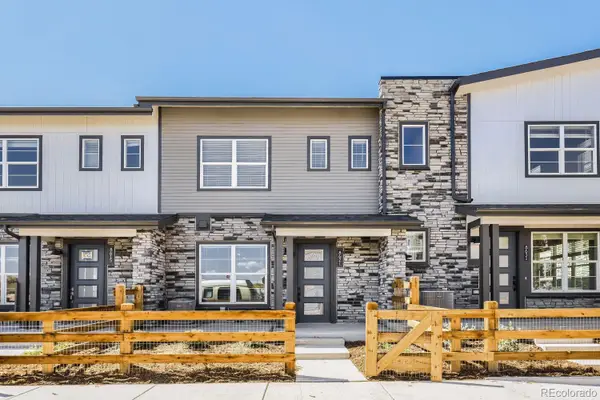
Beautiful Townhome in Westminster. 2 bedrooms each with a private bathroom. Wonderful layout with an open concept kitchen, half bathroom and laundry on the main level. New deck in private backyard and new carpet throughout. An absolute must see!!!!...
Contact an agent
Home facts
- Year built:1995
- Subdivision & Development:Autumn Chase
- Listing ID #:2334203
Rooms and interior
- Bedrooms:2
- Total bathrooms:3
- Full bathrooms:1
- Half bathrooms:1
- Basement Description:Crawl Space
- Living area:1,056 sq. ft.
Heating and cooling
- Cooling:Central Air
- Heating:Forced Air
Structure and exterior
- Roof:Composition
- Year built:1995
- Building area:1,056 sq. ft.
- Construction Materials:Frame
- Exterior Features:Private Yard
- Levels:2 Story
Schools
- High school:Northglenn
- Middle school:Silver Hills
- Elementary school:Cotton Creek
Utilities
- Sewer:Public Sewer
Finances and disclosures
- Price:$334,800
- Price per sq. ft.:$317.05
- Tax amount:$2,069
 Based on information submitted to the MLS GRID as of October 27, 2026 06:02 PM. All data is obtained from various sources and may not have been verified by broker or MLS GRID. Supplied Open House information is subject to change without notice. All information should be independently reviewed and verified for accuracy. Properties may or may not be listed by the office/agent presenting the information.
New listings near 3006 W 107th #D
- Coming SoonOpen Sun, 11am to 1pm
 $525,000Coming Soon4 beds 2 baths1,914 sq. ft.
9340 Lowell, Westminster, CO 80031
MLS# 4765815Listed by: HOMESMART - Coming Soon
 $105,000Coming Soon3 beds 2 baths1,050 sq. ft.
860 W 132nd, Westminster, CO 80234
MLS# 8515964Listed by: THE GROSSNICKLE GROUP - Open Wed, 3 to 5pmNew
 $449,990Active3 beds 3 baths1,406 sq. ft.
3370 W 87th, Westminster, CO 80031
MLS# 8886240Listed by: RE/MAX ALLIANCE - New
 $725,000Active5 beds 3 baths2,056 sq. ft.
9270 Upham, Westminster, CO 80021
MLS# 9605703Listed by: AUGUST REAL ESTATE LTD - New
 $517,000Active4 beds 2 baths1,764 sq. ft.
8036 Decatur, Westminster, CO 80031
MLS# 6287540Listed by: BROKERS GUILD HOMES - New
 $389,900Active3 beds 3 baths1,400 sq. ft.
7440 Lowell #C, Westminster, CO 80030
MLS# IR1071226Listed by: COLDWELL BANKER REALTY-BOULDER - New
 $999,999Active4 beds 4 baths4,918 sq. ft.
3695 W 102nd, Westminster, CO 80031
MLS# 8955069Listed by: COMPASS - DENVER - New
 $117,000Active-- beds -- baths1,404 sq. ft.
860 W 132nd, Westminster, CO 80234
MLS# 7249135Listed by: THE GROSSNICKLE GROUP - New
 $399,990Active3 beds 3 baths1,406 sq. ft.
8621 King, Westminster, CO 80031
MLS# 1670279Listed by: DFH COLORADO REALTY LLC - New
 $500,000Active3 beds 2 baths1,238 sq. ft.
10448 Robb, Broomfield, CO 80021
MLS# IR1071166Listed by: PROPERTY PARTNERS


Protect your home and budget from life's surprises with an Assurant Home Warranty, backed by a partner that supports you through every step of homeownership. Explore Plans.
© 2023 - 2026 ERA Franchise Systems LLC. All rights reserved. ERA Franchise Systems LLC fully supports the principles of the Fair Housing Act and the Equal Opportunity Act. ERA, ERA Real Estate powered, and their respective logos are registered service marks of ERA Franchise Systems LLC. Each office is independently owned and operated.