
3019 W 111th Drive, Westminster, CO 80031
Local realty services provided by:ERA Teamwork Realty
Listed by: joseph mivshek
Office: re/max alliance-ftc south
MLS#:IR1059982
Source:ML
Price summary
- Price:$1,050,000
- Price per sq. ft.:$227.77
- Monthly HOA dues:$120
About this home
Welcome to this stunning custom-built ranch home tucked away in a deep cul-de-sac in the prestigious Legacy Ridge community. Featuring 4 bedrooms and 4 bathrooms, this exceptional home offers mountain and golf course views overlooking the renowned Legacy Ridge Golf Course. Designed for both comfort and entertaining, the home is loaded with upgrades throughout. The spacious kitchen features slab granite countertops, abundant cabinetry, and an open layout flowing into the inviting family room complete with surround sound and beautiful hardwood flooring. The walk-out basement provides additional living and entertaining space with endless possibilities. Step outside to the amazing, oversized deck where you can relax and enjoy spectacular sunsets, mountain views, and the peaceful golf course neighborhood. Major updates include a new roof in 2022 and a new HVAC system in 2025, providing peace of mind for years to come. This is luxury ranch-style living at its finest in one of the area's most sought-after neighborhoods....
Contact an agent
Home facts
- Year built:1998
- Listing ID #:IR1059982
Rooms and interior
- Bedrooms:4
- Total bathrooms:4
- Full bathrooms:2
- Half bathrooms:1
- Flooring:Tile, Wood
- Kitchen Description:Dishwasher, Eat-in Kitchen, Microwave, Oven, Refrigerator
- Basement:Yes
- Basement Description:Full
- Living area:4,610 sq. ft.
Heating and cooling
- Cooling:Ceiling Fan(s), Central Air
- Heating:Forced Air
- Central air:Yes
Structure and exterior
- Roof:Composition
- Year built:1998
- Building area:4,610 sq. ft.
- Lot area:0.24 Acres
- Lot Features:Cul-De-Sac, Sprinklers In Front
- Construction Materials:Brick, Frame
- Exterior Features:Deck
- Levels:1 Story
Schools
- High school:Northglenn
- Middle school:Other
- Elementary school:Cotton Creek
Utilities
- Water:Public
- Sewer:Public Sewer
Finances and disclosures
- Price:$1,050,000
- Price per sq. ft.:$227.77
- Tax amount:$6,673 (2025)
Features and amenities
- Laundry features:In Unit
- Amenities:Window Coverings
Parking
- Total parking spaces:3
- Parking description:Oversized
- Garage:Yes
- Garage spaces:3
 Based on information submitted to the MLS GRID as of May 26, 2026 06:48 PM. All data is obtained from various sources and may not have been verified by broker or MLS GRID. Supplied Open House information is subject to change without notice. All information should be independently reviewed and verified for accuracy. Properties may or may not be listed by the office/agent presenting the information.
New listings near 3019 W 111th Drive
- Open Wed, 5 to 6:30pmNew
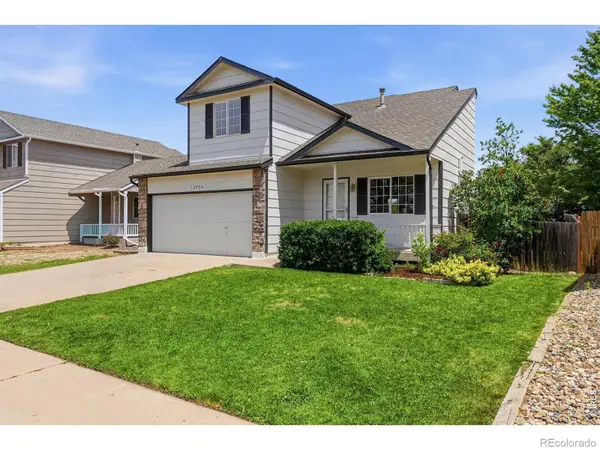 $495,000Active2 beds 3 baths1,810 sq. ft.
13494 Pecos Street, Westminster, CO 80234
MLS# IR1059973Listed by: LIVE WEST REALTY - New
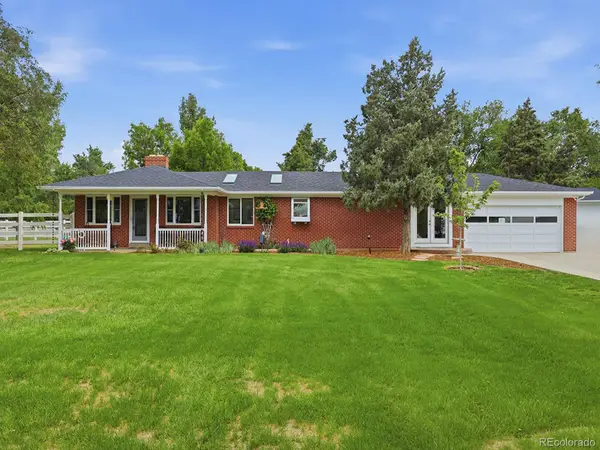 $924,900Active3 beds 2 baths1,411 sq. ft.
8235 W 108th Avenue, Westminster, CO 80021
MLS# 3744348Listed by: REMINGO - Coming Soon
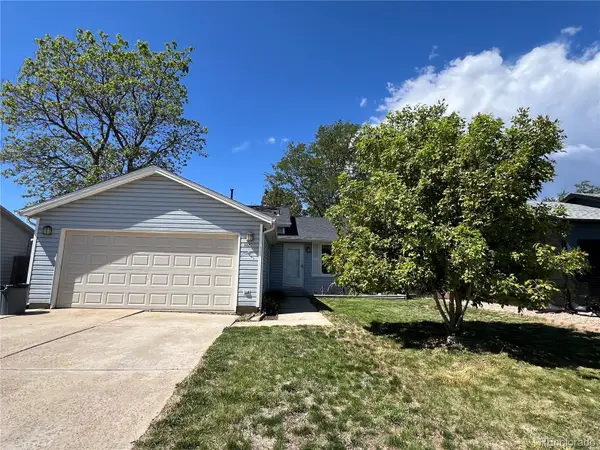 $460,000Coming Soon3 beds 1 baths
1162 W 135th Place, Denver, CO 80234
MLS# 9265173Listed by: KELLER WILLIAMS REALTY DOWNTOWN LLC - New
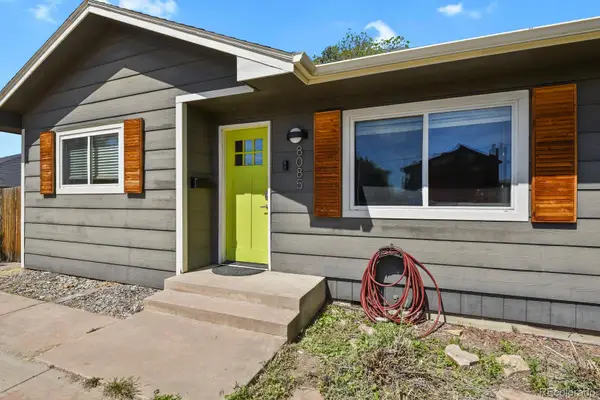 $505,000Active3 beds 2 baths1,230 sq. ft.
8085 N Lowell Boulevard, Westminster, CO 80031
MLS# 3965785Listed by: HOMESMART REALTY - New
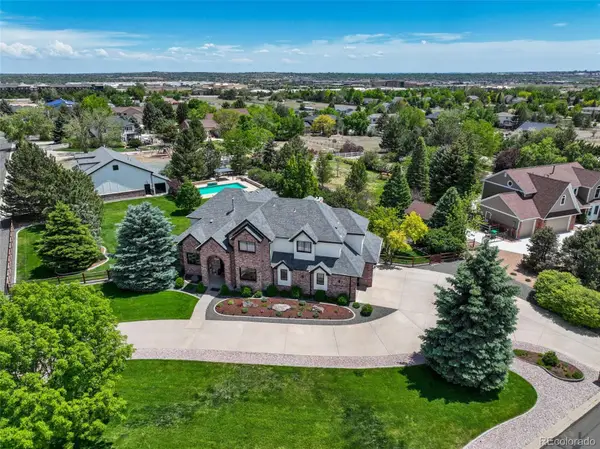 $2,500,000Active4 beds 4 baths5,467 sq. ft.
14794 Mariposa Court, Westminster, CO 80023
MLS# 6040181Listed by: MB DELAHANTY & ASSOCIATES - New
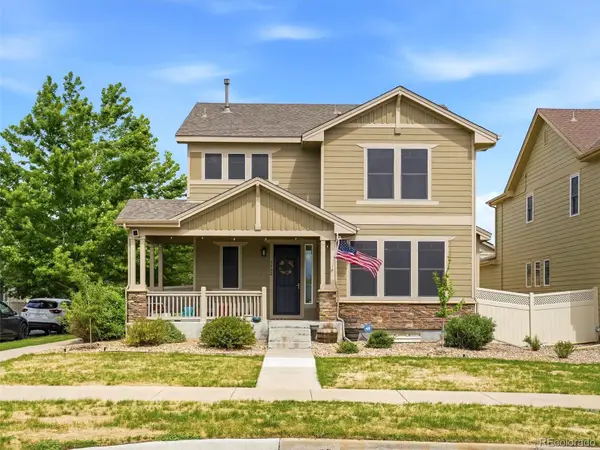 $640,000Active3 beds 3 baths2,617 sq. ft.
7362 Depew Street, Arvada, CO 80003
MLS# 7958173Listed by: EXP REALTY, LLC - New
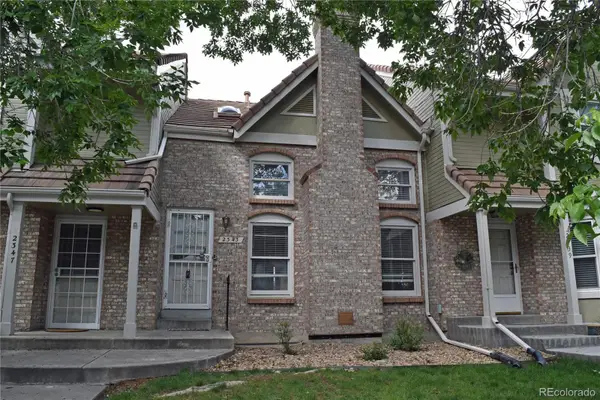 $359,000Active1 beds 2 baths1,838 sq. ft.
2343 Ranch Drive, Denver, CO 80234
MLS# 4599031Listed by: THE RAWHIDE COMPANY - New
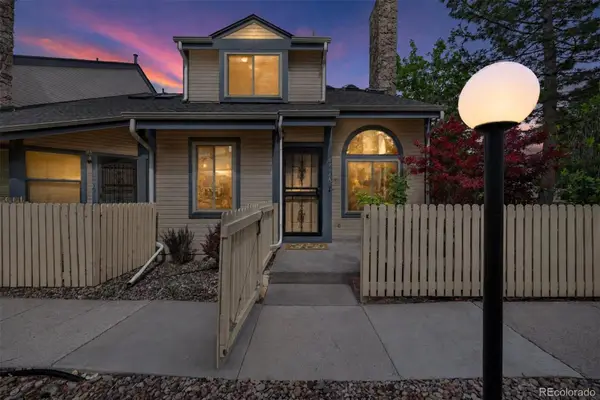 $400,000Active2 beds 3 baths1,371 sq. ft.
8786 Allison Drive #A, Arvada, CO 80005
MLS# 2287865Listed by: KELLER WILLIAMS AVENUES REALTY - New
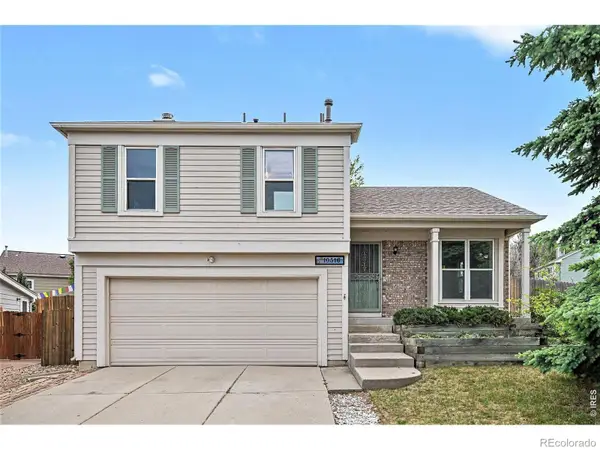 $530,000Active3 beds 2 baths1,331 sq. ft.
10516 Robb Drive, Broomfield, CO 80021
MLS# IR1059846Listed by: EXP REALTY - NORTHERN CO


Protect your home and budget from life's surprises with an Assurant Home Warranty, backed by a partner that supports you through every step of homeownership. Explore Plans.
© 2023 - 2026 ERA Franchise Systems LLC. All rights reserved. ERA Franchise Systems LLC fully supports the principles of the Fair Housing Act and the Equal Opportunity Act. ERA, ERA Real Estate powered, and their respective logos are registered service marks of ERA Franchise Systems LLC. Each office is independently owned and operated.