
3094 W 107th Place #C, Westminster, CO 80031
Local realty services provided by:ERA Shields Real Estate
Listed by: allison cassieri
Office: north metro realty llc.
MLS#:9744063
Source:ML
Price summary
- Price:$312,000
- Price per sq. ft.:$286.76
- Monthly HOA dues:$380
About this home
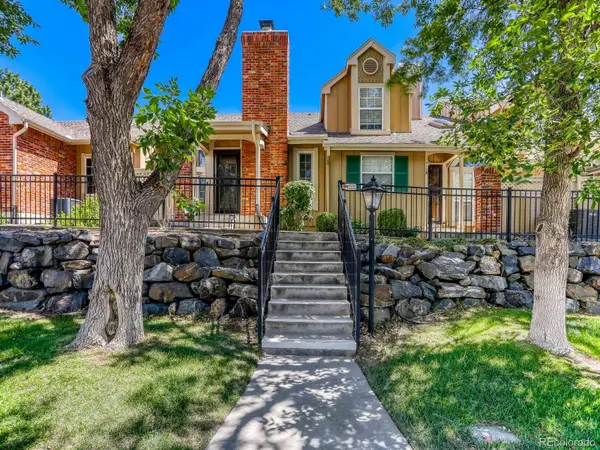
Bright, sunny & beautifully maintained 2-story townhome in the desirable Autumn Chase community of Westminster. This spacious floor plan features an updated kitchen with brand-new quartz countertops, a center island, new sink, newer refrigerator, newer glass-top range, updated lighting, abundant cabinetry & a pantry. The dining area features a new light fixture and overlooks the private patio. Relax in the inviting living room with a cozy wood-burning fireplace. A convenient main-floor laundry with a full-size washer & dryer included, along with a half bath, completes the main level. Italian tile & Pergo flooring grace the main level, while newer carpet extends throughout the upper level. Upstairs, you'll find two spacious primary suites, each with its own private bath, soaring vaulted ceilings & skylights that fill the rooms with natural light.
Enjoy your private brick courtyard, perfect for morning coffee or summer barbecues, plus an attached storage closet. Additional updates include, new water heater (2023), new toilets, newer dishwasher, and a roof replaced in 2019. Two reserved parking spaces are located directly in front of the home.
Ideally located with quick access to Highway 36, I-25, Denver, and Boulder. Walk to grocery stores, restaurants, coffee shops, parks, trails, tennis courts, the recreation center, library, and public transportation. The affordable HOA includes a community pool, clubhouse, parks, and beautifully maintained grounds.Please note, some photos have been virtually staged to help showcase room scale and design possibilities. Be sure to watch the drone video! https://www.v6d.com/houses/3094-w-107th-pl-c-westminster-co-80031/ Ask us about available lender incentives that will help lower your interest rate or provide a credit toward closing costs!...
Contact an agent
Home facts
- Year built:1986
- Subdivision & Development:Autumn Chase Condo
- Listing ID #:9744063
Rooms and interior
- Bedrooms:2
- Total bathrooms:3
- Full bathrooms:2
- Half bathrooms:1
- Flooring:Carpet, Laminate, Tile
- Kitchen Description:Dishwasher, Disposal, Eat-in Kitchen, Kitchen Island, Oven, Pantry, Range, Refrigerator
- Living area:1,088 sq. ft.
Heating and cooling
- Cooling:Central Air
- Heating:Forced Air
- Central air:Yes
Structure and exterior
- Roof:Composition
- Year built:1986
- Building area:1,088 sq. ft.
- Lot area:0.03 Acres
- Lot Features:Landscaped, Master Planned, Near Public Transit, Sprinklers In Front
- Construction Materials:Frame
- Exterior Features:Patio, Private Yard
- Levels:2 Story
Schools
- High school:Northglenn
- Middle school:Silver Hills
- Elementary school:Cotton Creek
Utilities
- Water:Public
- Sewer:Public Sewer
Finances and disclosures
- Price:$312,000
- Price per sq. ft.:$286.76
- Tax amount:$2,493 (2025)
Features and amenities
- Laundry features:Dryer, Washer
Parking
- Total parking spaces:2
 Based on information submitted to the MLS GRID as of August 22, 2026 02:26 PM. All data is obtained from various sources and may not have been verified by broker or MLS GRID. Supplied Open House information is subject to change without notice. All information should be independently reviewed and verified for accuracy. Properties may or may not be listed by the office/agent presenting the information.
New listings near 3094 W 107th Place #C
- Coming Soon
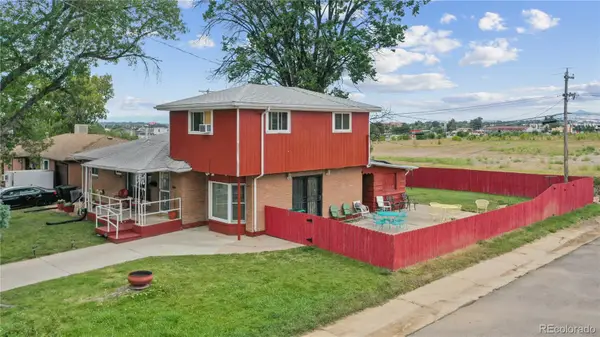 $450,000Coming Soon5 beds 3 baths2,511 sq. ft.
7091 Clay Street, Westminster, CO 80030
MLS# 2084681Listed by: WISDOM REAL ESTATE - New
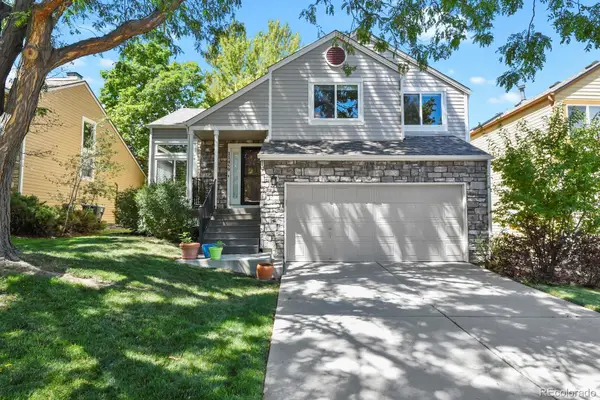 $580,000Active3 beds 3 baths1,928 sq. ft.
11459 King Court, Westminster, CO 80031
MLS# 2837699Listed by: HOMESMART REALTY - New
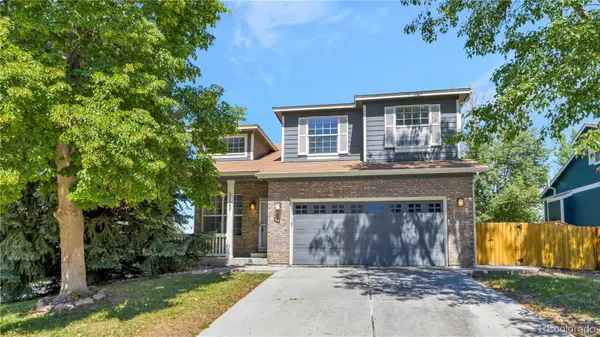 $599,000Active4 beds 3 baths1,789 sq. ft.
3123 W 105th Court, Westminster, CO 80031
MLS# 3045774Listed by: SKY REALTY PARTNERS - New
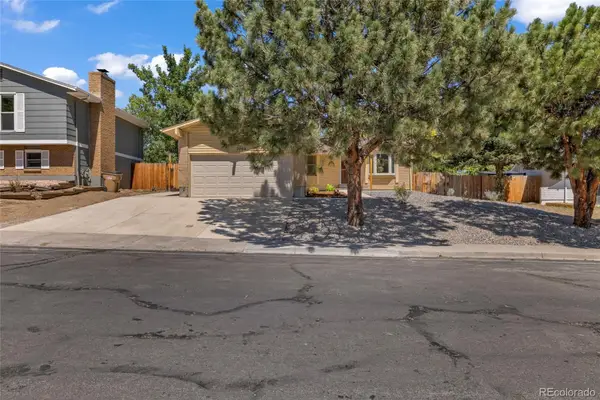 $585,000Active4 beds 3 baths2,322 sq. ft.
7064 Yates Street, Westminster, CO 80030
MLS# 8307082Listed by: EXP REALTY, LLC - Open Sun, 1 to 4pmNew
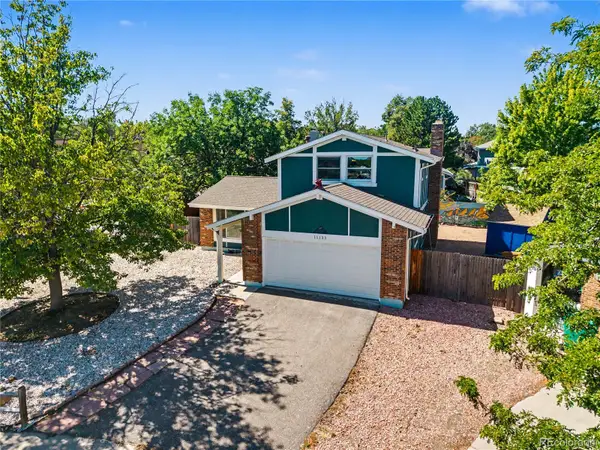 $522,000Active3 beds 3 baths2,012 sq. ft.
11133 Vrain Street, Westminster, CO 80031
MLS# 8767409Listed by: ENGEL & VOLKERS DENVER - New
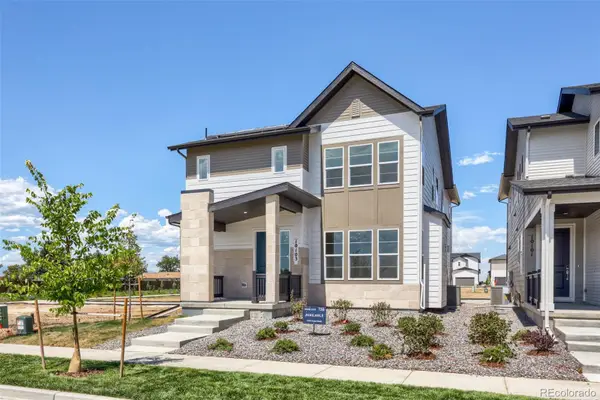 $835,000Active3 beds 4 baths2,063 sq. ft.
10103 Ames Street, Westminster, CO 80020
MLS# 9693023Listed by: COLDWELL BANKER REALTY 56 - New
 $859,000Active4 beds 4 baths3,801 sq. ft.
3259 W 111th Drive, Westminster, CO 80031
MLS# 6784988Listed by: LUCAS & ASSOCIATES REALTY INC - Open Sun, 12:30 to 2:30pmNew
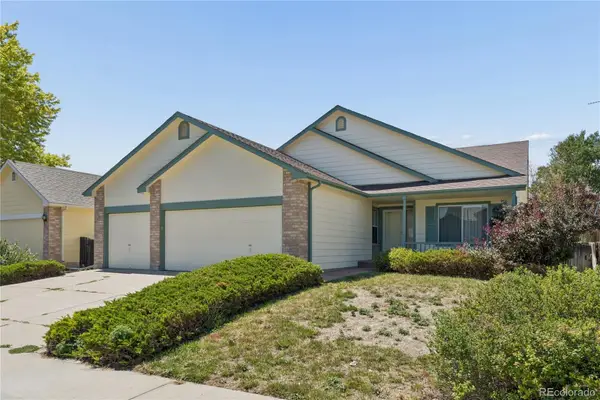 $600,000Active3 beds 3 baths3,426 sq. ft.
13257 Vallejo Court, Westminster, CO 80234
MLS# 1569360Listed by: WEST AND MAIN HOMES INC - New
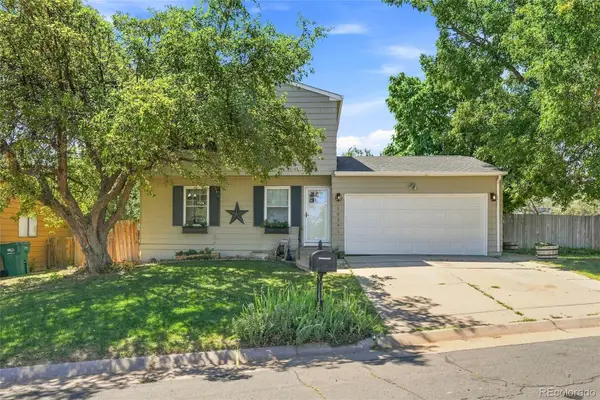 $495,000Active3 beds 2 baths1,632 sq. ft.
10391 W 107th Circle, Broomfield, CO 80021
MLS# 2270691Listed by: DEMIS REALTY INC - Open Sat, 12 to 2pmNew
 $475,000Active3 beds 4 baths1,917 sq. ft.
3411 W 98th Drive #C, Westminster, CO 80031
MLS# 4032226Listed by: HK REAL ESTATE


Protect your home and budget from life's surprises with an Assurant Home Warranty, backed by a partner that supports you through every step of homeownership. Explore Plans.
© 2023 - 2026 ERA Franchise Systems LLC. All rights reserved. ERA Franchise Systems LLC fully supports the principles of the Fair Housing Act and the Equal Opportunity Act. ERA, ERA Real Estate powered, and their respective logos are registered service marks of ERA Franchise Systems LLC. Each office is independently owned and operated.