
6522 W 113th Avenue, Westminster, CO 80020
Local realty services provided by:ERA Shields Real Estate
Upcoming open houses
- Sat, Sep 1902:00 pm - 04:00 pm
- Sun, Sep 2002:00 pm - 04:00 pm
Listed by: connor o'halloran
Office: real broker, llc. dba real
MLS#:5866754
Source:ML
Price summary
- Price:$675,000
- Price per sq. ft.:$261.63
About this home
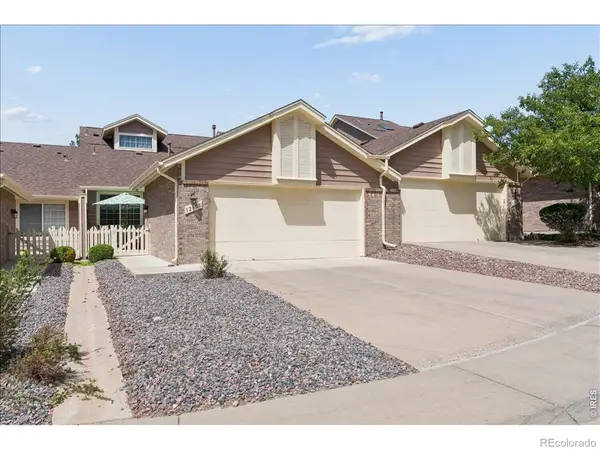
Beautifully Updated 5-Bedroom Home + Loft on an Oversized Lot in Prime Westminster Location.
Welcome to this beautifully updated and spacious Westminster home offering 5 bedrooms (or 4 bedrooms + office), 4 bathrooms, and a versatile loft—providing plenty of space for everyday living, working from home, entertaining, and growing.
Thoughtfully updated throughout, this home features modern finishes, abundant natural light, and a comfortable open-concept layout. The stylish kitchen flows seamlessly into the living and dining areas, creating an inviting gathering space for both everyday life and entertaining.
Upstairs, the versatile loft provides additional living space that can function as a media room, playroom, home office, or second living area. The spacious bedroom configuration offers flexibility for families, guests, or remote work.
Step outside and you'll find an exceptionally large backyard and generous side yard, giving you room to play, garden, entertain, or simply enjoy Colorado's outdoor lifestyle. The covered wraparound porch, featuring a beautiful tongue-and-groove wood ceiling, creates an inviting outdoor living space that's perfect for morning coffee, al fresco dining, or relaxing with friends and family.
A storage shed provides additional space for bikes, tools, lawn equipment, and all the extras that come with enjoying a large yard.
Located in a quiet Westminster neighborhood with convenient access to Boulder and downtown Denver, each approximately 20 minutes away, this home offers an ideal balance of space, comfort, and location. Enjoy easy access to shopping, restaurants, parks, recreation, and major commuter routes.
The home has a brand new water heater, furnace, and Heat Pump / Air Conditioner....
Contact an agent
Home facts
- Year built:1977
- Subdivision & Development:Sheridan Green
- Listing ID #:5866754
Rooms and interior
- Bedrooms:5
- Total bathrooms:4
- Full bathrooms:1
- Half bathrooms:1
- Flooring:Carpet, Tile, Wood
- Kitchen Description:Cooktop, Dishwasher, Disposal, Eat-in Kitchen, Microwave, Oven, Refrigerator
- Basement:Yes
- Basement Description:Finished
- Living area:2,580 sq. ft.
Heating and cooling
- Cooling:Central Air
- Heating:Forced Air
- Central air:Yes
Structure and exterior
- Roof:Shingle
- Year built:1977
- Building area:2,580 sq. ft.
- Lot area:0.22 Acres
- Lot Features:Level, Many Trees, Sprinklers In Front, Sprinklers In Rear
- Construction Materials:Brick, Metal Siding
- Exterior Features:Balcony, Covered, Front Porch, Lighting, Private Yard, Rain Gutters, Wrap Around
Schools
- High school:Standley Lake
- Middle school:Mandalay
- Elementary school:Ryan
Utilities
- Water:Public
- Sewer:Public Sewer
Finances and disclosures
- Price:$675,000
- Price per sq. ft.:$261.63
- Tax amount:$3,592 (2025)
Features and amenities
- Laundry features:Dryer, In Unit
- Amenities:Bay Window(s), Skylight(s), Smoke Detector(s)
Parking
- Total parking spaces:3
- Parking description:1 Carport Space(s), Concrete Driveway, Insulated Garage, Lighted, Oversized
- Garage:Yes
- Garage spaces:2
- Carport spaces:1
 Based on information submitted to the MLS GRID as of September 16, 2026 04:46 AM. All data is obtained from various sources and may not have been verified by broker or MLS GRID. Supplied Open House information is subject to change without notice. All information should be independently reviewed and verified for accuracy. Properties may or may not be listed by the office/agent presenting the information.
New listings near 6522 W 113th Avenue
- Coming Soon
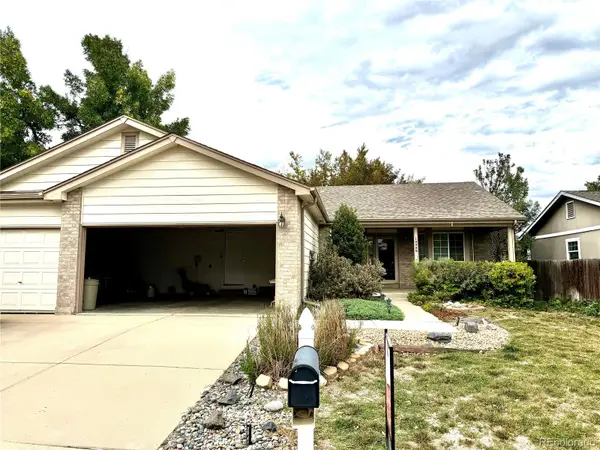 $609,900Coming Soon4 beds 3 baths3,083 sq. ft.
10989 Gray Circle, Broomfield, CO 80020
MLS# 6433385Listed by: KELLER WILLIAMS AVENUES REALTY - Coming Soon
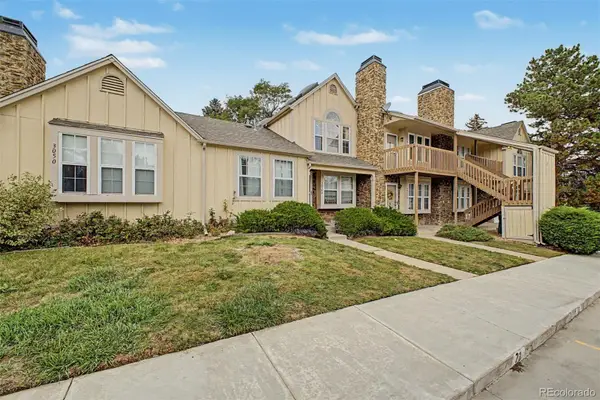 $230,000Coming Soon1 beds 1 baths544 sq. ft.
3050 W 107th Place #C, Westminster, CO 80031
MLS# 5596294Listed by: MOUNTAIN SKY REALTY - Coming Soon
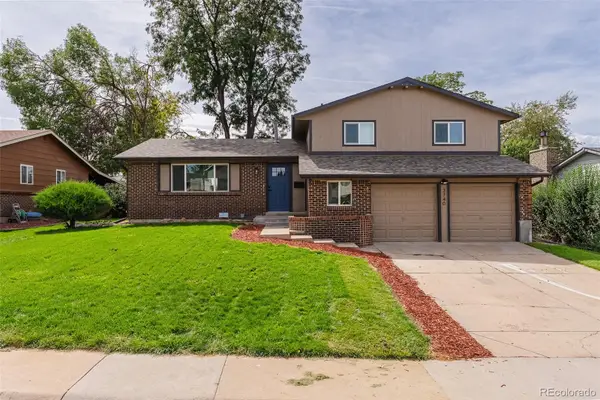 $650,000Coming Soon5 beds 4 baths2,162 sq. ft.
3740 W 95th Avenue, Westminster, CO 80031
MLS# 1853863Listed by: MEGASTAR REALTY - Coming Soon
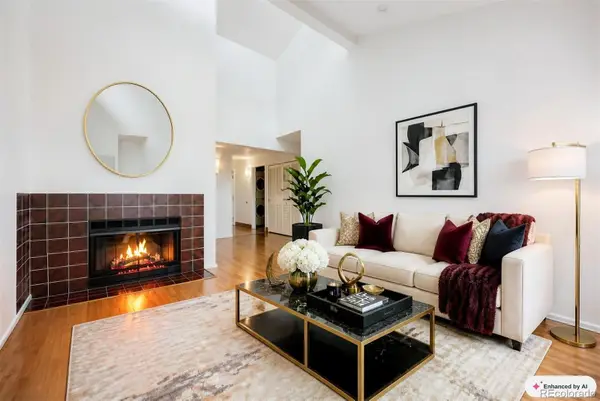 $165,000Coming Soon1 beds 1 baths888 sq. ft.
8470 Decatur Street #92, Westminster, CO 80031
MLS# 2470917Listed by: KELLER WILLIAMS PREFERRED REALTY - Coming SoonOpen Sat, 11am to 2pm
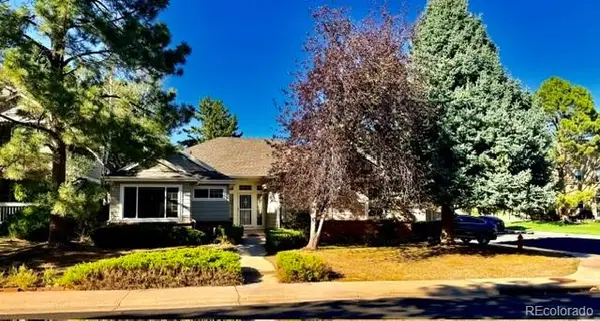 $575,000Coming Soon3 beds 2 baths2,450 sq. ft.
9806 Grove Circle, Westminster, CO 80031
MLS# 3604456Listed by: RE/MAX MOMENTUM - Coming SoonOpen Sat, 12 to 2pm
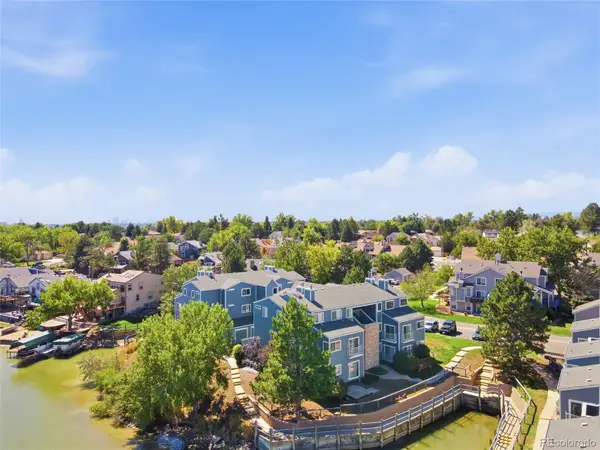 $350,000Coming Soon2 beds 2 baths1,112 sq. ft.
6840 Xavier Circle #5, Westminster, CO 80030
MLS# 5782319Listed by: KELLER WILLIAMS INTEGRITY REAL ESTATE LLC - Coming SoonOpen Sat, 12 to 2pm
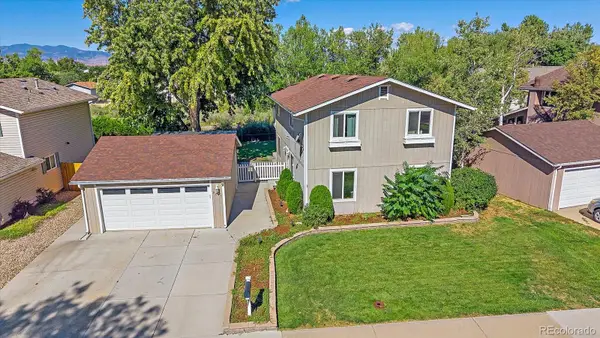 $600,000Coming Soon3 beds 3 baths1,920 sq. ft.
9233 Lamar Street, Westminster, CO 80031
MLS# 4235944Listed by: COMPASS - DENVER - New
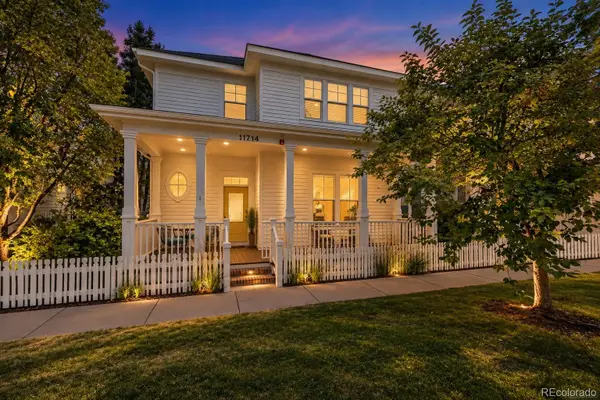 $895,000Active5 beds 4 baths3,226 sq. ft.
11714 Perry Street, Westminster, CO 80031
MLS# 4017585Listed by: REAL BROKER, LLC DBA REAL - New
 $509,900Active3 beds 3 baths2,563 sq. ft.
3260 W 114th Circle #D, Westminster, CO 80031
MLS# IR1068732Listed by: RE/MAX MOMENTUM WESTMINSTER


Protect your home and budget from life's surprises with an Assurant Home Warranty, backed by a partner that supports you through every step of homeownership. Explore Plans.
© 2023 - 2026 ERA Franchise Systems LLC. All rights reserved. ERA Franchise Systems LLC fully supports the principles of the Fair Housing Act and the Equal Opportunity Act. ERA, ERA Real Estate powered, and their respective logos are registered service marks of ERA Franchise Systems LLC. Each office is independently owned and operated.