
7950 Wolff, Westminster, CO 80030
Local realty services provided by:ERA New Age
7950 Wolff,Westminster, CO 80030
$499,000
- 3 Beds
- 2 Baths
- 1,716 sq. ft.
- Single family
- Active
Listed by: ivan lujan
Office: homesmart realty
MLS#:9088160
Source:ML
Price summary
- Price:$499,000
- Price per sq. ft.:$290.79
About this home
Beautifully Updated Westminster Home on a Spacious Lot!
Welcome to 7950 Wolff Ct in Westminster! This beautifully remodeled home blends modern finishes, functional living spaces, and inviting curb appeal. Featuring an open floor plan, the home offers a natural flow between living areas, creating a welcoming atmosphere ideal for both everyday living and entertaining.
Inside, you'll find fresh interior paint, new flooring, and an updated kitchen with modern finishes that bring style and functionality together. The updated bathrooms add to the home's refreshed appeal, while thoughtful improvements throughout create a clean, contemporary feel.
Enjoy added peace of mind with major upgrades, including a new roof, new A/C, a new electrical panel, and fresh exterior paint. Outside, the generously sized lot offers plenty of space to relax, entertain, or personalize to your liking. Brand-new front landscaping enhances the home's curb appeal, while the detached two-car garage provides convenient parking and additional storage potential.
With no HOA, you'll enjoy added flexibility and freedom to make the property your own. Conveniently located in Westminster, this move-in-ready home offers a wonderful combination of modern updates, comfortable living, and valuable outdoor space. Don't miss your opportunity to make this beautifully updated property your next home!
For added peace of mind, a home warranty is included with the sale!...
Contact an agent
Home facts
- Year built:1957
- Subdivision & Development:Hillsdale
- Listing ID #:9088160
Rooms and interior
- Bedrooms:3
- Total bathrooms:2
- Full bathrooms:2
- Flooring:Carpet, Laminate, Linoleum, Tile, Vinyl
- Kitchen Description:Dishwasher, Disposal, Kitchen Island, Microwave, Range, Refrigerator
- Basement Description:Finished
- Living area:1,716 sq. ft.
Heating and cooling
- Cooling:Central Air
- Heating:Forced Air
Structure and exterior
- Roof:Composition
- Year built:1957
- Building area:1,716 sq. ft.
- Lot Features:Landscaped
- Construction Materials:Frame, Vinyl Siding
- Exterior Features:Balcony, Covered, Private Yard
- Foundation Description:Slab
- Levels:1 Story
Schools
- High school:Westminster
- Middle school:Shaw Heights
- Elementary school:Harris Park
Utilities
- Water:Public
- Sewer:Public Sewer
Finances and disclosures
- Price:$499,000
- Price per sq. ft.:$290.79
- Tax amount:$2,142
Features and amenities
- Laundry features:In Unit
- Amenities:Double Pane Windows
Parking
- Garage spaces:2
 Based on information submitted to the MLS GRID as of October 29, 2026 10:48 PM. All data is obtained from various sources and may not have been verified by broker or MLS GRID. Supplied Open House information is subject to change without notice. All information should be independently reviewed and verified for accuracy. Properties may or may not be listed by the office/agent presenting the information.
New listings near 7950 Wolff
- Coming Soon
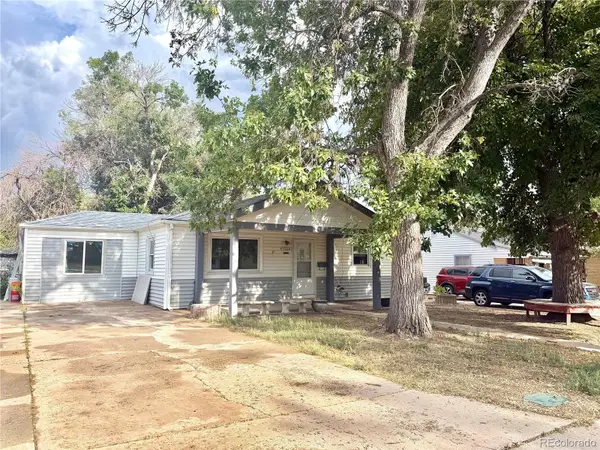 $389,999Coming Soon4 beds 2 baths768 sq. ft.
7664 King, Westminster, CO 80030
MLS# 4239230Listed by: HOMESMART REALTY - Coming Soon
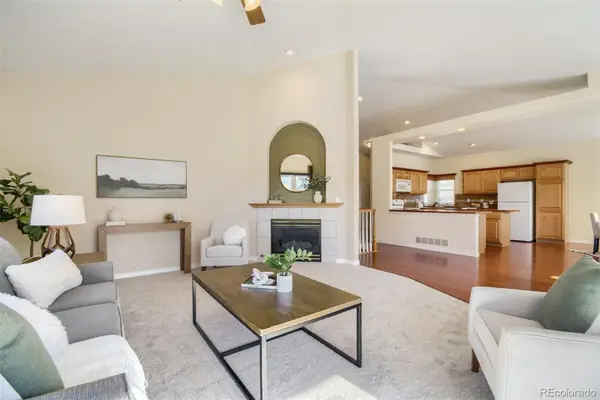 $579,000Coming Soon4 beds 3 baths2,862 sq. ft.
9119 Winona, Westminster, CO 80031
MLS# 2348895Listed by: EXP REALTY, LLC - Coming Soon
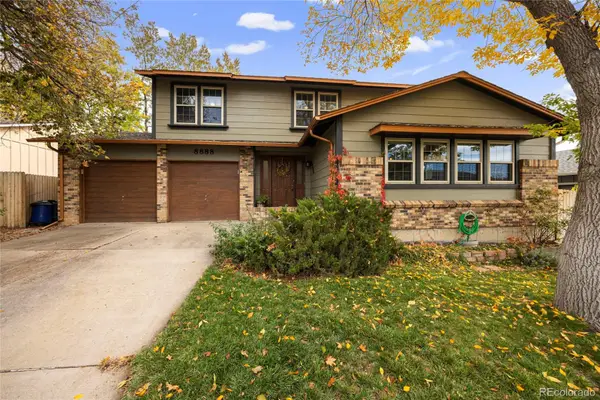 $625,000Coming Soon4 beds 3 baths2,876 sq. ft.
8888 Jellison, Westminster, CO 80021
MLS# 7232447Listed by: COLDWELL BANKER REALTY 14 - Coming Soon
 $450,000Coming Soon4 beds 2 baths1,728 sq. ft.
7561 Winona, Westminster, CO 80030
MLS# 3029810Listed by: BROKERS GUILD HOMES - New
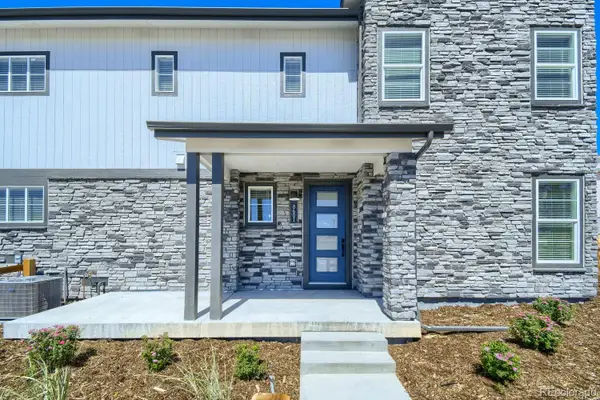 $499,990Active3 beds 3 baths1,614 sq. ft.
8601 King, Westminster, CO 80031
MLS# 4278248Listed by: DFH COLORADO REALTY LLC - New
 $350,000Active2 beds 1 baths912 sq. ft.
8374 W 90th, Westminster, CO 80021
MLS# IR1071415Listed by: COMPASS-DENVER - New
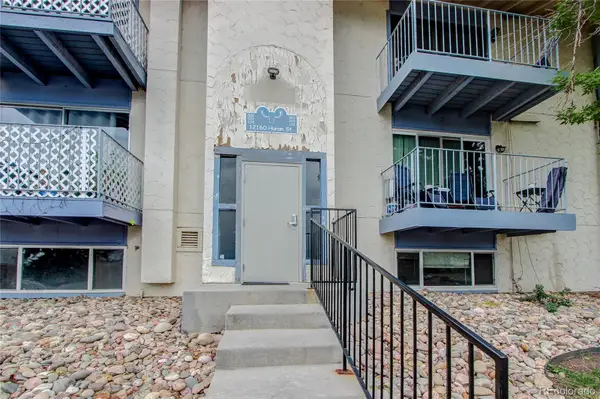 $215,000Active3 beds 2 baths1,089 sq. ft.
12160 Huron #101, Westminster, CO 80234
MLS# 3448097Listed by: THE POINTE REAL ESTATE LLC - New
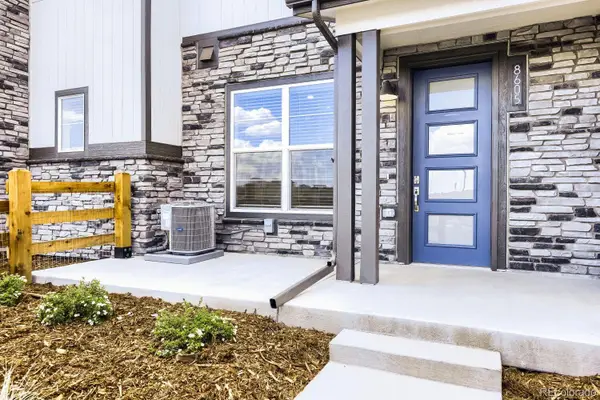 $469,990Active3 beds 3 baths1,406 sq. ft.
8605 King, Westminster, CO 80031
MLS# 7000221Listed by: DFH COLORADO REALTY LLC - New
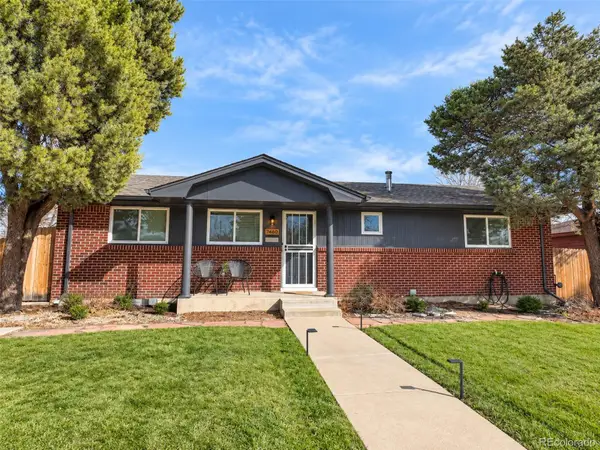 $650,000Active5 beds 2 baths2,430 sq. ft.
7460 Bryant, Westminster, CO 80030
MLS# 8911163Listed by: GOOD NEIGHBOR LLC - New
 $525,000Active3 beds 3 baths2,021 sq. ft.
9365 Lowell, Westminster, CO 80031
MLS# IR1071384Listed by: COMPASS - BOULDER


Protect your home and budget from life's surprises with an Assurant Home Warranty, backed by a partner that supports you through every step of homeownership. Explore Plans.
© 2023 - 2026 ERA Franchise Systems LLC. All rights reserved. ERA Franchise Systems LLC fully supports the principles of the Fair Housing Act and the Equal Opportunity Act. ERA, ERA Real Estate powered, and their respective logos are registered service marks of ERA Franchise Systems LLC. Each office is independently owned and operated.