
7970 Quitman, Westminster, CO 80030
Local realty services provided by:RONIN Real Estate Professionals ERA Powered
7970 Quitman,Westminster, CO 80030
$479,000
- 4 Beds
- 2 Baths
- 1,512 sq. ft.
- Single family
- Active
Listed by: cliff manley
Office: guide real estate
MLS#:2876279
Source:ML
Price summary
- Price:$479,000
- Price per sq. ft.:$316.8
About this home
$10,000 SELLER INCENTIVE! Make your move with $10,000 toward a lower mortgage rate or closing costs! Whether you're looking to reduce your monthly payment or keep more cash in your pocket at closing, this incentive gives you the flexibility to make this home work for you.
Big-ticket updates, mountain views, and a spacious 1/4-acre lot make this Westminster home stand out.
Major improvements have already been completed, including a new HVAC system and water heater, replaced sewer line and tap, new concrete front stairs and walkway, beautifully refinished hardwood floors, fresh interior paint, and remodeled bathrooms. The result is a truly move-in-ready home that combines the charm of an established neighborhood with the peace of mind that comes from having the big-ticket updates already taken care of.
Inside, you'll find 4 bedrooms, 2 bathrooms, and 1,728 square feet with a comfortable, functional layout. The finished basement adds flexible space for a family room, home office, gym, or guest area.
Outside, the generous 1/4-acre lot offers plenty of room to enjoy the Colorado outdoors, plus space and potential to build your dream workshop or detached garage. Mountain views add something special to the setting, while the attached one-car garage provides everyday convenience and additional storage.
The location is another standout. Walk to Westminster Hills Park using a designated off-street path, making it easy to enjoy nearby open space without walking along busy roads. You're also just minutes from US-36 and I-76, with convenient access to parks, trails, shopping, and dining.
With updated major systems, refreshed interiors, a large and versatile lot, mountain views, and easy access to outdoor recreation, this home offers a combination that's getting harder to find in Westminster....
Contact an agent
Home facts
- Year built:1955
- Subdivision & Development:Harris Park
- Listing ID #:2876279
Rooms and interior
- Bedrooms:4
- Total bathrooms:2
- Full bathrooms:1
- Flooring:Carpet, Concrete, Wood
- Kitchen Description:Bar Fridge, Dishwasher, Disposal, Oven, Pantry, Range, Range Hood, Refrigerator, Self Cleaning Oven, Wine Cooler
- Basement Description:Finished
- Living area:1,512 sq. ft.
Heating and cooling
- Cooling:Central Air
- Heating:Forced Air
Structure and exterior
- Roof:Shake
- Year built:1955
- Building area:1,512 sq. ft.
- Lot Features:Many Trees
- Architectural Style:Traditional
- Construction Materials:Brick, Frame
- Foundation Description:Concrete Perimeter
- Levels:1 Story
Schools
- High school:Westminster
- Middle school:Shaw Heights
- Elementary school:Harris Park
Utilities
- Water:Public
- Sewer:Public Sewer
Finances and disclosures
- Price:$479,000
- Price per sq. ft.:$316.8
- Tax amount:$2,661
Features and amenities
- Laundry features:Dryer, In Unit
- Amenities:Bar Fridge, Gas Water Heater, Sump Pump, Wine Cooler
Parking
- Garage spaces:1
 Based on information submitted to the MLS GRID as of October 27, 2026 06:03 PM. All data is obtained from various sources and may not have been verified by broker or MLS GRID. Supplied Open House information is subject to change without notice. All information should be independently reviewed and verified for accuracy. Properties may or may not be listed by the office/agent presenting the information.
New listings near 7970 Quitman
- Coming SoonOpen Sun, 11am to 1pm
 $525,000Coming Soon4 beds 2 baths1,914 sq. ft.
9340 Lowell, Westminster, CO 80031
MLS# 4765815Listed by: HOMESMART - Coming Soon
 $105,000Coming Soon3 beds 2 baths1,050 sq. ft.
860 W 132nd, Westminster, CO 80234
MLS# 8515964Listed by: THE GROSSNICKLE GROUP - New
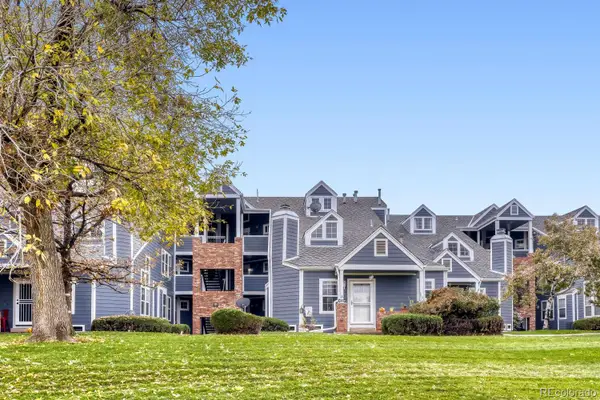 $245,000Active2 beds 1 baths840 sq. ft.
11191 Alcott #C, Westminster, CO 80234
MLS# 8219025Listed by: RESILIENT REALTY MANAGEMENT LLC - Open Wed, 3 to 5pmNew
 $449,990Active3 beds 3 baths1,406 sq. ft.
3370 W 87th, Westminster, CO 80031
MLS# 8886240Listed by: RE/MAX ALLIANCE - New
 $725,000Active5 beds 3 baths2,056 sq. ft.
9270 Upham, Westminster, CO 80021
MLS# 9605703Listed by: AUGUST REAL ESTATE LTD - New
 $517,000Active4 beds 2 baths1,764 sq. ft.
8036 Decatur, Westminster, CO 80031
MLS# 6287540Listed by: BROKERS GUILD HOMES - New
 $389,900Active3 beds 3 baths1,400 sq. ft.
7440 Lowell #C, Westminster, CO 80030
MLS# IR1071226Listed by: COLDWELL BANKER REALTY-BOULDER - New
 $999,999Active4 beds 4 baths4,918 sq. ft.
3695 W 102nd, Westminster, CO 80031
MLS# 8955069Listed by: COMPASS - DENVER - New
 $117,000Active-- beds -- baths1,404 sq. ft.
860 W 132nd, Westminster, CO 80234
MLS# 7249135Listed by: THE GROSSNICKLE GROUP - New
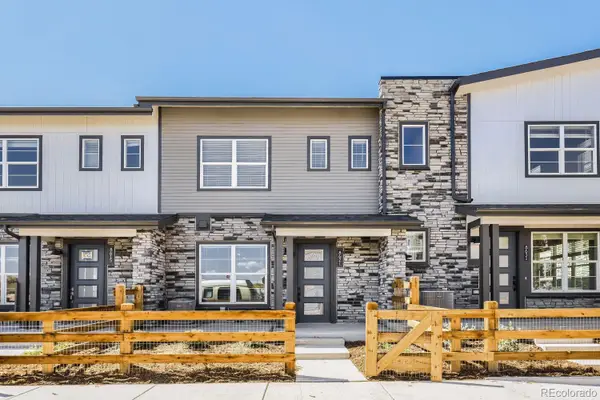 $399,990Active3 beds 3 baths1,406 sq. ft.
8621 King, Westminster, CO 80031
MLS# 1670279Listed by: DFH COLORADO REALTY LLC


Protect your home and budget from life's surprises with an Assurant Home Warranty, backed by a partner that supports you through every step of homeownership. Explore Plans.
© 2023 - 2026 ERA Franchise Systems LLC. All rights reserved. ERA Franchise Systems LLC fully supports the principles of the Fair Housing Act and the Equal Opportunity Act. ERA, ERA Real Estate powered, and their respective logos are registered service marks of ERA Franchise Systems LLC. Each office is independently owned and operated.