
8470 Quigley, Westminster, CO 80031
Local realty services provided by:ERA New Age
Listed by: craig debolt
Office: mhlre, llc.
MLS#:5537272
Source:ML
Price summary
- Price:$500,000
- Price per sq. ft.:$281.53
About this home
Warm, welcoming, and cared for over the years, this Shaw Heights ranch pairs quality updates with outdoor space you’ll actually use. Hardwood floors run through the bright main level, finished with better-than-standard touches chosen to last rather than just to sell. Downstairs, the finished basement adds room for a rec space, office, or guests, bringing the home to 4 bedrooms and 2 baths across 1,776 sq ft. Unwind in the jetted tub, and enjoy cleaner air year-round with a whole-home air purification system. Step outside to a covered back patio overlooking a fully fenced yard on a 7,700 sq ft lot, with a front patio for slower mornings. An extra-large driveway offers parking for multiple vehicles, plus a 1-car attached garage. Comes with a 1-year home warranty for added peace of mind. Minutes to Hwy 36 with an easy commute to Denver and Boulder.
Contact an agent
Home facts
- Year built:1963
- Subdivision & Development:Shaw Heights
- Listing ID #:5537272
Rooms and interior
- Bedrooms:4
- Total bathrooms:2
- Full bathrooms:2
- Flooring:Wood
- Kitchen Description:Dishwasher, Disposal, Freezer, Microwave, Oven, Range, Range Hood, Refrigerator
- Basement Description:Finished
- Living area:1,776 sq. ft.
Heating and cooling
- Cooling:Central Air
- Heating:Forced Air
Structure and exterior
- Roof:Shingle
- Year built:1963
- Building area:1,776 sq. ft.
- Construction Materials:Brick, Frame
- Exterior Features:Covered, Front Porch, Patio
- Foundation Description:Concrete Perimeter
- Levels:1 Story
Schools
- High school:Westminster
- Middle school:Shaw Heights
- Elementary school:Mesa
Utilities
- Water:Public
- Sewer:Community Sewer
Finances and disclosures
- Price:$500,000
- Price per sq. ft.:$281.53
- Tax amount:$3,486
Features and amenities
- Amenities:Double Pane Windows, Gas Water Heater, Sump Pump
Parking
- Garage spaces:1
 Based on information submitted to the MLS GRID as of October 27, 2026 06:03 PM. All data is obtained from various sources and may not have been verified by broker or MLS GRID. Supplied Open House information is subject to change without notice. All information should be independently reviewed and verified for accuracy. Properties may or may not be listed by the office/agent presenting the information.
New listings near 8470 Quigley
- Coming SoonOpen Sun, 11am to 1pm
 $525,000Coming Soon4 beds 2 baths1,914 sq. ft.
9340 Lowell, Westminster, CO 80031
MLS# 4765815Listed by: HOMESMART - Coming Soon
 $105,000Coming Soon3 beds 2 baths1,050 sq. ft.
860 W 132nd, Westminster, CO 80234
MLS# 8515964Listed by: THE GROSSNICKLE GROUP - New
 $524,990Active3 beds 3 baths1,633 sq. ft.
3845 W 82nd, Westminster, CO 80031
MLS# 7244180Listed by: RE/MAX ALLIANCE - Open Wed, 3 to 5pmNew
 $449,990Active3 beds 3 baths1,406 sq. ft.
3370 W 87th, Westminster, CO 80031
MLS# 8886240Listed by: RE/MAX ALLIANCE - New
 $725,000Active5 beds 3 baths2,056 sq. ft.
9270 Upham, Westminster, CO 80021
MLS# 9605703Listed by: AUGUST REAL ESTATE LTD - New
 $517,000Active4 beds 2 baths1,764 sq. ft.
8036 Decatur, Westminster, CO 80031
MLS# 6287540Listed by: BROKERS GUILD HOMES - New
 $389,900Active3 beds 3 baths1,400 sq. ft.
7440 Lowell #C, Westminster, CO 80030
MLS# IR1071226Listed by: COLDWELL BANKER REALTY-BOULDER - New
 $999,999Active4 beds 4 baths4,918 sq. ft.
3695 W 102nd, Westminster, CO 80031
MLS# 8955069Listed by: COMPASS - DENVER - New
 $117,000Active-- beds -- baths1,404 sq. ft.
860 W 132nd, Westminster, CO 80234
MLS# 7249135Listed by: THE GROSSNICKLE GROUP - New
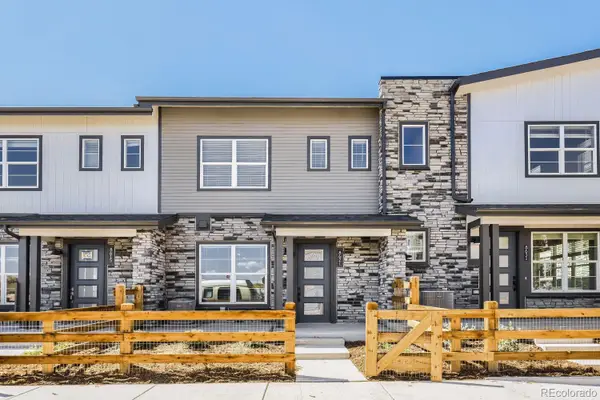 $399,990Active3 beds 3 baths1,406 sq. ft.
8621 King, Westminster, CO 80031
MLS# 1670279Listed by: DFH COLORADO REALTY LLC


Protect your home and budget from life's surprises with an Assurant Home Warranty, backed by a partner that supports you through every step of homeownership. Explore Plans.
© 2023 - 2026 ERA Franchise Systems LLC. All rights reserved. ERA Franchise Systems LLC fully supports the principles of the Fair Housing Act and the Equal Opportunity Act. ERA, ERA Real Estate powered, and their respective logos are registered service marks of ERA Franchise Systems LLC. Each office is independently owned and operated.