
8690 Decatur Street #308, Westminster, CO 80031
Local realty services provided by:RONIN Real Estate Professionals ERA Powered
8690 Decatur Street #308,Westminster, CO 80031
$269,000
- 2 Beds
- 2 Baths
- - sq. ft.
- Condominium
- Coming Soon
Listed by: erika freeman-daniels, chris wardrep
Office: orchard brokerage llc.
MLS#:4697528
Source:ML
Price summary
- Price:$269,000
- Monthly HOA dues:$575
About this home
Here's your chance to get into one of Westminster's most established communities at a price point that leaves room for your personal touch. This is the kind of opportunity savvy buyers jump on with solid bones, a great layout, and a location that just keeps getting better. The open layout flows naturally from the kitchen into the dining and living areas, anchored by a cozy gas fireplace that makes Colorado winters something to actually look forward to. The primary bedroom has a private ensuite bath, there's a second full bathroom for guests, and a private balcony is waiting for your morning coffee routine. The water heater was replaced in 2022, and all appliances, including the washer and dryer, stay. The HOA takes care of the heavy lifting: water, sewer, trash, snow removal, exterior maintenance, and exterior insurance all covered. Tennis courts, playground, and open green spaces round out the community amenities. With the nearby Uplands development bringing parks, coffee shops, and boutiques soon, the lifestyle here is only going up. US-36 and Highway 287 put Boulder and Downtown Denver both within 20-30 minutes. Water World, Whole Foods, Legacy Ridge and Ranch Golf Courses, and Butterfly Pavilion are all just minutes away. Zoned to Westminster Public Schools. Bring your vision, this one is ready for its next chapter! Showings allowed only during our Open Houses this Saturday & Sunday, July 18th & 19th - All offers will be due by Noon on Monday July 20th, with an acceptance deadline of noon on Tuesday July 21, 2026. Sellers retain the right to accept an offer at any time. Click the Virtual Tour link to view the 3D walkthrough. Discounted rate options and no lender fee future refinancing may be available for qualified buyers of this home....
Contact an agent
Home facts
- Year built:2006
- Listing ID #:4697528
Rooms and interior
- Bedrooms:2
- Total bathrooms:2
- Full bathrooms:1
- Flooring:Carpet, Linoleum
- Kitchen Description:Dishwasher, Microwave, Range, Refrigerator
Heating and cooling
- Cooling:Central Air
- Heating:Forced Air
- Central air:Yes
Structure and exterior
- Year built:2006
- Construction Materials:Brick, Frame
- Exterior Features:Balcony
- Levels:3 or More Stories
Schools
- High school:Westminster
- Middle school:Ranum
- Elementary school:Fairview
Utilities
- Water:Public
- Sewer:Public Sewer
Finances and disclosures
- Price:$269,000
- Tax amount:$1,753 (2025)
Features and amenities
- Laundry features:Dryer, Washer
Parking
- Total parking spaces:1
- Parking description:1 Carport Space(s)
- Carport spaces:1
 Based on information submitted to the MLS GRID as of July 15, 2026 03:47 AM. All data is obtained from various sources and may not have been verified by broker or MLS GRID. Supplied Open House information is subject to change without notice. All information should be independently reviewed and verified for accuracy. Properties may or may not be listed by the office/agent presenting the information.
New listings near 8690 Decatur Street #308
- New
 $479,900Active5 beds 2 baths2,312 sq. ft.
8701 Oakwood Street, Westminster, CO 80031
MLS# 7064104Listed by: HPRE COLORADO HOLDINGS LLC - New
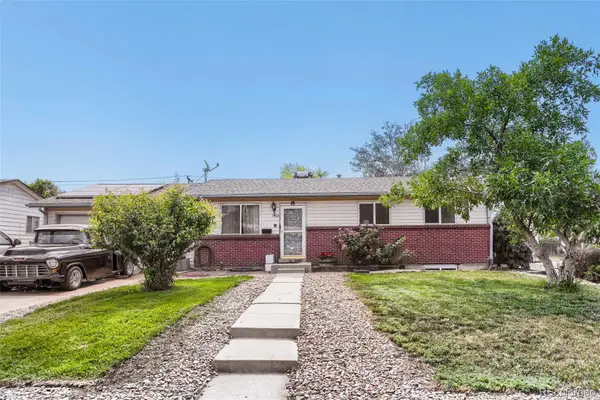 $449,900Active3 beds 2 baths1,728 sq. ft.
7530 Xavier Street, Westminster, CO 80030
MLS# 3878344Listed by: RESIDENT REALTY SOUTH METRO - New
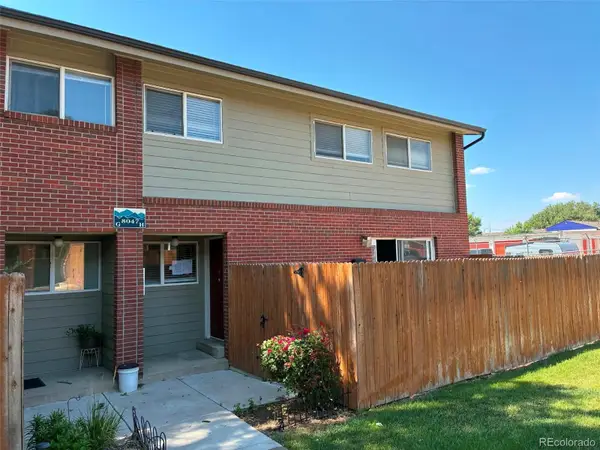 $243,000Active2 beds 2 baths1,106 sq. ft.
8047 Wolff Street #H, Westminster, CO 80031
MLS# 7290386Listed by: CANYON WAY REALTY - Coming SoonOpen Sat, 11am to 1pm
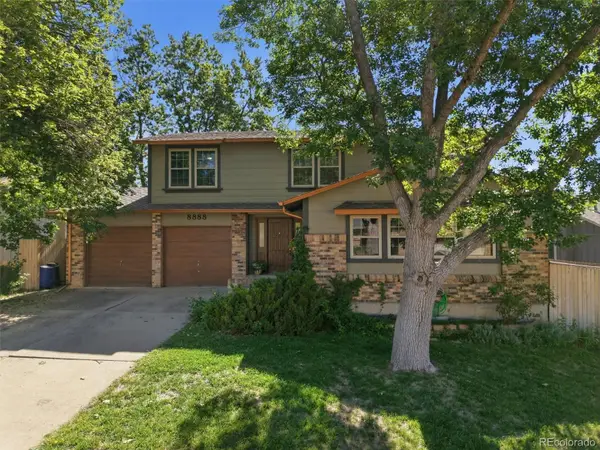 $695,000Coming Soon4 beds 3 baths
8888 Jellison Court, Westminster, CO 80021
MLS# 4672060Listed by: NAVIGATE REALTY - New
 $650,000Active4 beds 3 baths2,873 sq. ft.
4850 W 116th Court, Westminster, CO 80031
MLS# IR1064046Listed by: COLDWELL BANKER REALTY-NOCO - Coming SoonOpen Sat, 11am to 3pm
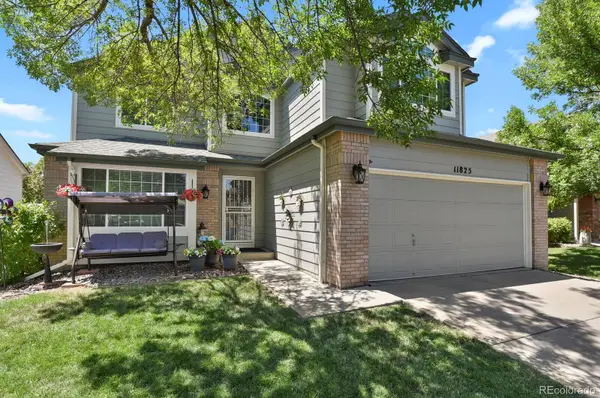 $725,000Coming Soon4 beds 3 baths
11825 Gray Court, Broomfield, CO 80020
MLS# 6560473Listed by: HOMESMART REALTY - Coming Soon
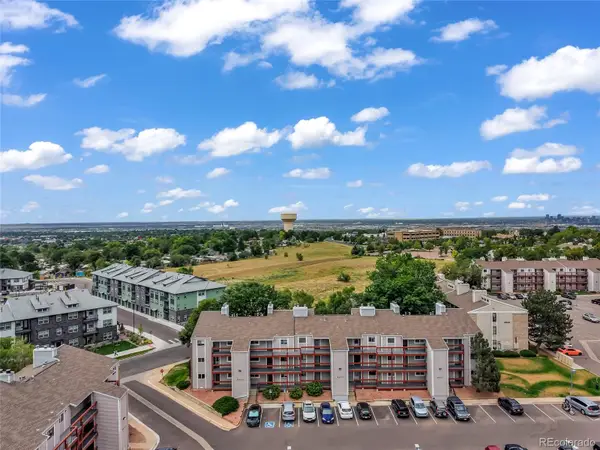 $199,999Coming Soon2 beds 1 baths
8657 Clay Street #374, Westminster, CO 80031
MLS# 5051103Listed by: PAK HOME REALTY - New
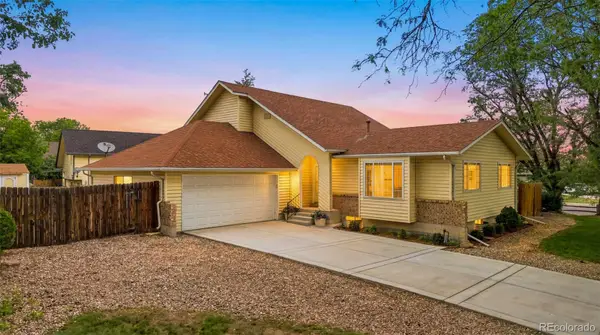 $625,000Active3 beds 3 baths2,670 sq. ft.
7263 Eaton Circle, Arvada, CO 80003
MLS# 2671142Listed by: KELLER WILLIAMS PREFERRED REALTY - Open Thu, 1 to 4pmNew
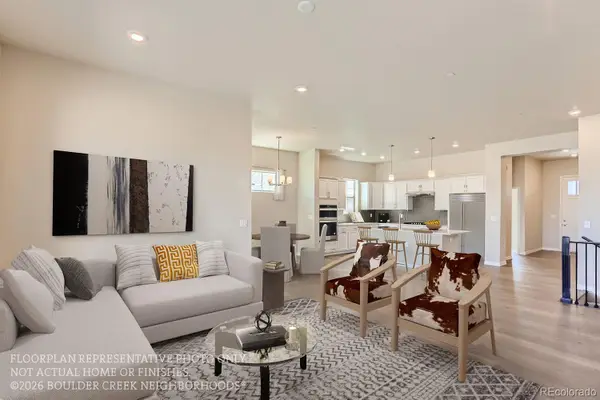 $969,470Active3 beds 3 baths3,466 sq. ft.
823 W 129th Place, Westminster, CO 80234
MLS# 5877241Listed by: WK REAL ESTATE


Protect your home and budget from life's surprises with an Assurant Home Warranty, backed by a partner that supports you through every step of homeownership. Explore Plans.
© 2023 - 2026 ERA Franchise Systems LLC. All rights reserved. ERA Franchise Systems LLC fully supports the principles of the Fair Housing Act and the Equal Opportunity Act. ERA, ERA Real Estate powered, and their respective logos are registered service marks of ERA Franchise Systems LLC. Each office is independently owned and operated.