
8905 Oakwood, Westminster, CO 80031
Local realty services provided by:ERA Shields Real Estate
Listed by: brandon seibel
Office: keller williams preferred realty
MLS#:3097077
Source:ML
Price summary
- Price:$490,000
- Price per sq. ft.:$203.49
About this home
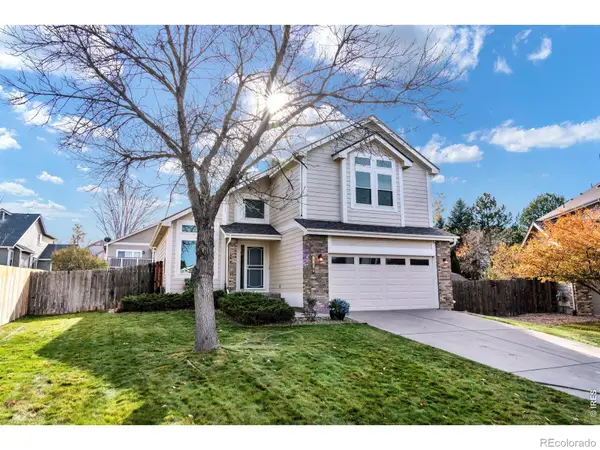
CLASSIC BRICK CHARM, BEAUTIFUL UPDATES & A LOCATION YOU'LL LOVE! Welcome home to this inviting Westminster ranch, where timeless character meets fresh updates and comfortable living! Freshly painted inside and out, this home features beautifully refinished hardwood floors, all-new windows, updated lighting and ceiling fans, new kitchen appliances, and refreshed bathrooms. Cozy up beside the main-level gas fireplace, complete with charming built-in shelving, or head downstairs to the spacious finished basement featuring a second gas fireplace, ¾ bathroom, and two additional nonconforming bedrooms (no egress windows)—perfect for flexible living, hobbies, or home office space. Three main-level bedrooms and two full bathrooms provide convenient main-floor living. Enjoy your morning coffee on the welcoming covered front porch or spend summer evenings entertaining on the covered back patio overlooking your private fenced backyard. The attached one-car garage and NO HOA add even more appeal!
And the location? It's hard to beat! Tucked into an established Westminster neighborhood conveniently positioned between Denver and Boulder, with easy access to US-36 for commuting, exploring, or enjoying everything the Front Range has to offer. Outdoor enthusiasts will appreciate nearby Carroll Butts Park, offering walking paths, pickleball, tennis, swimming, and recreation, along with Westminster City Park and its beautiful open spaces and trails. Enjoy convenient access to shopping, restaurants, entertainment, and the growing Downtown Westminster district. Whether you're heading into Denver for a night out, exploring Boulder, enjoying the mountain trails, or simply relaxing at home, this location makes it easy to enjoy the best of Colorado living. Come see why this house just might feel like HOME!...
Contact an agent
Home facts
- Year built:1961
- Subdivision & Development:Shaw Heights
- Listing ID #:3097077
Rooms and interior
- Bedrooms:5
- Total bathrooms:3
- Full bathrooms:2
- Flooring:Wood
- Kitchen Description:Dishwasher, Disposal, Eat-in Kitchen, Microwave, Oven
- Basement Description:Finished
- Living area:2,408 sq. ft.
Heating and cooling
- Cooling:Central Air
- Heating:Forced Air
Structure and exterior
- Roof:Composition
- Year built:1961
- Building area:2,408 sq. ft.
- Lot Features:Landscaped
- Construction Materials:Brick, Frame
- Exterior Features:Covered, Front Porch, Lighting, Patio, Private Yard, Rain Gutters
- Foundation Description:Slab
- Levels:1 Story
Schools
- High school:Westminster
- Middle school:Shaw Heights
- Elementary school:Mesa
Utilities
- Water:Public
- Sewer:Public Sewer
Finances and disclosures
- Price:$490,000
- Price per sq. ft.:$203.49
- Tax amount:$3,508
Parking
- Garage spaces:1
 Based on information submitted to the MLS GRID as of November 11, 2026 05:54 PM. All data is obtained from various sources and may not have been verified by broker or MLS GRID. Supplied Open House information is subject to change without notice. All information should be independently reviewed and verified for accuracy. Properties may or may not be listed by the office/agent presenting the information.
New listings near 8905 Oakwood
- Coming Soon
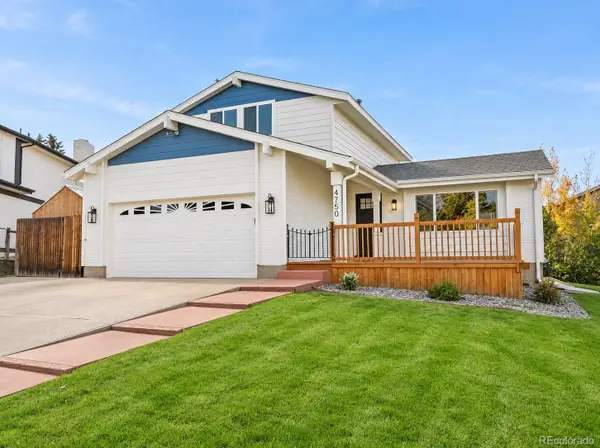 $645,000Coming Soon3 beds 3 baths1,556 sq. ft.
4750 W 109th, Westminster, CO 80031
MLS# 6940613Listed by: YOU 1ST REALTY - Open Sat, 11am to 2pmNew
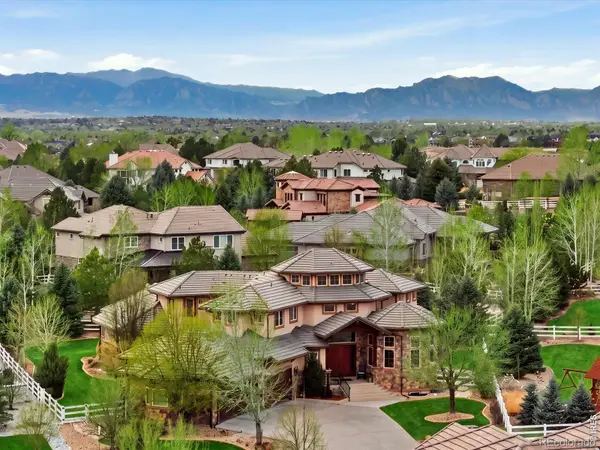 $2,850,000Active5 beds 7 baths9,580 sq. ft.
1330 W 141st, Westminster, CO 80023
MLS# IR1071972Listed by: MB/KELL AND CO - New
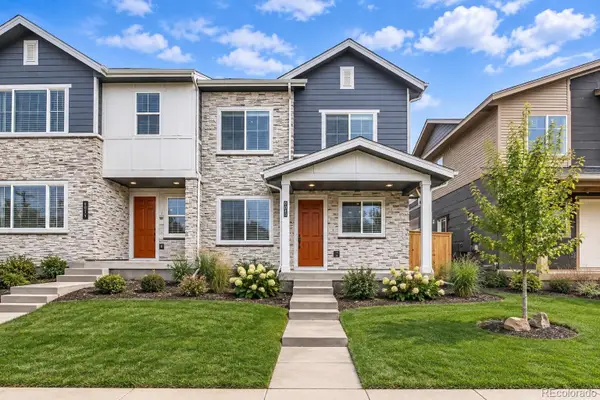 $564,990Active3 beds 3 baths1,633 sq. ft.
8630 Lowell, Westminster, CO 80031
MLS# 4042206Listed by: DFH COLORADO REALTY LLC - New
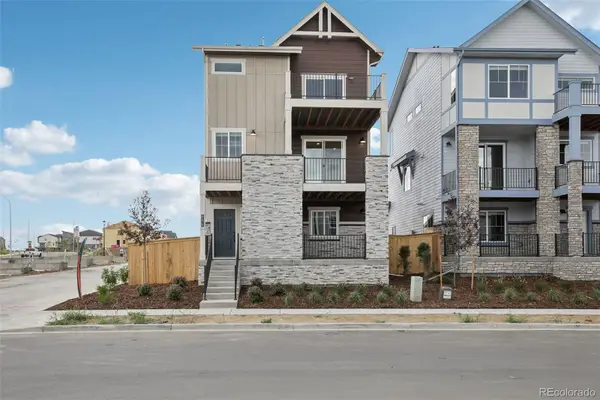 $599,990Active3 beds 3 baths1,825 sq. ft.
8678 King, Westminster, CO 80031
MLS# 5614189Listed by: DFH COLORADO REALTY LLC - New
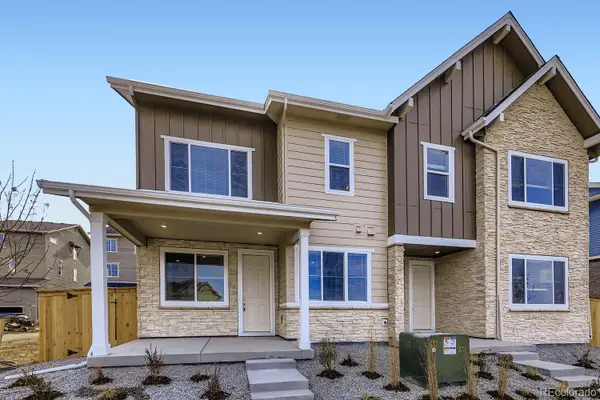 $499,990Active3 beds 3 baths1,535 sq. ft.
3851 W 82nd, Westminster, CO 80031
MLS# 2268369Listed by: DFH COLORADO REALTY LLC - New
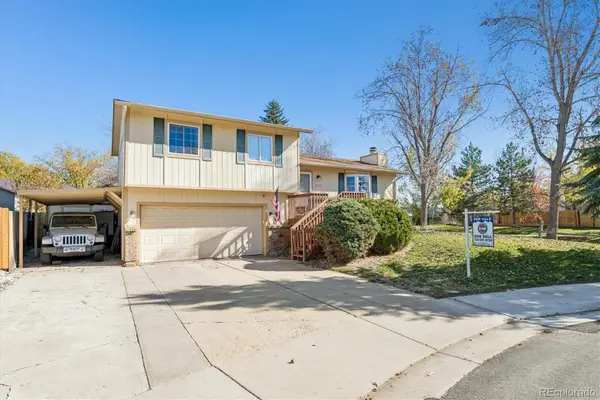 $574,900Active3 beds 2 baths1,600 sq. ft.
8726 Field, Arvada, CO 80005
MLS# 3279851Listed by: MILEHIPROPERTY - New
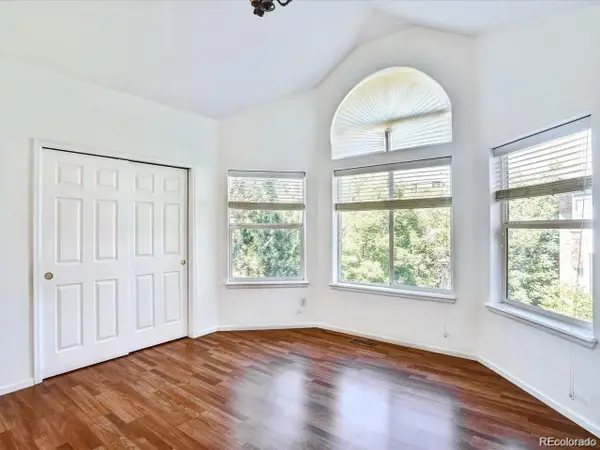 $255,000Active2 beds 2 baths1,039 sq. ft.
2422 W 82nd #3F, Westminster, CO 80031
MLS# 9388597Listed by: KELLER WILLIAMS ADVANTAGE REALTY LLC - Open Thu, 12 to 4pmNew
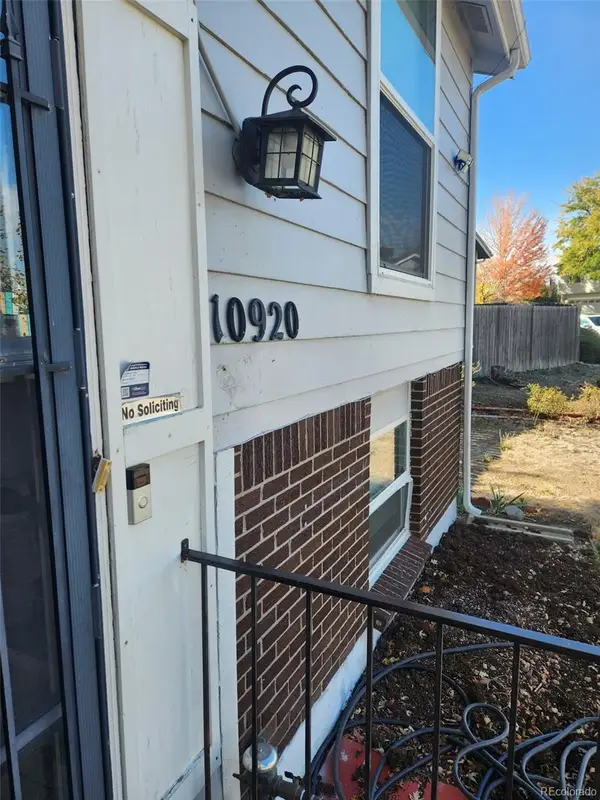 $450,000Active3 beds 2 baths1,506 sq. ft.
10920 Tennyson, Westminster, CO 80031
MLS# 6216296Listed by: LANDMARK RESIDENTIAL BROKERAGE - Open Sun, 12:30 to 2pmNew
 $648,000Active3 beds 3 baths2,243 sq. ft.
6680 W 98th, Broomfield, CO 80021
MLS# IR1071852Listed by: RE/MAX OF BOULDER, INC


Protect your home and budget from life's surprises with an Assurant Home Warranty, backed by a partner that supports you through every step of homeownership. Explore Plans.
© 2023 - 2026 ERA Franchise Systems LLC. All rights reserved. ERA Franchise Systems LLC fully supports the principles of the Fair Housing Act and the Equal Opportunity Act. ERA, ERA Real Estate powered, and their respective logos are registered service marks of ERA Franchise Systems LLC. Each office is independently owned and operated.