
9541 King Way, Westminster, CO 80031
Local realty services provided by:ERA New Age
9541 King Way,Westminster, CO 80031
$510,000
- 4 Beds
- 2 Baths
- - sq. ft.
- Single family
- Sold
Listed by: olivia kunevicius
Office: milehimodern
MLS#:4724010
Source:ML
Sorry, we are unable to map this address
Price summary
- Price:$510,000
About this home
Classic charm and thoughtful modern updates including fresh exterior paint come together in this move-in ready Sunset Ridge residence. Original hardwood floors plus freshly painted neutral tones lend warmth and timeless character throughout the main level. The updated kitchen features granite countertops, a classic, white subway tile backsplash, and stainless steel appliances. An open-concept living and dining area is anchored by a striking, designer light fixture and bathed in natural light, creating an inviting space for everyday living. Two bedrooms plus a renovated bathroom round out the main level. Designed for flexibility, the finished basement offers a generous family room, two additional non-conforming bedrooms, a full bath and abundant storage, providing space to work, relax or host overnight guests. The oversized two-car garage offers plentiful space for a work bench and storage for outdoor gear plus a secondary driveway provides convenient parking for a third vehicle, camper, or RV. Step outside to a fully-fenced, west-facing backyard with sprinklers, where a covered patio and garden create the perfect setting for relaxing, entertaining or enjoying Colorado's outdoor lifestyle. A quick walk to Carroll Butts Park and minutes from Standley Lake and Hyland Hills Golf Course, the location also offers access to the Hyland Hills Recreation District's pools, fitness center and pickleball courts, with convenient commutes to both Denver and Boulder via US-36....
Contact an agent
Home facts
- Year built:1970
- Subdivision & Development:Sunset Ridge
- Listing ID #:4724010
Rooms and interior
- Bedrooms:4
- Total bathrooms:2
- Full bathrooms:2
- Flooring:Carpet, Tile, Wood
- Kitchen Description:Dishwasher, Microwave, Range, Refrigerator
- Basement:Yes
- Basement Description:Finished, Full
Heating and cooling
- Cooling:Central Air
- Heating:Forced Air, Natural Gas
- Central air:Yes
Structure and exterior
- Roof:Composition
- Year built:1970
- Construction Materials:Brick, Frame
- Exterior Features:Covered, Front Porch, Garden, Patio, Private Yard, Rain Gutters
- Levels:1 Story
Schools
- High school:Westminster
- Middle school:Shaw Heights
- Elementary school:Sunset Ridge
Utilities
- Water:Public
- Sewer:Public Sewer
Finances and disclosures
- Price:$510,000
- Tax amount:$3,198 (2025)
Features and amenities
- Laundry features:Dryer, Washer
- Amenities:Window Coverings
Parking
- Total parking spaces:2
- Parking description:Oversized
- Garage:Yes
- Garage spaces:2
 Based on information submitted to the MLS GRID as of August 28, 2026 09:56 AM. All data is obtained from various sources and may not have been verified by broker or MLS GRID. Supplied Open House information is subject to change without notice. All information should be independently reviewed and verified for accuracy. Properties may or may not be listed by the office/agent presenting the information.
New listings near 9541 King Way
- Coming Soon
 $574,999Coming Soon3 beds 3 baths2,030 sq. ft.
8967 Vrain Street, Westminster, CO 80031
MLS# 4942443Listed by: HOMESMART REALTY - Coming Soon
 $975,000Coming Soon4 beds 4 baths3,152 sq. ft.
5055 W 108th Circle, Westminster, CO 80031
MLS# 3774207Listed by: MILEHIMODERN - Coming SoonOpen Sat, 11am to 2pm
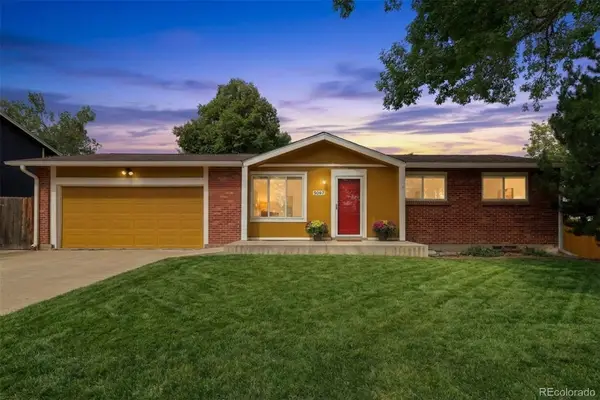 $585,000Coming Soon5 beds 2 baths1,824 sq. ft.
9097 Dover Street, Westminster, CO 80021
MLS# 5945659Listed by: RE/MAX MOMENTUM - New
 $179,900Active1 beds 1 baths888 sq. ft.
8470 Decatur Street #84, Westminster, CO 80031
MLS# 7754005Listed by: MARKET PLACE REALTY 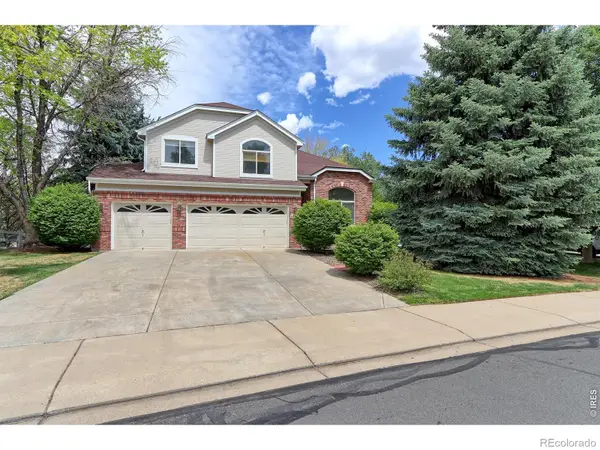 $849,900Active5 beds 4 baths3,972 sq. ft.
14474 Jason Drive, Westminster, CO 80023
MLS# IR1061889Listed by: RE/MAX NORTHWEST- Open Sat, 10am to 12pmNew
 $487,900Active3 beds 2 baths1,332 sq. ft.
7435 Julian Street, Westminster, CO 80030
MLS# 5358655Listed by: COMPASS - DENVER - New
 $180,000Active2 beds 1 baths1,000 sq. ft.
8613 Clay Street #205, Westminster, CO 80031
MLS# 5804419Listed by: RE/MAX NORTHWEST INC - New
 $249,999Active2 beds 1 baths900 sq. ft.
12191 Melody Drive #201, Westminster, CO 80234
MLS# 7674974Listed by: RE/MAX ALLIANCE - Open Sat, 11am to 4pmNew
 $379,500Active3 beds 3 baths1,650 sq. ft.
8711 Carr Loop, Arvada, CO 80005
MLS# 1744415Listed by: EXIT MOSAIC REALTY - New
 $449,000Active3 beds 1 baths1,234 sq. ft.
9556 N Garrison Court, Broomfield, CO 80021
MLS# 4738198Listed by: MB SHADDOX & COMPANY


Protect your home and budget from life's surprises with an Assurant Home Warranty, backed by a partner that supports you through every step of homeownership. Explore Plans.
© 2023 - 2026 ERA Franchise Systems LLC. All rights reserved. ERA Franchise Systems LLC fully supports the principles of the Fair Housing Act and the Equal Opportunity Act. ERA, ERA Real Estate powered, and their respective logos are registered service marks of ERA Franchise Systems LLC. Each office is independently owned and operated.