
9784 Perry, Westminster, CO 80031
Local realty services provided by:RONIN Real Estate Professionals ERA Powered
Listed by: mitchell holder
Office: thrive real estate group
MLS#:3030853
Source:ML
Price summary
- Price:$659,999
- Price per sq. ft.:$241.32
About this home
Wonderful Westminster living! This home offers a rare choice of primary suites, with one on the main level and one upstairs, each with its own en-suite bath. The spacious kitchen is ready for weeknight dinners and holiday gatherings alike, with double ovens that make cooking for a crowd simple. In the living room, a stone fireplace with an inset stove adds warmth and character during the colder months. The finished basement adds flexible living space, including a fifth non-conforming bedroom that works well as a guest room, home office, or hobby space. Outside, the turfed and xeriscaped yard stays green and tidy with minimal upkeep, and the shed provides convenient year-round storage for tools and seasonal gear. Neighborhood parks like Squires Park and McFall Park, along with the shopping and dining along Sheridan Boulevard, add everyday convenience. Come see how well this home fits your lifestyle.
Contact an agent
Home facts
- Year built:1978
- Subdivision & Development:Skyland Village
- Listing ID #:3030853
Rooms and interior
- Bedrooms:5
- Total bathrooms:4
- Full bathrooms:1
- Half bathrooms:1
- Flooring:Laminate
- Kitchen Description:Dishwasher, Disposal, Double Oven, Eat-in Kitchen, Kitchen Island, Microwave, Oven, Refrigerator
- Basement Description:Finished, Partial, Sump Pump
- Living area:2,735 sq. ft.
Heating and cooling
- Cooling:Central Air
- Heating:Forced Air, Heat Pump
Structure and exterior
- Roof:Shingle
- Year built:1978
- Building area:2,735 sq. ft.
- Construction Materials:Brick, Stucco
- Exterior Features:Covered, Front Porch, Garden, Patio, Private Yard, Rain Gutters
- Levels:2 Story
Schools
- High school:Westminster
- Middle school:Shaw Heights
- Elementary school:Sunset Ridge
Utilities
- Water:Public
- Sewer:Public Sewer
Finances and disclosures
- Price:$659,999
- Price per sq. ft.:$241.32
- Tax amount:$4,241
Features and amenities
- Laundry features:Dryer, Washer
- Amenities:Gas Water Heater, Sump Pump
Parking
- Garage spaces:2
 Based on information submitted to the MLS GRID as of October 27, 2026 06:03 PM. All data is obtained from various sources and may not have been verified by broker or MLS GRID. Supplied Open House information is subject to change without notice. All information should be independently reviewed and verified for accuracy. Properties may or may not be listed by the office/agent presenting the information.
New listings near 9784 Perry
- Coming SoonOpen Sun, 11am to 1pm
 $525,000Coming Soon4 beds 2 baths1,914 sq. ft.
9340 Lowell, Westminster, CO 80031
MLS# 4765815Listed by: HOMESMART - Coming Soon
 $105,000Coming Soon3 beds 2 baths1,050 sq. ft.
860 W 132nd, Westminster, CO 80234
MLS# 8515964Listed by: THE GROSSNICKLE GROUP - New
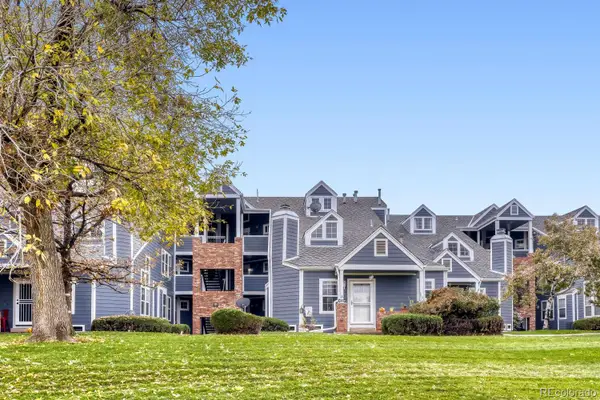 $245,000Active2 beds 1 baths840 sq. ft.
11191 Alcott #C, Westminster, CO 80234
MLS# 8219025Listed by: RESILIENT REALTY MANAGEMENT LLC - Open Wed, 3 to 5pmNew
 $449,990Active3 beds 3 baths1,406 sq. ft.
3370 W 87th, Westminster, CO 80031
MLS# 8886240Listed by: RE/MAX ALLIANCE - New
 $725,000Active5 beds 3 baths2,056 sq. ft.
9270 Upham, Westminster, CO 80021
MLS# 9605703Listed by: AUGUST REAL ESTATE LTD - New
 $517,000Active4 beds 2 baths1,764 sq. ft.
8036 Decatur, Westminster, CO 80031
MLS# 6287540Listed by: BROKERS GUILD HOMES - New
 $389,900Active3 beds 3 baths1,400 sq. ft.
7440 Lowell #C, Westminster, CO 80030
MLS# IR1071226Listed by: COLDWELL BANKER REALTY-BOULDER - New
 $999,999Active4 beds 4 baths4,918 sq. ft.
3695 W 102nd, Westminster, CO 80031
MLS# 8955069Listed by: COMPASS - DENVER - New
 $117,000Active-- beds -- baths1,404 sq. ft.
860 W 132nd, Westminster, CO 80234
MLS# 7249135Listed by: THE GROSSNICKLE GROUP - New
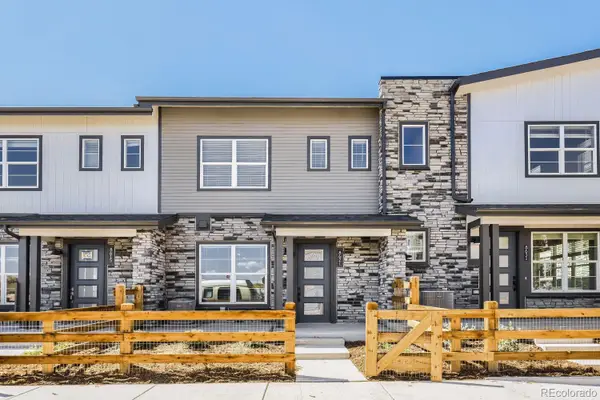 $399,990Active3 beds 3 baths1,406 sq. ft.
8621 King, Westminster, CO 80031
MLS# 1670279Listed by: DFH COLORADO REALTY LLC


Protect your home and budget from life's surprises with an Assurant Home Warranty, backed by a partner that supports you through every step of homeownership. Explore Plans.
© 2023 - 2026 ERA Franchise Systems LLC. All rights reserved. ERA Franchise Systems LLC fully supports the principles of the Fair Housing Act and the Equal Opportunity Act. ERA, ERA Real Estate powered, and their respective logos are registered service marks of ERA Franchise Systems LLC. Each office is independently owned and operated.