
24505 Co-96, Wetmore, CO 81253
Local realty services provided by:ERA Teamwork Realty
24505 Co-96,Wetmore, CO 81253
$1,200,000
- 6 Beds
- 5 Baths
- 5,600 sq. ft.
- Single family
- Active
Listed by: trey curry
Office: homesmart preferred realty
MLS#:4948696
Source:ML
Price summary
- Price:$1,200,000
- Price per sq. ft.:$214.29
About this home
Set on more than 35 acres in Wetmore, this six-bedroom home pairs expansive indoor space with views toward Pikes Peak and the Arkansas River Valley. An approximately 66-foot covered front porch overlooks the landscape, while a large concrete courtyard with a grill gazebo sits between the home’s two wings. The kitchen features a KitchenAid gas range with integrated grill, oven and commercial-style hood, plus a second KitchenAid wall oven, LG refrigerator and Bosch dishwasher. A large island holds the double-basin sink and dishwasher; a separate prep sink, baker’s Corian work area, oak cabinetry and generous pantry add function and storage. The home offers five bath areas (three full and two three-quarter), a separate study, living room, dining room, den/theater room and game room with wet bar. The spacious primary suite occupies much of an upstairs wing and includes a walk-in closet with built-ins and a bath with heated marble floor, double sinks, large shower, soaking tub and separate water closet. Four bedrooms have walk-in closets. Flooring includes tile, carpet, solid hardwood and luxury vinyl. A propane boiler serves six radiant baseboard heating zones and a separate domestic hot-water storage tank. A stone-surround wood-burning fireplace insert and two pellet stoves provide additional heat. Three attached garage bays are complemented by a detached 28-by-36-foot shop with two oversized bays and an approximately 12-by-28-foot loft currently used for woodworking. Additional structures include a covered space with an approximately 14-foot roof height and a loafing shed with two livestock stalls and tack room. A side parking pad offers more space. The property is served by a well, cistern and septic system. Wildlife regularly visits the acreage. Set up a showing today!...
Contact an agent
Home facts
- Year built:1995
- Subdivision & Development:Greenwood Tracks
- Listing ID #:4948696
Rooms and interior
- Bedrooms:6
- Total bathrooms:5
- Full bathrooms:3
- Kitchen Description:Bar Fridge, Dishwasher, Double Oven, Oven, Range Hood, Refrigerator
- Living area:5,600 sq. ft.
Heating and cooling
- Heating:Forced Air, Propane
Structure and exterior
- Roof:Shingle
- Year built:1995
- Building area:5,600 sq. ft.
- Lot Features:Borders Public Land, Rock Outcropping, Suitable For Grazing
- Architectural Style:Contemporary, Mountain Contemporary
- Construction Materials:Frame, Stucco
- Exterior Features:Covered, Front Porch, Patio
- Levels:2 Story
Schools
- High school:Custer County
- Middle school:Custer County
- Elementary school:Custer County
Utilities
- Sewer:Septic Tank
Finances and disclosures
- Price:$1,200,000
- Price per sq. ft.:$214.29
- Tax amount:$2,220
Features and amenities
- Laundry features:Dryer, Washer
- Amenities:Bar Fridge
Parking
- Garage spaces:2
 Based on information submitted to the MLS GRID as of October 27, 2026 06:03 PM. All data is obtained from various sources and may not have been verified by broker or MLS GRID. Supplied Open House information is subject to change without notice. All information should be independently reviewed and verified for accuracy. Properties may or may not be listed by the office/agent presenting the information. ML Member Broker: Carson Om
New listings near 24505 Co-96
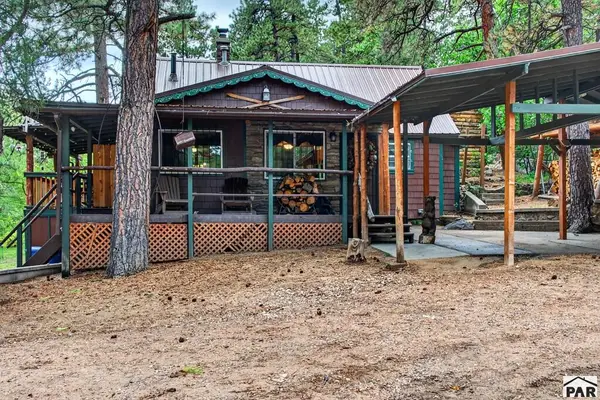 $429,000Active3 beds 1 baths1,920 sq. ft.
23994 Hwy 96, Wetmore, CO 81253
MLS# 242689Listed by: SOUTHERN COLORADO MOUNTAIN REAL ESTATE $295,000Active2 beds 2 baths1,191 sq. ft.
26138 Highway 96, Wetmore, CO 81253
MLS# 5672895Listed by: REAL BROKER, LLC $1,200,000Active6 beds 5 baths5,600 sq. ft.
24505 Highway 96, Wetmore, CO 81253
MLS# 2030436Listed by: HOMESMART PREFERRED REALTY $80,685Active-- beds -- baths
16 Adobe Creek, Haswell, CO 81045
MLS# IR1049625Listed by: ROCKING X LAND COMPANY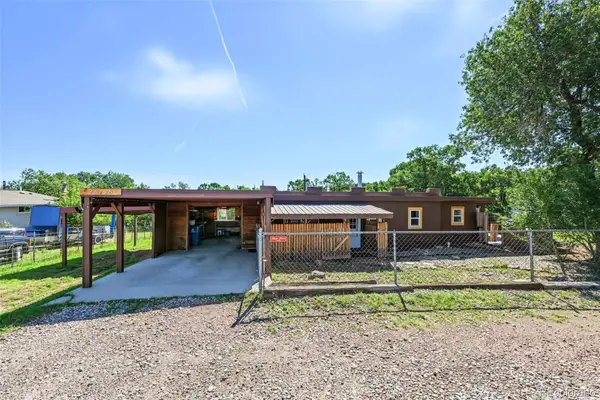 $300,000Active2 beds 2 baths1,082 sq. ft.
26138 State Highway 96, Wetmore, CO 81253
MLS# 9147355Listed by: REAL BROKER, LLC DBA REAL $2,250,000Active3 beds 4 baths5,280 sq. ft.
500 Crestview Drive, Wetmore, CO 81253
MLS# 6500496Listed by: PROFICIENT PROPERTY MANAGEMENT SERV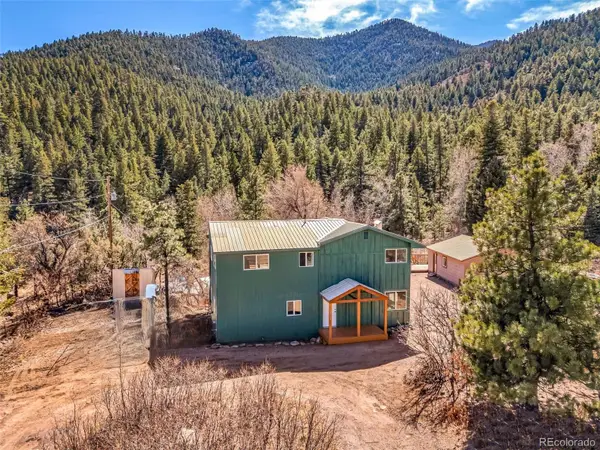 $339,000Active-- beds -- baths1,940 sq. ft.
20728 Hwy 96, Wetmore, CO 81253
MLS# 6157684Listed by: REAL BROKER, LLC DBA REAL $3,450,000Active-- beds -- baths1,518 sq. ft.
1000 County Road 108, Florence, CO 81226
MLS# 2591951Listed by: MASON & MORSE RANCH COMPANY $1,300,000Active2 beds 2 baths2,352 sq. ft.
1218 County Road 32x, Wetmore, CO 81253
MLS# 7648000Listed by: HOMESMART PREFERRED REALTY


Protect your home and budget from life's surprises with an Assurant Home Warranty, backed by a partner that supports you through every step of homeownership. Explore Plans.
© 2023 - 2026 ERA Franchise Systems LLC. All rights reserved. ERA Franchise Systems LLC fully supports the principles of the Fair Housing Act and the Equal Opportunity Act. ERA, ERA Real Estate powered, and their respective logos are registered service marks of ERA Franchise Systems LLC. Each office is independently owned and operated.