
3250 Zephyr Court, Wheat Ridge, CO 80033
Local realty services provided by:LUX Real Estate Company ERA Powered
Listed by: malisa miller eakins
Office: re/max of cherry creek
MLS#:4286276
Source:ML
Price summary
- Price:$669,900
- Price per sq. ft.:$234.31
- Monthly HOA dues:$520
About this home
Now Available in Wheat Ridge! Discover exceptional space, comfort, and timeless appeal in this beautifully appointed townhouse offering 4 bedrooms, 4 bathrooms, and nearly 2,900 square feet of thoughtfully designed living space that is perfect for multi-generations living.From the moment you step inside, you'll be welcomed by warm architectural character and an inviting floor plan designed for both everyday living and effortless entertaining. The spacious main level offers seamless flow between living areas, creating the perfect setting for gatherings large or small.
Upstairs, the luxurious primary suite serves as a private retreat, complete with its own balcony—an ideal place to enjoy your morning coffee or unwind at the end of the day. The expansive closets provides abundant storage, while an additional upper-level bedroom offers the flexibility for guests, a home office, or creative space.
The walkout lower level is equally impressive, featuring a generous family room highlighted by a charming kiva-style fireplace, a convenient wet bar, and access to a covered patio for year-round enjoyment. A spacious laundry room opens to a delightful private courtyard, adding even more outdoor living space.
The finished garden-level expands the home's versatility with two additional bedrooms, making it ideal for guests, multigenerational living, fitness, or hobby space.Parking is a rare luxury with an attached two-car garage plus two additional driveway parking spaces, providing ample room for residents and visitors alike.
Perfectly situated in the heart of Wheat Ridge, you'll enjoy convenient access to Crown Hill Park and the vibrant dining, shopping, and entertainment destinations of Olde Town Arvada, Belmar, and Highlands Square.
Opportunities like this are few and far between. Combining generous square footage, exceptional functionality, and an unbeatable location, this is a home you'll want to experience in person....
Contact an agent
Home facts
- Year built:1980
- Subdivision & Development:Hacienda Loma Vista
- Listing ID #:4286276
Rooms and interior
- Bedrooms:4
- Total bathrooms:4
- Full bathrooms:3
- Half bathrooms:1
- Flooring:Carpet, Tile
- Kitchen Description:Dishwasher, Disposal, Microwave, Range, Refrigerator
- Basement:Yes
- Basement Description:Finished
- Living area:2,859 sq. ft.
Heating and cooling
- Cooling:Air Conditioning-Room
- Heating:Forced Air
Structure and exterior
- Roof:Concrete, Spanish Tile
- Year built:1980
- Building area:2,859 sq. ft.
- Lot area:0.08 Acres
- Lot Features:Open Space
- Construction Materials:Frame, Stucco
- Exterior Features:Balcony, Covered, Patio
- Foundation Description:Concrete Perimeter
- Levels:Tri-Level
Schools
- High school:Wheat Ridge
- Middle school:Everitt
- Elementary school:Stevens
Utilities
- Water:Public
- Sewer:Public Sewer
Finances and disclosures
- Price:$669,900
- Price per sq. ft.:$234.31
- Tax amount:$3,114 (2024)
Features and amenities
- Laundry features:Dryer, In Unit, Washer
- Amenities:Carbon Monoxide Detector(s), Gas Water Heater, Smoke Detector(s), Window Coverings, Window Treatments
Parking
- Total parking spaces:2
- Garage:Yes
- Garage spaces:2
 Based on information submitted to the MLS GRID as of August 1, 2026 02:36 PM. All data is obtained from various sources and may not have been verified by broker or MLS GRID. Supplied Open House information is subject to change without notice. All information should be independently reviewed and verified for accuracy. Properties may or may not be listed by the office/agent presenting the information.
New listings near 3250 Zephyr Court
- New
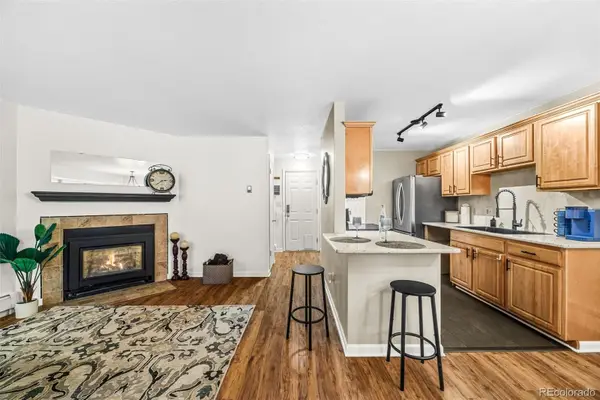 $285,000Active2 beds 2 baths967 sq. ft.
3771 Quail Street, Wheat Ridge, CO 80033
MLS# 5331814Listed by: ED PRATHER REAL ESTATE - Open Sun, 12 to 2pmNew
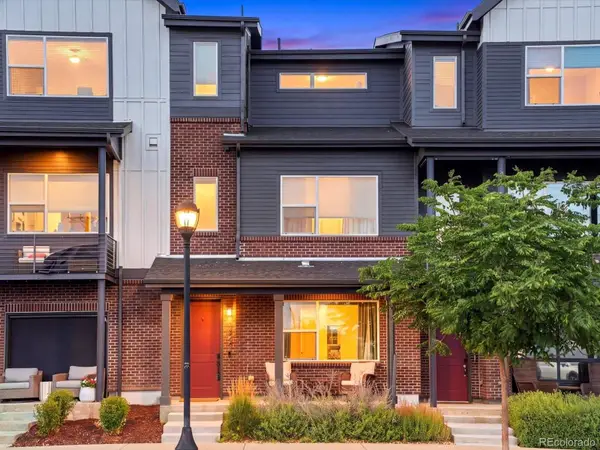 $550,000Active2 beds 3 baths1,806 sq. ft.
12245 Ridge Road, Wheat Ridge, CO 80033
MLS# 9646562Listed by: EXP REALTY, LLC - New
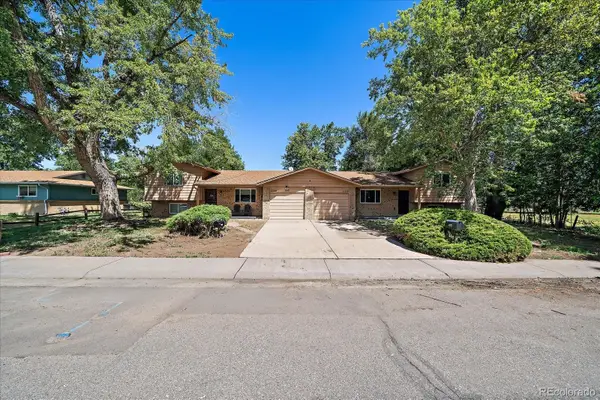 $750,000Active6 beds 4 baths3,740 sq. ft.
11215 W 46th Place, Wheat Ridge, CO 80033
MLS# 7726961Listed by: KENTWOOD REAL ESTATE DTC, LLC - Open Sat, 9am to 7pmNew
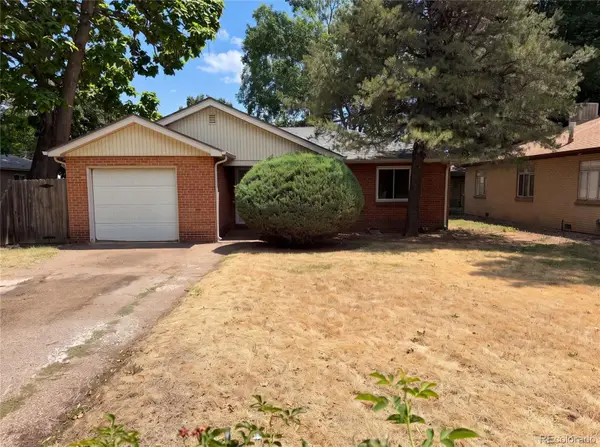 $476,000Active2 beds 1 baths857 sq. ft.
3900 Otis Street, Wheat Ridge, CO 80033
MLS# 8865941Listed by: OPENDOOR BROKERAGE LLC - New
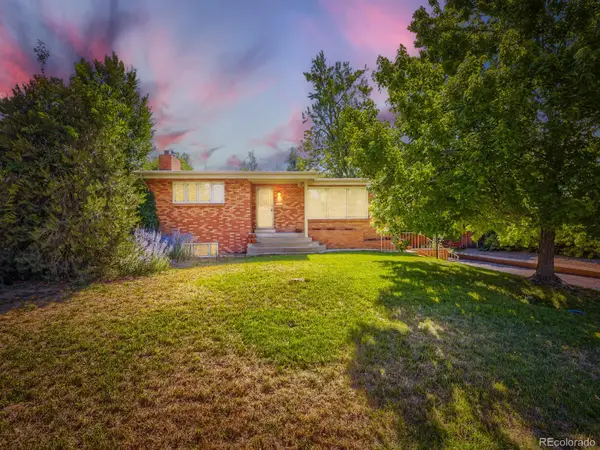 $710,000Active3 beds 3 baths2,933 sq. ft.
3020 Ingalls Street, Denver, CO 80214
MLS# 6792442Listed by: MARK REALTY - New
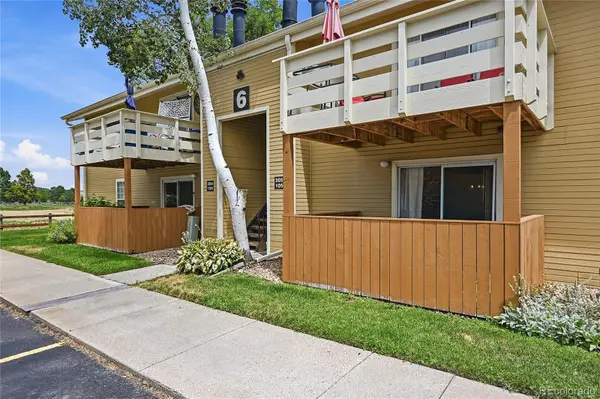 $269,900Active2 beds 2 baths1,065 sq. ft.
10251 W 44th Avenue #6-105, Wheat Ridge, CO 80033
MLS# 2540153Listed by: MSC REAL ESTATE ADVISORS - New
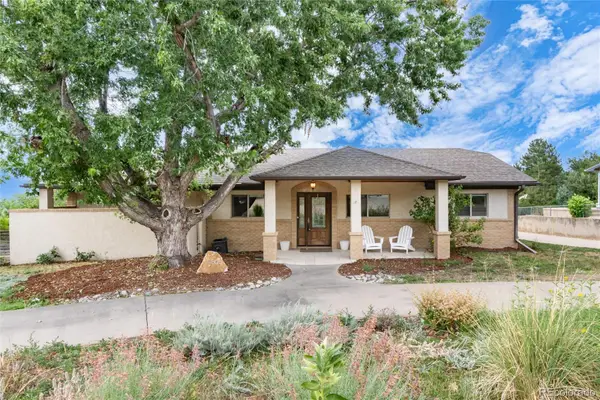 $875,000Active3 beds 2 baths1,905 sq. ft.
9805 W 35th Avenue, Wheat Ridge, CO 80033
MLS# 6121328Listed by: MADISON & COMPANY PROPERTIES - New
 $615,000Active3 beds 3 baths1,686 sq. ft.
3933 Upham Street, Wheat Ridge, CO 80033
MLS# 2635831Listed by: LIV SOTHEBY'S INTERNATIONAL REALTY - New
 $175,000Active2 beds 1 baths779 sq. ft.
9380 W 49th Avenue #107, Wheat Ridge, CO 80033
MLS# 4094625Listed by: YOUR CASTLE REALTY LLC 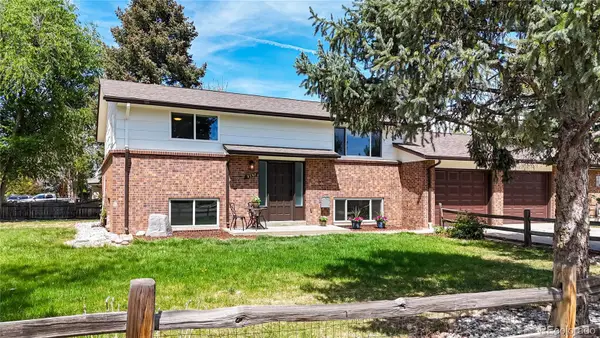 $750,000Pending6 beds 3 baths2,760 sq. ft.
9395-9397 W 45th Avenue, Wheat Ridge, CO 80033
MLS# 6231249Listed by: KENTWOOD REAL ESTATE CHERRY CREEK


Protect your home and budget from life's surprises with an Assurant Home Warranty, backed by a partner that supports you through every step of homeownership. Explore Plans.
© 2023 - 2026 ERA Franchise Systems LLC. All rights reserved. ERA Franchise Systems LLC fully supports the principles of the Fair Housing Act and the Equal Opportunity Act. ERA, ERA Real Estate powered, and their respective logos are registered service marks of ERA Franchise Systems LLC. Each office is independently owned and operated.