
3771 Quail Street, Wheat Ridge, CO 80033
Local realty services provided by:RONIN Real Estate Professionals ERA Powered
Listed by: marietta zygaj
Office: compass - denver
MLS#:7335743
Source:ML
Price summary
- Price:$290,000
- Price per sq. ft.:$299.9
- Monthly HOA dues:$375
About this home
OFFERING A 2% BUY DOWN!!! REDUCE YOUR MONTHLY PAYMENT THIS IS LESS THAN RENTING!!!INCREDIBLE PRICE!!!!!!NOW OFFERED AT $290,000!!! WHAT????Granite counters, new washer and dryer, renovated baths-- across from trails, 4 outdoor spaces for the condo to enjoy-- coffee,cocktails, reading -- choose a different outdoor space each day!! What are you waiting for??? TRULY A MUST SEE! Whether you're just starting your search or ready to make a move, this home is absolutely worth a look!! Move in Ready -- Open floor plan with beautiful updates--upper balcony overlooking the courtyard from your primary bedroom-- wake up to the birds chirping. There is a beautiful courtyard off the main entrance as well as a patio at the courtyard entrance--This Stunning 2bed, 1.5 bath condo is ready for you to move in and make it your own--whether this is your first home or want to be the landlord--this condo has it all!! Open floor plan, New flooring, elegant quartz backsplash, New stainless steel appliances, new modern light fixtures, and granite kitchen countertops. New washer and dryer, and both bathrooms remodeled. For this price!!! WOW! Perfectly located just minutes from I-70 for easy commuting. Enjoy unbeatable access to Clear Creek Trail just across the street-- a favorite for morning walks, running or cycling right from your doorstep. Nothing left to do but unpack! **MUST US PREFERRED LENDER CONTACT MATT HARDY 303-550-5638 Matt@gmglending.com...
Contact an agent
Home facts
- Year built:1973
- Listing ID #:7335743
Rooms and interior
- Bedrooms:2
- Total bathrooms:2
- Full bathrooms:1
- Half bathrooms:1
- Flooring:Carpet, Tile, Wood
- Kitchen Description:Disposal, Eat-in Kitchen, Oven, Refrigerator
- Living area:967 sq. ft.
Heating and cooling
- Cooling:Air Conditioning-Room
- Heating:Forced Air
Structure and exterior
- Roof:Composition
- Year built:1973
- Building area:967 sq. ft.
- Lot Features:Open Space
- Construction Materials:Frame
- Exterior Features:Balcony, Front Porch
- Levels:2 Story
Schools
- High school:Wheat Ridge
- Middle school:Everitt
- Elementary school:Prospect Valley
Utilities
- Water:Public
- Sewer:Public Sewer
Finances and disclosures
- Price:$290,000
- Price per sq. ft.:$299.9
- Tax amount:$1,249 (2024)
Features and amenities
- Laundry features:Dryer, In Unit, Washer
- Amenities:Window Coverings
Parking
- Total parking spaces:4
- Parking description:Asphalt
 Based on information submitted to the MLS GRID as of July 30, 2026 02:19 PM. All data is obtained from various sources and may not have been verified by broker or MLS GRID. Supplied Open House information is subject to change without notice. All information should be independently reviewed and verified for accuracy. Properties may or may not be listed by the office/agent presenting the information.
New listings near 3771 Quail Street
- New
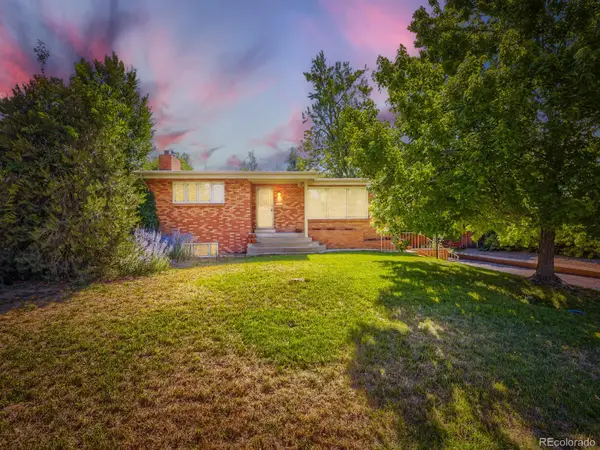 $710,000Active3 beds 3 baths2,933 sq. ft.
3020 Ingalls Street, Denver, CO 80214
MLS# 6792442Listed by: MARK REALTY - New
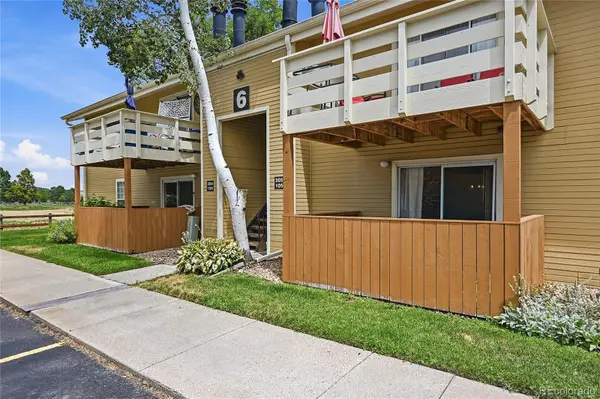 $269,900Active2 beds 2 baths1,065 sq. ft.
10251 W 44th Avenue #6-105, Wheat Ridge, CO 80033
MLS# 2540153Listed by: MSC REAL ESTATE ADVISORS - New
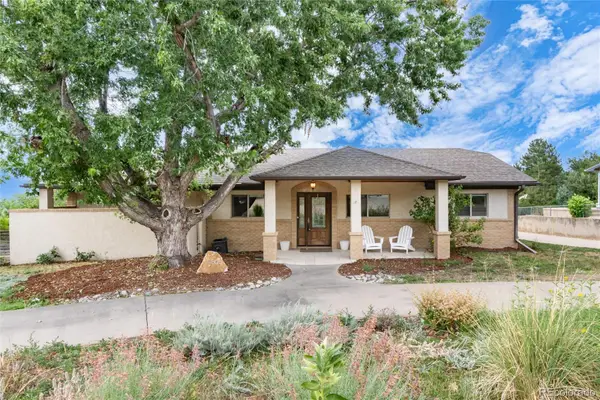 $875,000Active3 beds 2 baths1,905 sq. ft.
9805 W 35th Avenue, Wheat Ridge, CO 80033
MLS# 6121328Listed by: MADISON & COMPANY PROPERTIES - New
 $615,000Active3 beds 3 baths1,686 sq. ft.
3933 Upham Street, Wheat Ridge, CO 80033
MLS# 2635831Listed by: LIV SOTHEBY'S INTERNATIONAL REALTY - Coming Soon
 $175,000Coming Soon2 beds 1 baths
9380 W 49th Avenue #107, Wheat Ridge, CO 80033
MLS# 4094625Listed by: YOUR CASTLE REALTY LLC - New
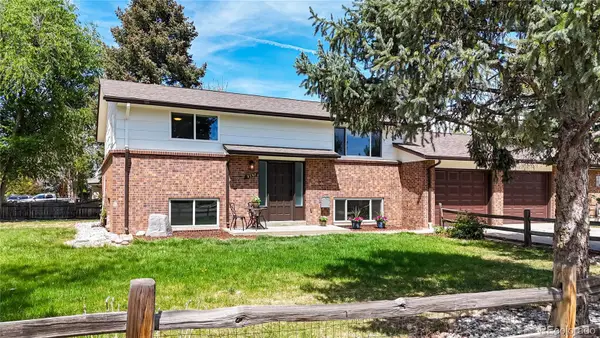 $750,000Active6 beds 3 baths2,760 sq. ft.
9395-9397 W 45th Avenue, Wheat Ridge, CO 80033
MLS# 6231249Listed by: KENTWOOD REAL ESTATE CHERRY CREEK - New
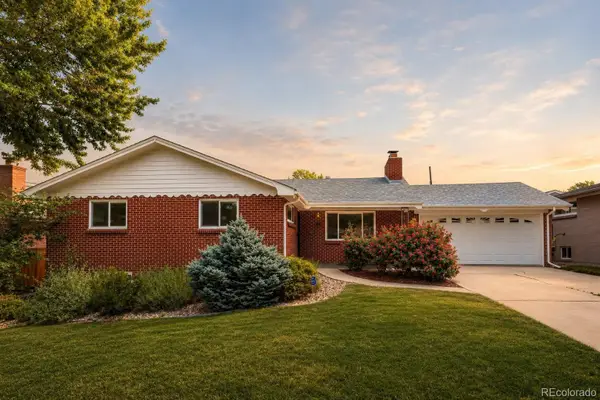 $850,000Active3 beds 3 baths2,528 sq. ft.
3680 Hoyt Court, Wheat Ridge, CO 80033
MLS# 7040327Listed by: BERKSHIRE HATHAWAY HOMESERVICES COLORADO REAL ESTATE, LLC ERIE - New
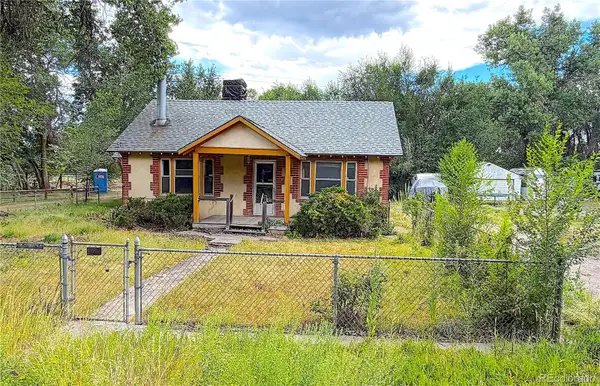 $325,000Active3 beds 1 baths1,226 sq. ft.
4615 Parfet Street, Wheat Ridge, CO 80033
MLS# 7198576Listed by: URBAN COMPANIES - New
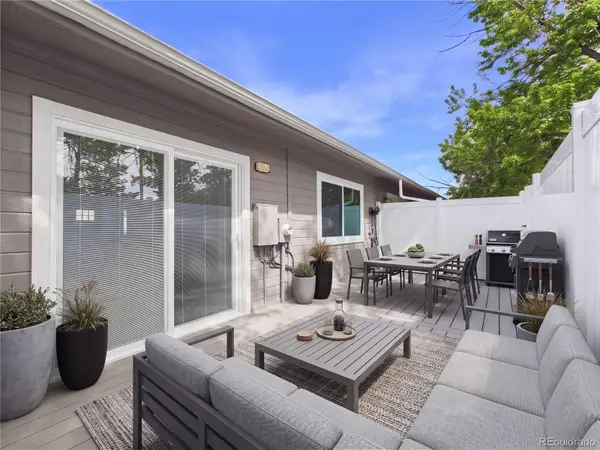 $430,000Active3 beds 2 baths1,495 sq. ft.
4006 Ames Street, Wheat Ridge, CO 80212
MLS# 8105147Listed by: AXEN REALTY - New
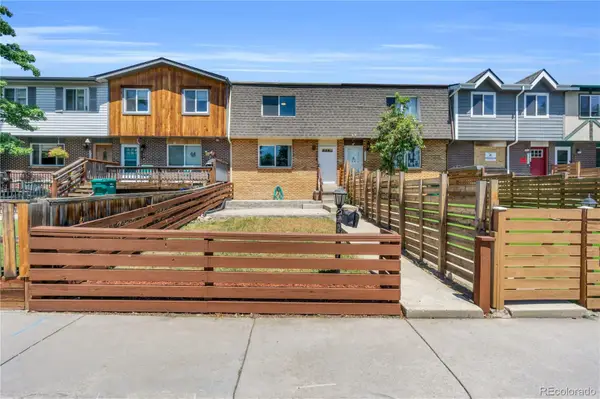 $475,000Active3 beds 3 baths1,902 sq. ft.
9461 W 47th Avenue, Wheat Ridge, CO 80033
MLS# 9263719Listed by: EXP REALTY, LLC


Protect your home and budget from life's surprises with an Assurant Home Warranty, backed by a partner that supports you through every step of homeownership. Explore Plans.
© 2023 - 2026 ERA Franchise Systems LLC. All rights reserved. ERA Franchise Systems LLC fully supports the principles of the Fair Housing Act and the Equal Opportunity Act. ERA, ERA Real Estate powered, and their respective logos are registered service marks of ERA Franchise Systems LLC. Each office is independently owned and operated.