
3784 Fenton Street, Wheat Ridge, CO 80212
Local realty services provided by:ERA Shields Real Estate
Listed by: sammantha drake
Office: redt llc.
MLS#:1801607
Source:ML
Price summary
- Price:$715,000
- Price per sq. ft.:$419.6
About this home
New Construction Single-Family Home in Wheat Ridge featuring 3 bedrooms, 3 bathrooms, a 2-car garage, and exceptional mountain views. For a limited time, the seller will pay one full year of HOA dues.
Designed for modern living, this west-facing home is filled with natural light and offers a spacious, functional floor plan. The main level features a dedicated dining area, casual breakfast space, powder room, and open-concept living areas perfect for everyday living and entertaining. Upstairs, all bedrooms include walk-in closets, while the conveniently located second-floor laundry room adds everyday ease.
The private third-floor primary suite is a true retreat, complete with a walkout deck showcasing stunning mountain views. Built for low-maintenance living, this brand-new home is ideal for buyers seeking a lock-and-leave lifestyle without sacrificing space or comfort.
Located in the heart of Wheat Ridge, just minutes from Highlands, Edgewater, Sloan’s Lake, and only six miles from Downtown Denver, you'll enjoy easy access to parks, trails, local dining, shopping, and the revitalized 39th Avenue corridor. Don't miss this opportunity to own a new construction home in one of Denver's most desirable and connected neighborhoods....
Contact an agent
Home facts
- Year built:2026
- Subdivision & Development:Pavilions At Crowther Knoll
- Listing ID #:1801607
Rooms and interior
- Bedrooms:3
- Total bathrooms:3
- Full bathrooms:1
- Half bathrooms:1
- Living area:1,704 sq. ft.
Heating and cooling
- Cooling:Air Conditioning-Room
- Heating:Forced Air
Structure and exterior
- Roof:Membrane
- Year built:2026
- Building area:1,704 sq. ft.
- Lot area:0.04 Acres
- Architectural Style:Contemporary
- Construction Materials:Frame
- Exterior Features:Patio
- Levels:3 or More Stories
Schools
- High school:Wheat Ridge
- Middle school:Everitt
- Elementary school:Stevens
Utilities
- Sewer:Public Sewer
Finances and disclosures
- Price:$715,000
- Price per sq. ft.:$419.6
- Tax amount:$1,000 (2025)
Parking
- Total parking spaces:2
- Garage:Yes
- Garage spaces:2
 Based on information submitted to the MLS GRID as of August 1, 2026 02:36 PM. All data is obtained from various sources and may not have been verified by broker or MLS GRID. Supplied Open House information is subject to change without notice. All information should be independently reviewed and verified for accuracy. Properties may or may not be listed by the office/agent presenting the information.
New listings near 3784 Fenton Street
- New
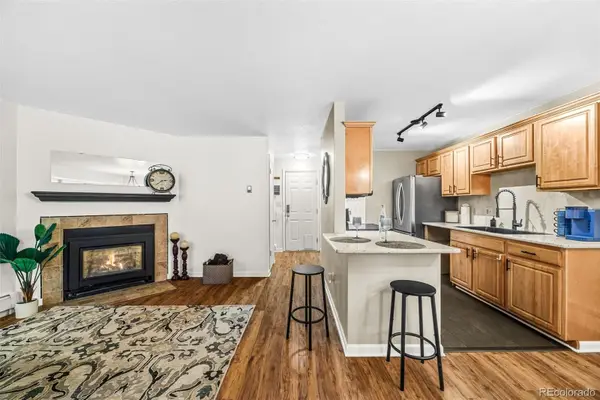 $285,000Active2 beds 2 baths967 sq. ft.
3771 Quail Street, Wheat Ridge, CO 80033
MLS# 5331814Listed by: ED PRATHER REAL ESTATE - Open Sun, 12 to 2pmNew
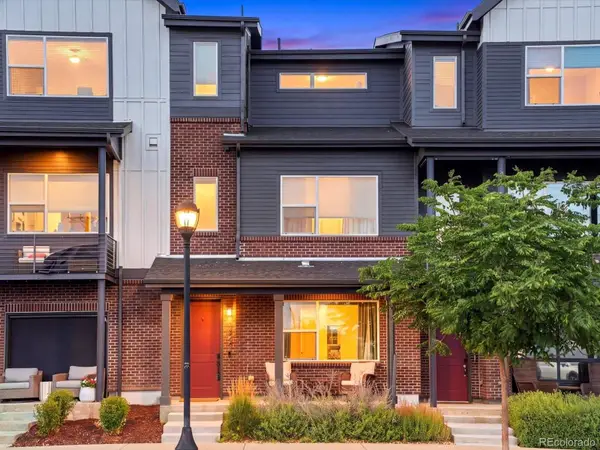 $550,000Active2 beds 3 baths1,806 sq. ft.
12245 Ridge Road, Wheat Ridge, CO 80033
MLS# 9646562Listed by: EXP REALTY, LLC - New
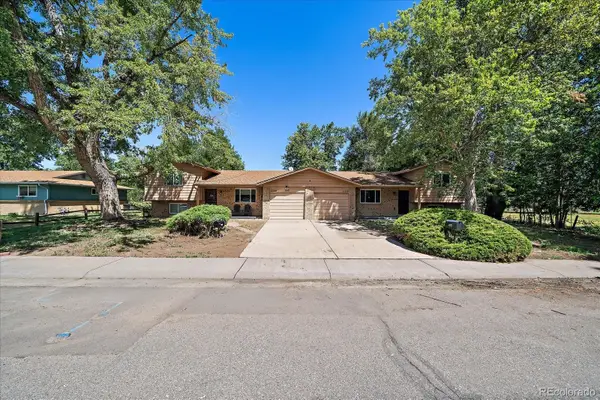 $750,000Active6 beds 4 baths3,740 sq. ft.
11215 W 46th Place, Wheat Ridge, CO 80033
MLS# 7726961Listed by: KENTWOOD REAL ESTATE DTC, LLC - Open Sat, 9am to 7pmNew
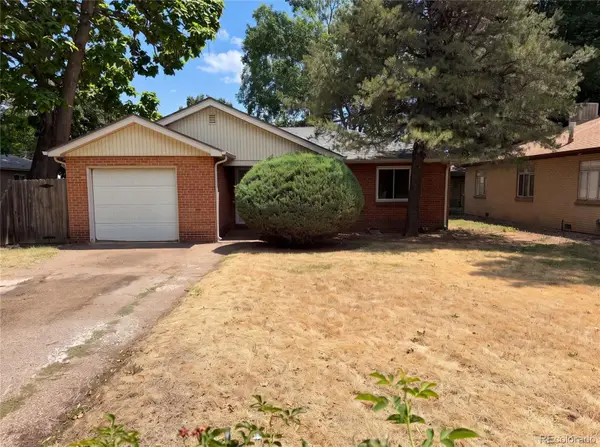 $476,000Active2 beds 1 baths857 sq. ft.
3900 Otis Street, Wheat Ridge, CO 80033
MLS# 8865941Listed by: OPENDOOR BROKERAGE LLC - New
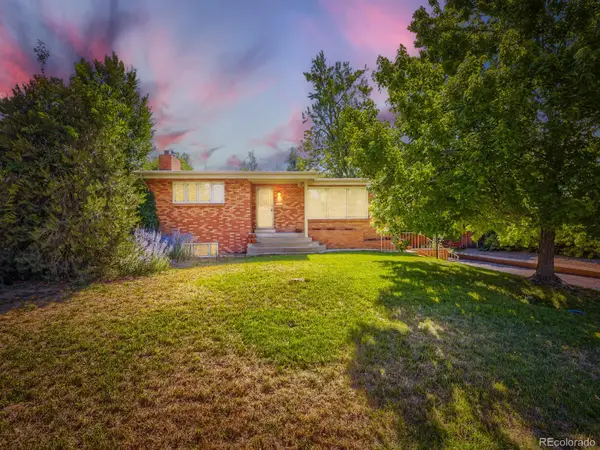 $710,000Active3 beds 3 baths2,933 sq. ft.
3020 Ingalls Street, Denver, CO 80214
MLS# 6792442Listed by: MARK REALTY - New
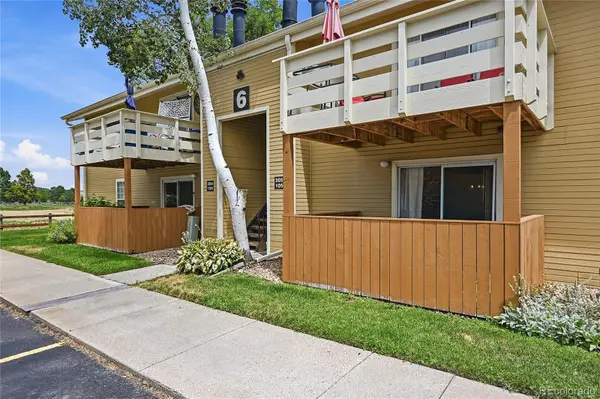 $269,900Active2 beds 2 baths1,065 sq. ft.
10251 W 44th Avenue #6-105, Wheat Ridge, CO 80033
MLS# 2540153Listed by: MSC REAL ESTATE ADVISORS - New
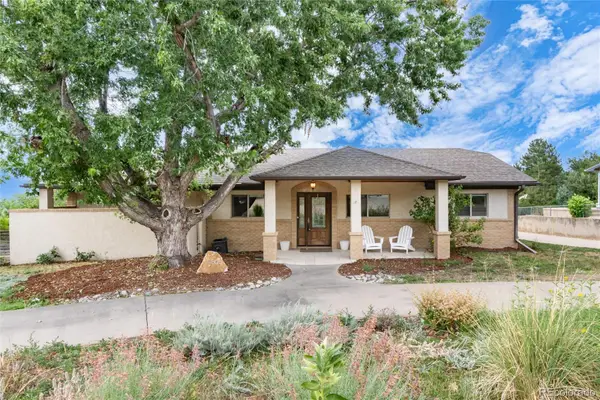 $875,000Active3 beds 2 baths1,905 sq. ft.
9805 W 35th Avenue, Wheat Ridge, CO 80033
MLS# 6121328Listed by: MADISON & COMPANY PROPERTIES - New
 $615,000Active3 beds 3 baths1,686 sq. ft.
3933 Upham Street, Wheat Ridge, CO 80033
MLS# 2635831Listed by: LIV SOTHEBY'S INTERNATIONAL REALTY - New
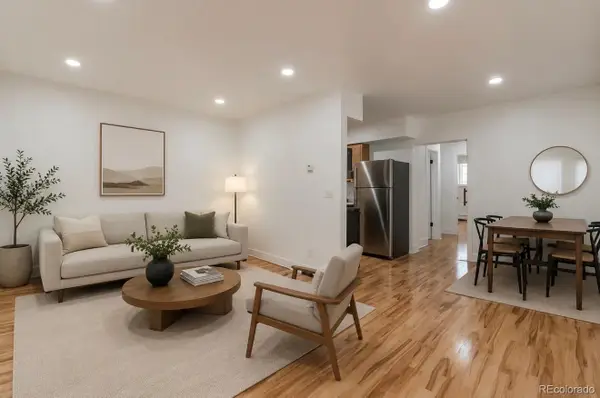 $175,000Active2 beds 1 baths779 sq. ft.
9380 W 49th Avenue #107, Wheat Ridge, CO 80033
MLS# 4094625Listed by: YOUR CASTLE REALTY LLC 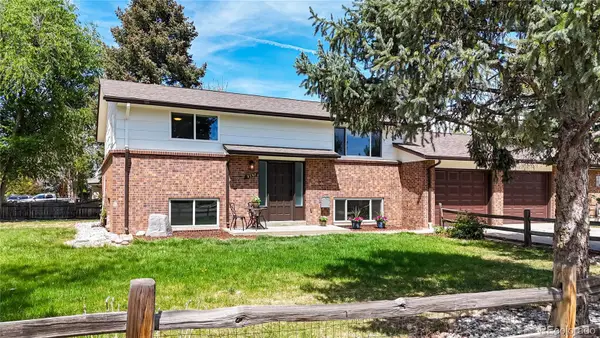 $750,000Pending6 beds 3 baths2,760 sq. ft.
9395-9397 W 45th Avenue, Wheat Ridge, CO 80033
MLS# 6231249Listed by: KENTWOOD REAL ESTATE CHERRY CREEK


Protect your home and budget from life's surprises with an Assurant Home Warranty, backed by a partner that supports you through every step of homeownership. Explore Plans.
© 2023 - 2026 ERA Franchise Systems LLC. All rights reserved. ERA Franchise Systems LLC fully supports the principles of the Fair Housing Act and the Equal Opportunity Act. ERA, ERA Real Estate powered, and their respective logos are registered service marks of ERA Franchise Systems LLC. Each office is independently owned and operated.