
4070 Moore Street, Wheat Ridge, CO 80033
Local realty services provided by:ERA New Age
4070 Moore Street,Wheat Ridge, CO 80033
$547,000
- 3 Beds
- 2 Baths
- - sq. ft.
- Single family
- Sold
Listed by: alyssa healey, sean healey
Office: keller williams preferred realty
MLS#:3985300
Source:ML
Sorry, we are unable to map this address
Price summary
- Price:$547,000
About this home
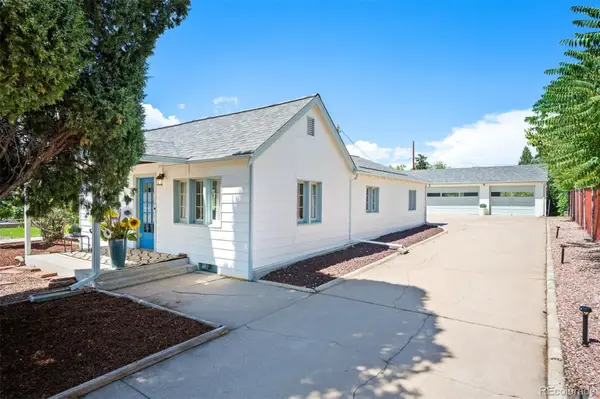
Tastefully updated ranch-style home in the heart of Wheat Ridge! This charming home features 3 bedrooms, 2 bathrooms, a one-car attached garage, and an extended driveway offering ample parking. The spacious backyard is beautifully landscaped with lush green grass and includes a sprinkler system, drip irrigation, and a storage shed—perfect for outdoor enjoyment and gardening. The updated kitchen showcases white cabinetry, granite countertops, and newer stainless steel appliances. Additional updates include stylishly remodeled bathrooms and a new furnace and central A/C installed in 2022, providing comfort and peace of mind. Conveniently located near parks, Wheat Ridge Recreation Center, shopping, dining, major commuter routes, and just steps away from Clear Creek Trail.
Contact an agent
Home facts
- Year built:1958
- Subdivision & Development:Wheatridge Manor
- Listing ID #:3985300
Rooms and interior
- Bedrooms:3
- Total bathrooms:2
- Full bathrooms:2
- Flooring:Carpet, Tile, Wood
- Kitchen Description:Dishwasher, Kitchen Island, Microwave, Oven, Range, Refrigerator
- Basement:Yes
- Basement Description:Finished, Full, Interior Entry
Heating and cooling
- Cooling:Central Air
- Heating:Forced Air
- Central air:Yes
Structure and exterior
- Roof:Composition
- Year built:1958
- Lot Features:Level, Sprinklers In Front, Sprinklers In Rear
- Architectural Style:Traditional
- Construction Materials:Brick, Frame
- Exterior Features:Front Porch, Garden, Patio, Private Yard, Rain Gutters
- Foundation Description:Slab
- Levels:1 Story
Schools
- High school:Wheat Ridge
- Middle school:Everitt
- Elementary school:Prospect Valley
Utilities
- Water:Public
- Sewer:Public Sewer
Finances and disclosures
- Price:$547,000
- Tax amount:$3,403 (2025)
Features and amenities
- Laundry features:Dryer, In Unit, Washer
- Amenities:Carbon Monoxide Detector(s), Double Pane Windows, Smoke Detector(s)
Parking
- Total parking spaces:3
- Garage:Yes
- Garage spaces:1
 Based on information submitted to the MLS GRID as of August 31, 2026 07:27 AM. All data is obtained from various sources and may not have been verified by broker or MLS GRID. Supplied Open House information is subject to change without notice. All information should be independently reviewed and verified for accuracy. Properties may or may not be listed by the office/agent presenting the information.
New listings near 4070 Moore Street
- Coming Soon
 $769,000Coming Soon4 beds 2 baths2,166 sq. ft.
3005 Quay Street, Wheat Ridge, CO 80033
MLS# 8358621Listed by: WEST AND MAIN HOMES INC - New
 $239,900Active0.1 Acres
2645 Harlan Street, Denver, CO 80214
MLS# 4704797Listed by: RE/MAX ALLIANCE - New
 $725,000Active3 beds 2 baths2,288 sq. ft.
3560 Everett Street, Wheat Ridge, CO 80033
MLS# 8513075Listed by: MADISON & COMPANY PROPERTIES - New
 $385,000Active2 beds 1 baths760 sq. ft.
4015 Ames Street, Denver, CO 80212
MLS# 6226108Listed by: JPAR MODERN REAL ESTATE - New
 $739,000Active4 beds 2 baths1,887 sq. ft.
3500 Gray Street, Wheat Ridge, CO 80212
MLS# 2876995Listed by: FLORENCE REALTY CO. - New
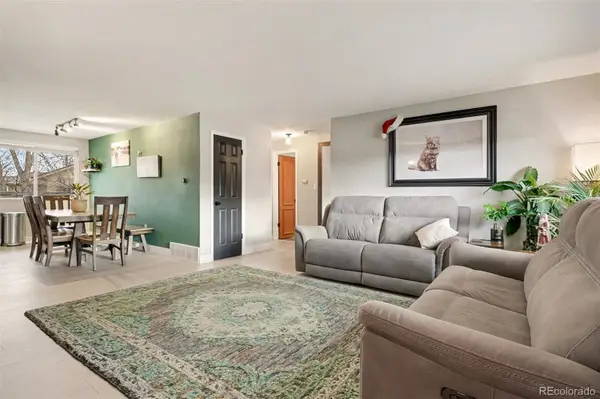 $455,000Active2 beds 1 baths960 sq. ft.
4784 Swadley Street, Wheat Ridge, CO 80033
MLS# 1828014Listed by: COMPASS - DENVER - New
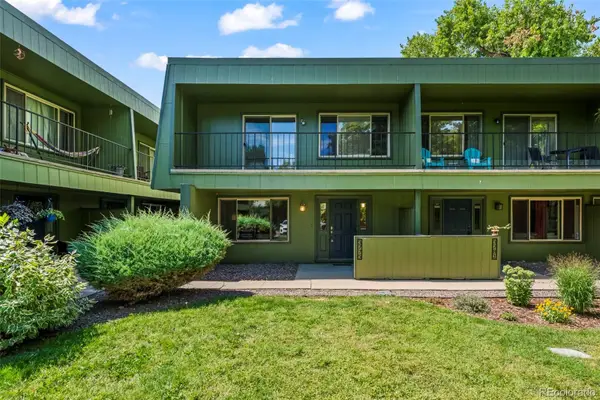 $240,000Active2 beds 2 baths967 sq. ft.
3775 Quail Street, Wheat Ridge, CO 80033
MLS# 7046485Listed by: MB COLORADO HOME SALES INC - New
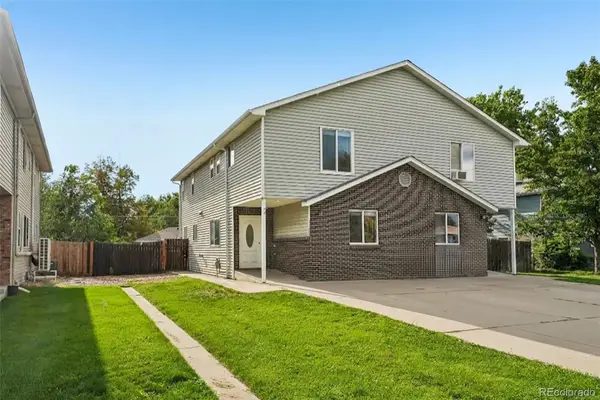 $439,900Active3 beds 3 baths1,598 sq. ft.
4475 Parfet Street, Wheat Ridge, CO 80033
MLS# 5915166Listed by: REAL BROKER, LLC DBA REAL - New
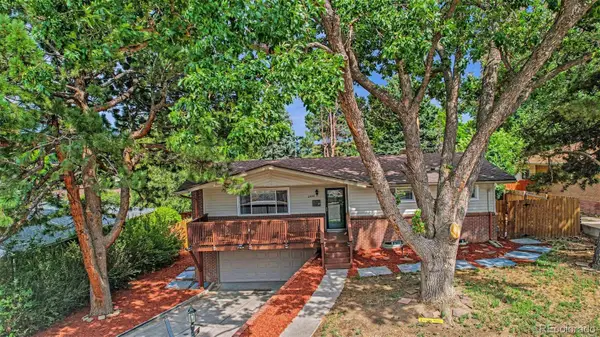 $725,000Active4 beds 3 baths1,770 sq. ft.
2950 Kendall Street, Wheat Ridge, CO 80214
MLS# 3322748Listed by: WEST AND MAIN HOMES INC - New
 $600,000Active3 beds 1 baths1,623 sq. ft.
5539 W 32nd Avenue, Wheat Ridge, CO 80212
MLS# 8232545Listed by: LIV SOTHEBY'S INTERNATIONAL REALTY


Protect your home and budget from life's surprises with an Assurant Home Warranty, backed by a partner that supports you through every step of homeownership. Explore Plans.
© 2023 - 2026 ERA Franchise Systems LLC. All rights reserved. ERA Franchise Systems LLC fully supports the principles of the Fair Housing Act and the Equal Opportunity Act. ERA, ERA Real Estate powered, and their respective logos are registered service marks of ERA Franchise Systems LLC. Each office is independently owned and operated.