
6205 W 45th, Wheat Ridge, CO 80033
Local realty services provided by:RONIN Real Estate Professionals ERA Powered
Listed by: jess feaster
Office: feaster realty
MLS#:2559812
Source:ML
Price summary
- Price:$599,000
- Price per sq. ft.:$401.47
About this home
OPEN HOUSE SATURDAY 11a-2pm. Light, bright and move-in ready, all on one level! Gorgeous hardwood floors run through the front half of the home, and the whole house just got a fresh refresh: new wall and ceiling paint, crisp white trim and doors, new matching door hardware, and new lighting throughout, including new ceiling fan/lights in two bedrooms. The AC and furnace were updated in 2022, so the big-ticket items are already handled.
The kitchen is chef friendly, with a counter where guests can pull up a stool and keep you company while you cook. The front hallway leads you to the two front bedrooms with hardwood floors. The large back bedroom and the 4th bedroom has well-maintained carpet, and the 4th bedroom makes an ideal home office. Both bathrooms have a new mirror, light and faucet. The back half bath houses the on-site washer and dryer, easily tucked out of sight behind a shower curtain.
Outside, this large corner lot has big shade trees, a peaceful backyard and a sprinkler system in the front and side yards. You also get an oversized 2-car garage, an extra off-street parking spot and a large shed for bikes, tools and all the gear.
The location is a true sweet spot. It sits on a quiet street that feels tucked away, yet I-70 is just minutes away and downtown Denver is about 15 minutes. Hopper Hollow Park is 2 blocks away with a great playground and open green space. Shops and restaurants are walkable, and you're close to everything that makes Wheat Ridge such a great place to live, from the Rec Center to the Clear Creek Trail. Plus, no HOA!
Easy one-level living, a big yard and a neighborhood you'll love. Come see it in person and picture yourself here....
Contact an agent
Home facts
- Year built:1948
- Subdivision & Development:Robis
- Listing ID #:2559812
Rooms and interior
- Bedrooms:4
- Total bathrooms:2
- Half bathrooms:1
- Flooring:Carpet, Tile, Vinyl, Wood
- Kitchen Description:Dishwasher, Disposal, Microwave, Range, Refrigerator
- Basement Description:Crawl Space, Sump Pump
- Living area:1,492 sq. ft.
Heating and cooling
- Cooling:Central Air
- Heating:Forced Air
Structure and exterior
- Roof:Composition
- Year built:1948
- Building area:1,492 sq. ft.
- Lot Features:Corner, Sprinklers In Front, Sprinklers In Rear
- Construction Materials:Frame
- Exterior Features:Dog Run, Patio, Private Yard, Rain Gutters
- Levels:1 Story
Schools
- High school:Wheat Ridge
- Middle school:Everitt
- Elementary school:Stevens
Utilities
- Water:Public
- Sewer:Public Sewer
Finances and disclosures
- Price:$599,000
- Price per sq. ft.:$401.47
- Tax amount:$3,612
Features and amenities
- Laundry features:Dryer, In Unit, Washer
- Amenities:Sump Pump
Parking
- Garage spaces:2
 Based on information submitted to the MLS GRID as of November 12, 2026 12:05 PM. All data is obtained from various sources and may not have been verified by broker or MLS GRID. Supplied Open House information is subject to change without notice. All information should be independently reviewed and verified for accuracy. Properties may or may not be listed by the office/agent presenting the information.
New listings near 6205 W 45th
- Coming SoonOpen Sat, 12 to 2pm
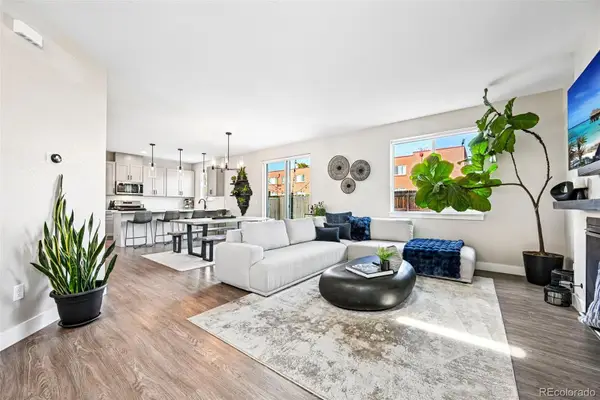 $849,000Coming Soon4 beds 4 baths2,669 sq. ft.
4054 Upham, Wheat Ridge, CO 80033
MLS# 8718398Listed by: MODUS REAL ESTATE - New
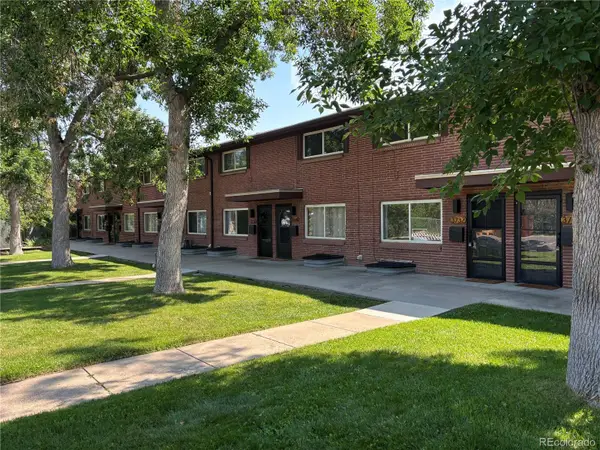 $319,000Active2 beds 2 baths1,192 sq. ft.
3734 Miller, Wheat Ridge, CO 80033
MLS# 1778693Listed by: HOMESMART REALTY - New
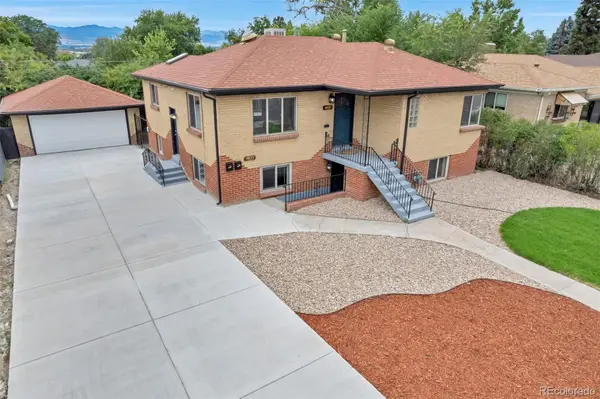 $695,000Active3 beds 2 baths2,086 sq. ft.
4823-4825 Eaton, Denver, CO 80212
MLS# 7862903Listed by: EXP REALTY, LLC - New
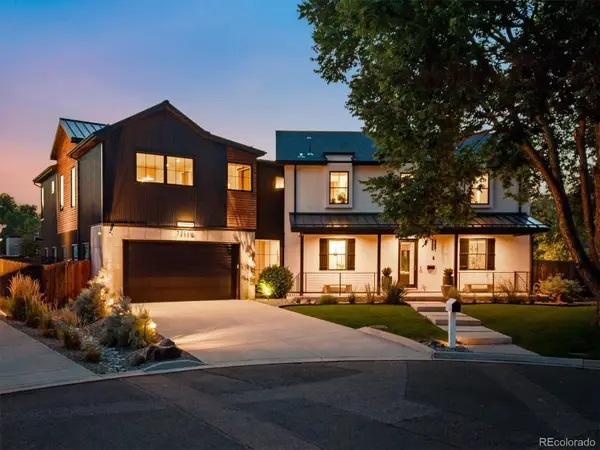 $2,395,000Active6 beds 4 baths3,821 sq. ft.
7053 W 28th, Wheat Ridge, CO 80033
MLS# 3578894Listed by: THE AGENCY - DENVER - New
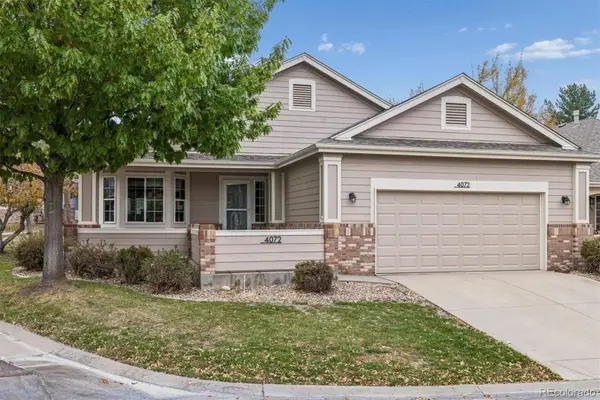 $609,900Active2 beds 2 baths1,558 sq. ft.
4072 Lee, Wheat Ridge, CO 80033
MLS# 8779586Listed by: RE/MAX ALLIANCE - New
 $550,000Active3 beds 3 baths1,674 sq. ft.
3937 Upham, Wheat Ridge, CO 80033
MLS# 9153254Listed by: LIV SOTHEBY'S INTERNATIONAL REALTY - New
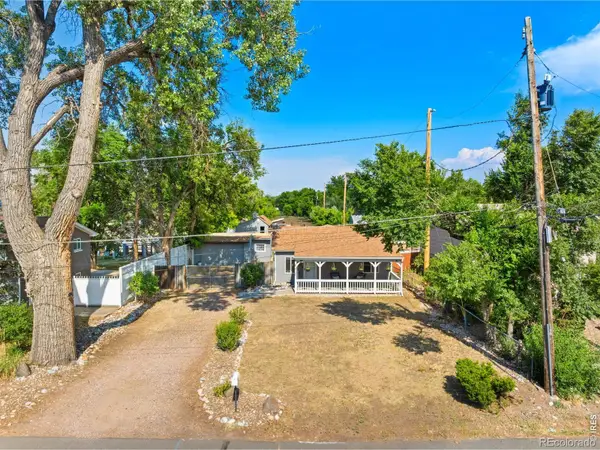 $624,000Active3 beds 2 baths955 sq. ft.
4720 N Robb, Wheat Ridge, CO 80033
MLS# IR1071543Listed by: COMPASS-DENVER 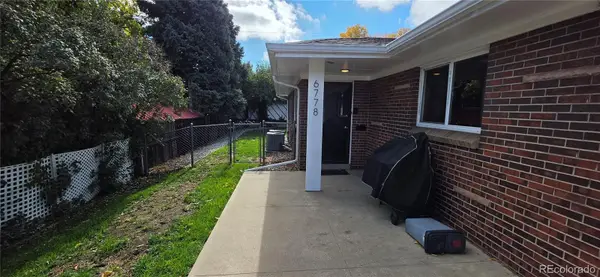 $675,000Active4 beds 2 baths2,016 sq. ft.
6778 W 37th, Wheat Ridge, CO 80033
MLS# 2002927Listed by: CENTURY 21 SIGNATURE REALTY, INC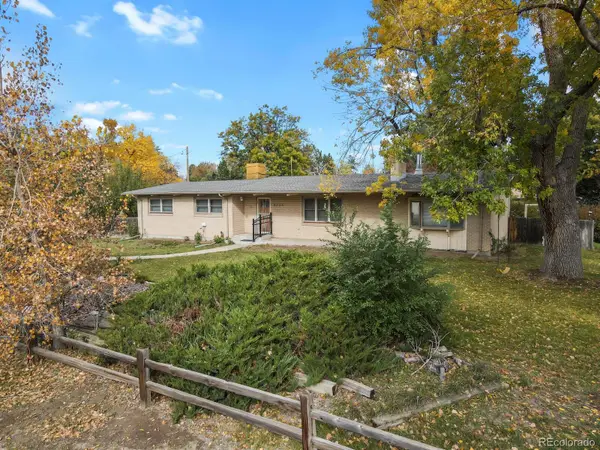 $637,994Active3 beds 2 baths1,369 sq. ft.
8705 W 35th, Wheat Ridge, CO 80033
MLS# 5935269Listed by: HOMESMART


Protect your home and budget from life's surprises with an Assurant Home Warranty, backed by a partner that supports you through every step of homeownership. Explore Plans.
© 2023 - 2026 ERA Franchise Systems LLC. All rights reserved. ERA Franchise Systems LLC fully supports the principles of the Fair Housing Act and the Equal Opportunity Act. ERA, ERA Real Estate powered, and their respective logos are registered service marks of ERA Franchise Systems LLC. Each office is independently owned and operated.