
2263 High Water Way, Whitewater, CO 81527
Local realty services provided by:ERA New Age
2263 High Water Way,Whitewater, CO 81527
$380,255
- 3 Beds
- 2 Baths
- - sq. ft.
- Single family
- Sold
Listed by: terri abeloe
Office: traditions real estate, llc.
MLS#:20263409
Source:CO_GJARA
Sorry, we are unable to map this address
Price summary
- Price:$380,255
- Monthly HOA dues:$18.75
About this home
First Fully Improved Urban Subdivision in Whitewater. USDA Loan approved area. USDA provides homeownership opportunities to low- and moderate-income rural Americans through several loan, grant, and loan guarantee programs. 3 Bedroom, 2 Bath Open Floor Plan designed for entertaining. Grayish Color Scheme throughout. Black Cabinets and Quartz Counters in Kitchen and Baths. Modern lighting throughout & auto on Pantry Light. Rear covered Patio. Hiking via Old Spanish Trail nearby. 3rd Party Home Warranty included from Seller. Back has view of the Uncompahgre Plateau. Grocery: 32 Rd. 3 min Drive Store-8 min Drive, Downtown G.J.-14 min Drive, Riverside Pkwy & 12 min Drive.
Contact an agent
Home facts
- Year built:2026
- Subdivision & Development:Whitewater Village
- Listing ID #:20263409
- Added:44 day(s) ago
- Updated:August 27, 2026 at 06:25 AM
Rooms and interior
- Bedrooms:3
- Total bathrooms:2
- Full bathrooms:2
- Flooring:Luxury Vinyl Plank
- Dining Description:Kitchen/Dining Combo
- Bathrooms Description:Walk-In Shower
- Kitchen Description:Dishwasher, Disposal, Gas Oven, Gas Range, Range Hood
- Bedroom Description:Main Level Primary
- Basement:Yes
- Basement Description:Concrete
Heating and cooling
- Cooling:Central Air, Whole House Fan
- Heating:Forced Air, Natural Gas
- Central air:Yes
Structure and exterior
- Roof:Asphalt, Composition
- Year built:2026
- Construction Materials:Stucco, Wood Frame
- Foundation Description:Basement, Slab
- Levels:1 Story
Schools
- High school:Grand Junction
- Middle school:Orchard Mesa
- Elementary school:Mesa View
Utilities
- Water:Public
- Sewer:Connected
Finances and disclosures
- Price:$380,255
Features and amenities
- Appliances:Dishwasher, Disposal, Gas Oven, Gas Range, Range Hood
- Laundry features:Dryer Hookup, Laundry Room, Washer Hookup
- Amenities:Pantry, Walk-In Closets
Parking
- Parking description:Attached, Garage, Garage Door Opener
- Garage:Yes
- Garage spaces:2
New listings near 2263 High Water Way
- New
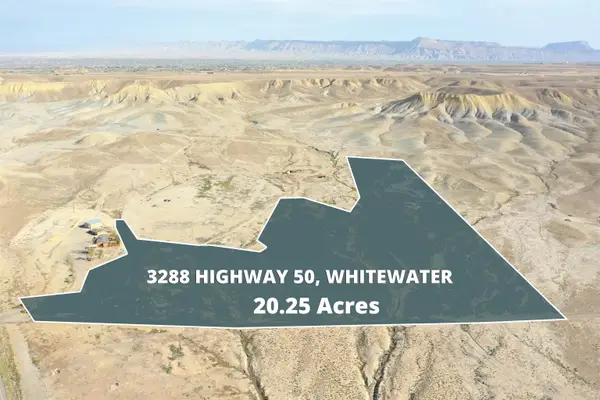 $212,500Active20.25 Acres
3288 Highway 50, Whitewater, CO 81527
MLS# 20264136Listed by: RE/MAX 4000, INC - New
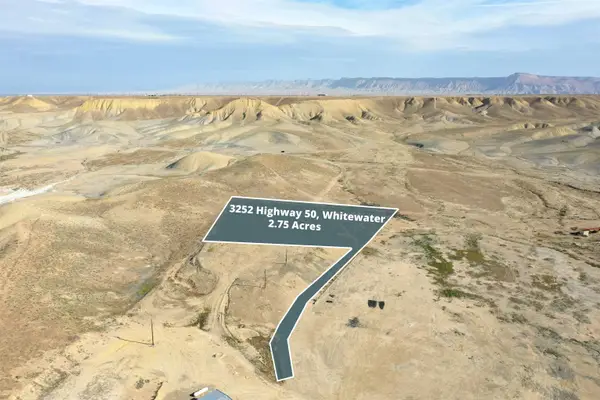 $82,500Active2.75 Acres
3252 Highway 50, Whitewater, CO 81527
MLS# 20264137Listed by: RE/MAX 4000, INC - New
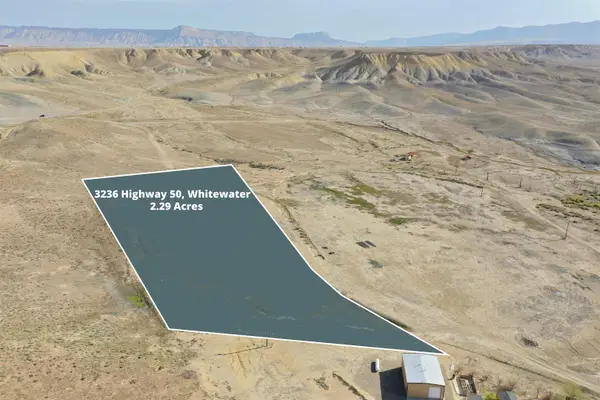 $69,900Active2.29 Acres
3236 Highway 50, Whitewater, CO 81527
MLS# 20264138Listed by: RE/MAX 4000, INC - New
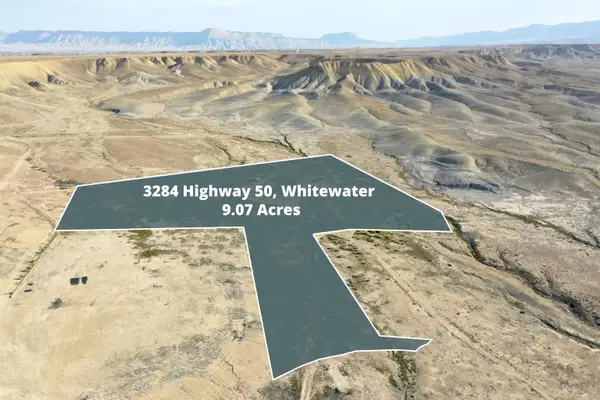 $175,000Active9.07 Acres
3284 Highway 50, Whitewater, CO 81527
MLS# 20264143Listed by: RE/MAX 4000, INC - New
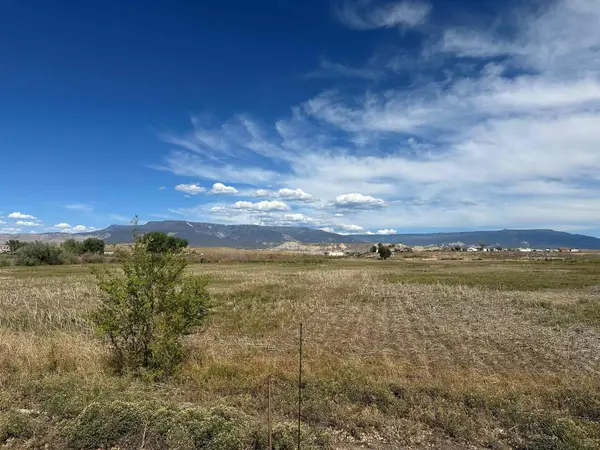 $555,000Active15.03 Acres
450 Desert Road, Whitewater, CO 81527
MLS# 20264082Listed by: VENTURE GROUP 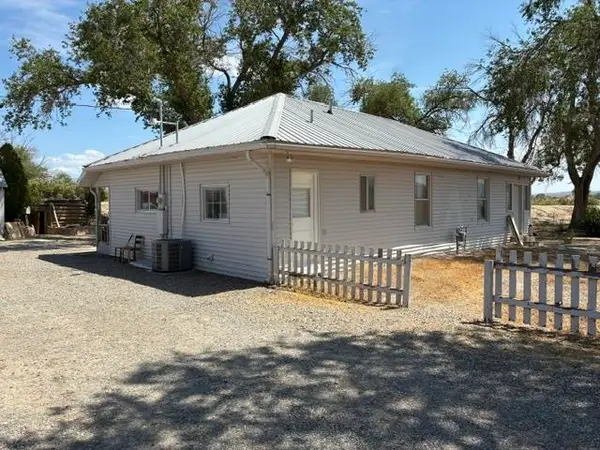 $240,000Active1 beds 1 baths1,475 sq. ft.
110 Coffman Road, Whitewater, CO 81527
MLS# 20263986Listed by: BRAY REAL ESTATE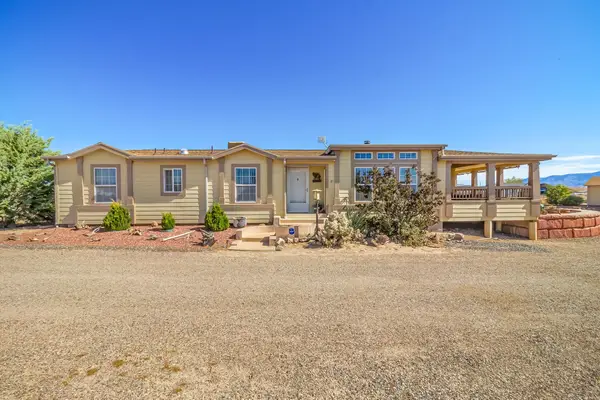 $649,000Active3 beds 2 baths2,352 sq. ft.
310 Desert Vista Road, Whitewater, CO 81527
MLS# 20263702Listed by: RE/MAX 4000, INC $2,700,000Active680 Acres
Tbd Divide Road #Entire Package, Whitewater, CO 81527
MLS# 189353Listed by: UNITED COUNTRY REAL COLORADO PROPERTIES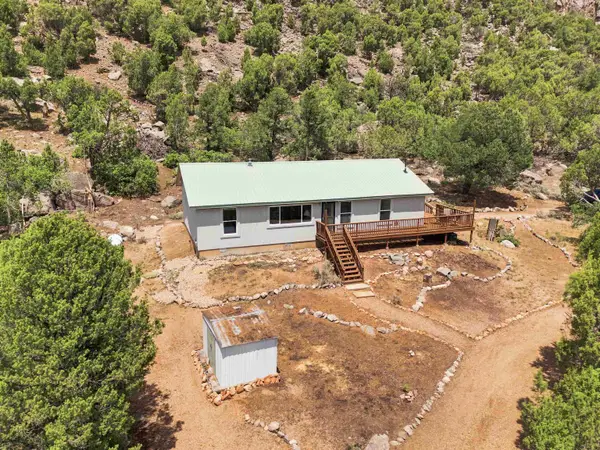 $769,900Active3 beds 2 baths1,400 sq. ft.
20800 Highway 141, Whitewater, CO 81527
MLS# 20263611Listed by: COLDWELL BANKER DISTINCTIVE PROPERTIES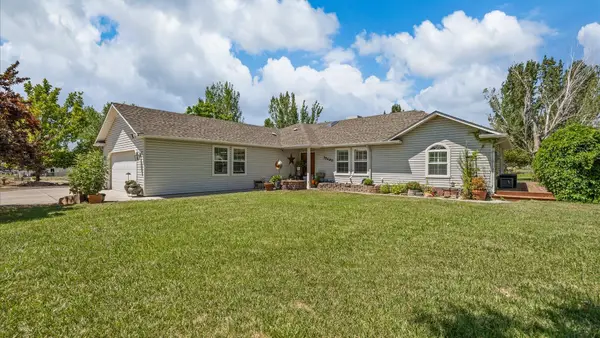 $830,000Active3 beds 2 baths1,878 sq. ft.
35490 Golden Eagle Court, Whitewater, CO 81527
MLS# 20263561Listed by: ANNETTE HEJL PROPERTIES


Protect your home and budget from life's surprises with an Assurant Home Warranty, backed by a partner that supports you through every step of homeownership. Explore Plans.
© 2023 - 2026 ERA Franchise Systems LLC. All rights reserved. ERA Franchise Systems LLC fully supports the principles of the Fair Housing Act and the Equal Opportunity Act. ERA, ERA Real Estate powered, and their respective logos are registered service marks of ERA Franchise Systems LLC. Each office is independently owned and operated.