
2271 High Water Way, Whitewater, CO 81527
Local realty services provided by:RONIN Real Estate Professionals ERA Powered
2271 High Water Way,Whitewater, CO 81527
$360,000
- 3 Beds
- 2 Baths
- 1,501 sq. ft.
- Single family
- Active
Listed by: shannan speer
Office: nexthome virtual
MLS#:20265509
Source:CO_GJARA
Price summary
- Price:$360,000
- Price per sq. ft.:$239.84
- Monthly HOA dues:$18.75
About this home
All the crisp, clean feel of new construction, with the finishing work already done and a price tag that’s $15,000 below appraised value! New construction quality, finished extras, and instant equity, all in one! This light, bright three-bedroom, two-bath home is move-in ready from day one. Walking inside, natural light fills an open, airy layout, and LVP flooring runs throughout! Chefs kitchen with Gas range/oven, refrigerator included plus quartz counters and a large island. Both bathrooms are spacious and also have quartz counters. Step out back and the views take over. It’s the kind of backdrop that turns morning coffee and summer evenings into a daily perk. The backyard is fully fenced, dedicated RV parking with double gate, so the camper, trailer, or boat finally gets a real home too. Whitewater gives you that wide-open, room-to-breathe feel with Grand Junction still an easy drive away. To top it off, the fence and RV access are already in place, which saves a new owner the cost, the contractors, and the waiting....
Contact an agent
Home facts
- Year built:2026
- Subdivision & Development:Whitewater Village
- Listing ID #:20265509
- Added:1 day(s) ago
- Updated:November 16, 2026 at 08:48 PM
Rooms and interior
- Bedrooms:3
- Total bathrooms:2
- Full bathrooms:2
- Flooring:Luxury Vinyl Plank
- Dining Description:Kitchen/Dining Combo
- Bathrooms Description:Walk-In Shower
- Kitchen Description:Dishwasher, Disposal, Gas Oven, Gas Range, Range Hood, Refrigerator
- Bedroom Description:Main Level Primary
- Living area:1,501 sq. ft.
Heating and cooling
- Cooling:Central Air
- Heating:Forced Air
- Central air:Yes
Structure and exterior
- Roof:Asphalt, Composition
- Year built:2026
- Building area:1,501 sq. ft.
- Lot area:0.13 Acres
- Construction Materials:Stucco, Wood Frame
- Foundation Description:Slab
- Levels:1 Story
Schools
- High school:Central
- Middle school:Orchard Mesa
- Elementary school:Mesa View
Utilities
- Water:Public
- Sewer:Connected
Finances and disclosures
- Price:$360,000
- Price per sq. ft.:$239.84
Features and amenities
- Appliances:Dishwasher, Disposal, Gas Oven, Gas Range, Range Hood, Refrigerator
- Amenities:Ceiling Fans, Pantry, Programmable Thermostat, Walk-In Closets
Parking
- Parking description:Attached, Garage, Garage Door Opener
- Garage:Yes
- Garage spaces:2
New listings near 2271 High Water Way
- New
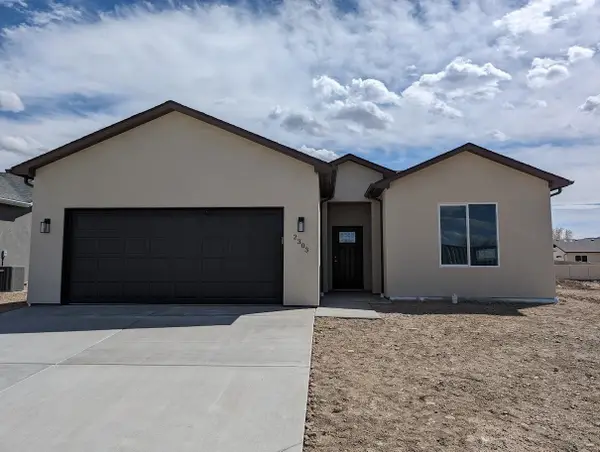 $351,900Active3 beds 2 baths1,300 sq. ft.
2279 High Water Way, Whitewater, CO 81527
MLS# 20265477Listed by: TRADITIONS REAL ESTATE, LLC - New
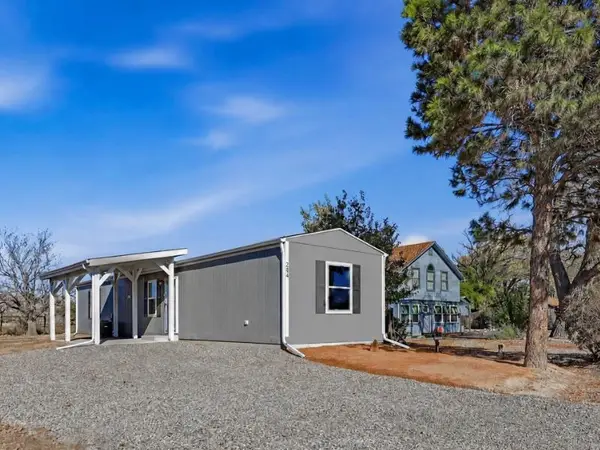 $299,900Active3 beds 2 baths869 sq. ft.
284 1st Street, Whitewater, CO 81527
MLS# 20265407Listed by: GREYHOUND REAL ESTATE - New
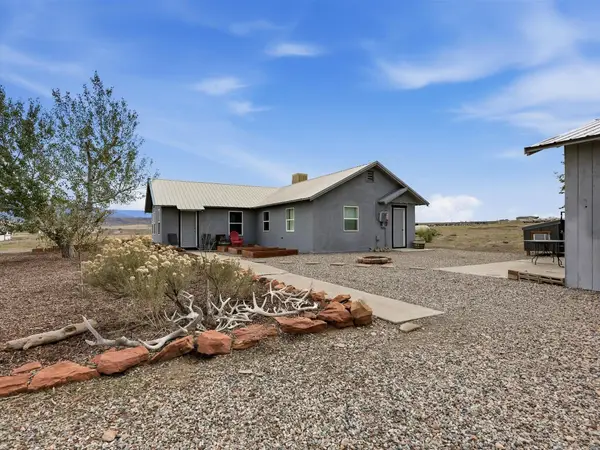 $419,000Active3 beds 2 baths1,260 sq. ft.
241 Reeder Mesa Road, Whitewater, CO 81527
MLS# 20265400Listed by: RE/MAX 4000, INC  $195,000Active6.14 Acres
6895 Reeder Mesa Road, Whitewater, CO 81527
MLS# 20265114Listed by: RE/MAX 4000, INC $299,995Active5 beds 2 baths2,340 sq. ft.
687 Coffman Road, Whitewater, CO 81527
MLS# 20264855Listed by: KELLER WILLIAMS COLORADO WEST REALTY $2,000,000Active0 Acres
2586 26 1/10, Gateway, CO 81522
MLS# 2397507Listed by: REAL COLORADO PROPERTIES
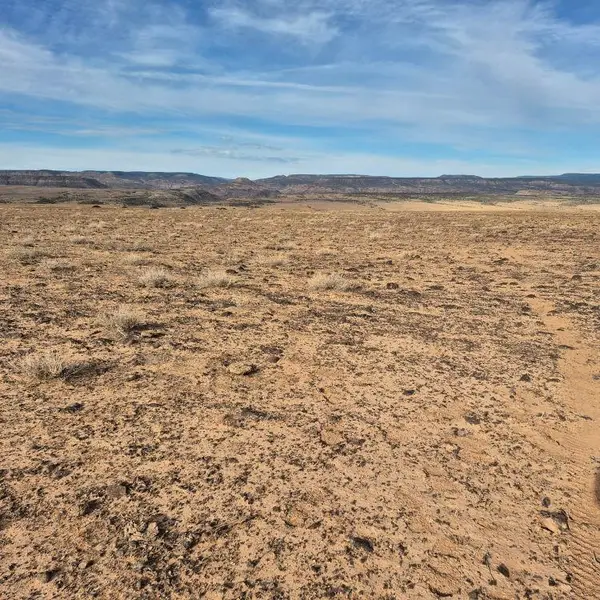 $60,000Active60 Acres
TBD Tbd, Whitewater, CO 81527
MLS# 20264537Listed by: UNITED COUNTRY REAL COLORADO PROPERTIES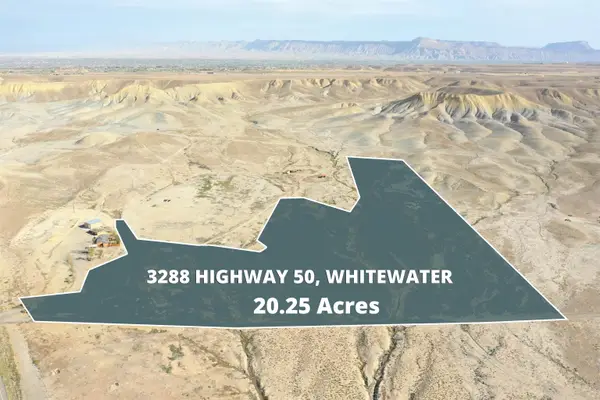 $212,500Active20.25 Acres
3288 Highway 50, Whitewater, CO 81527
MLS# 20264136Listed by: RE/MAX 4000, INC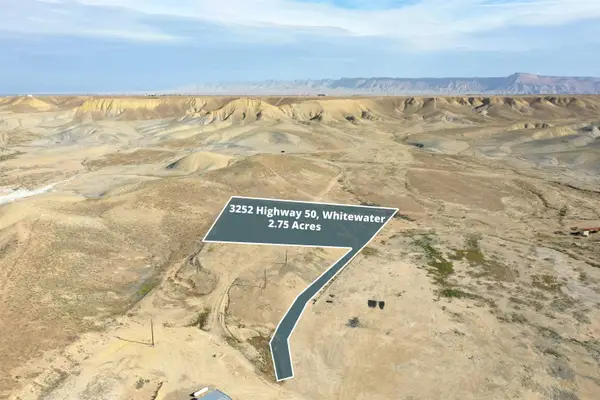 $82,500Active2.75 Acres
3252 Highway 50, Whitewater, CO 81527
MLS# 20264137Listed by: RE/MAX 4000, INC


Protect your home and budget from life's surprises with an Assurant Home Warranty, backed by a partner that supports you through every step of homeownership. Explore Plans.
© 2023 - 2026 ERA Franchise Systems LLC. All rights reserved. ERA Franchise Systems LLC fully supports the principles of the Fair Housing Act and the Equal Opportunity Act. ERA, ERA Real Estate powered, and their respective logos are registered service marks of ERA Franchise Systems LLC. Each office is independently owned and operated.