
3509 Silverstone Drive, Whitewater, CO 81527
Local realty services provided by:ERA New Age
3509 Silverstone Drive,Whitewater, CO 81527
$435,000
- 3 Beds
- 2 Baths
- 1,496 sq. ft.
- Single family
- Pending
Listed by: nathan poirier
Office: bray real estate
MLS#:20263462
Source:CO_GJARA
Price summary
- Price:$435,000
- Price per sq. ft.:$290.78
About this home
Enjoy space, privacy, and wide-open views from this ranch-style home on five acres. The open kitchen and living areas make the home feel comfortable and connected, while the large primary suite includes an attached office or study that works well for working from home, reading, or creating a private sitting area. Central air adds year-round comfort. Outside, the property offers a variety of fruit trees, established raised garden beds, and plenty of room to spread out. The surrounding views of the Grand Mesa are hard to miss, and thousands of acres of nearby BLM land provide easy access to outdoor recreation. A great option for anyone looking for a little more space without feeling completely removed. Seller is offering a $5,000 buyer paint/flooring credit with an accepted offer.
Contact an agent
Home facts
- Year built:2006
- Subdivision & Development:Sunnyside
- Listing ID #:20263462
- Added:41 day(s) ago
- Updated:August 26, 2026 at 08:13 AM
Rooms and interior
- Bedrooms:3
- Total bathrooms:2
- Full bathrooms:2
- Flooring:Carpet, Concrete, Tile
- Dining Description:Kitchen/Dining Combo
- Kitchen Description:Gas Oven, Gas Range, Range Hood, Refrigerator
- Bedroom Description:Main Level Primary
- Living area:1,496 sq. ft.
Heating and cooling
- Cooling:Central Air
- Heating:Forced Air
- Central air:Yes
Structure and exterior
- Roof:Asphalt, Composition
- Year built:2006
- Building area:1,496 sq. ft.
- Lot area:4.56 Acres
- Construction Materials:Stucco, Wood Frame
- Foundation Description:Slab
- Levels:1 Story
Schools
- High school:Central
- Middle school:Orchard Mesa
- Elementary school:Mesa View
Utilities
- Water:Public
- Sewer:Septic Tank
Finances and disclosures
- Price:$435,000
- Price per sq. ft.:$290.78
Features and amenities
- Appliances:Gas Oven, Gas Range, Range Hood, Refrigerator
- Laundry features:Dryer Hookup, Washer Hookup
- Amenities:Ceiling Fans, Window Coverings
Parking
- Parking description:Attached, Garage, Garage Door Opener
- Garage:Yes
- Garage spaces:2
New listings near 3509 Silverstone Drive
- New
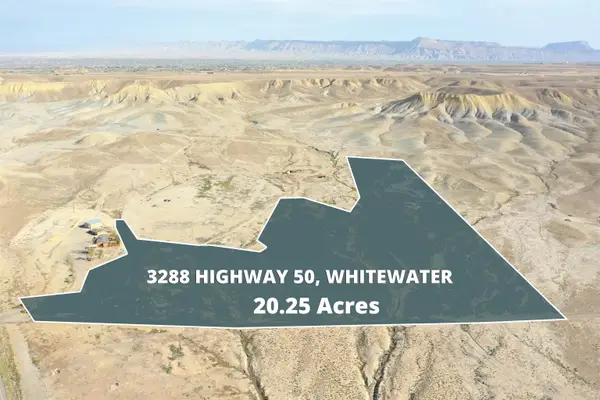 $212,500Active20.25 Acres
3288 Highway 50, Whitewater, CO 81527
MLS# 20264136Listed by: RE/MAX 4000, INC - New
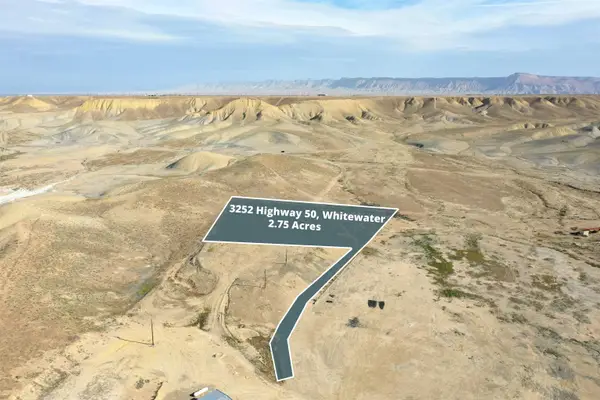 $82,500Active2.75 Acres
3252 Highway 50, Whitewater, CO 81527
MLS# 20264137Listed by: RE/MAX 4000, INC - New
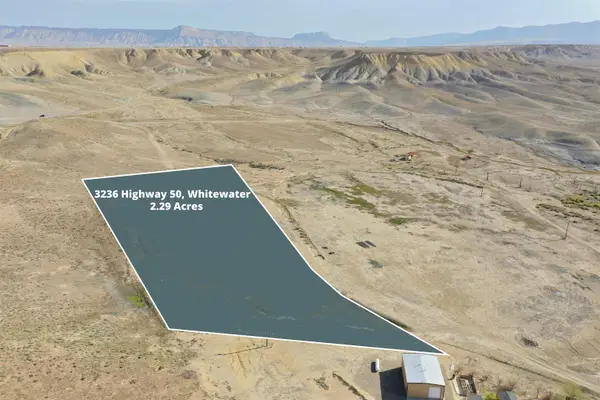 $69,900Active2.29 Acres
3236 Highway 50, Whitewater, CO 81527
MLS# 20264138Listed by: RE/MAX 4000, INC - New
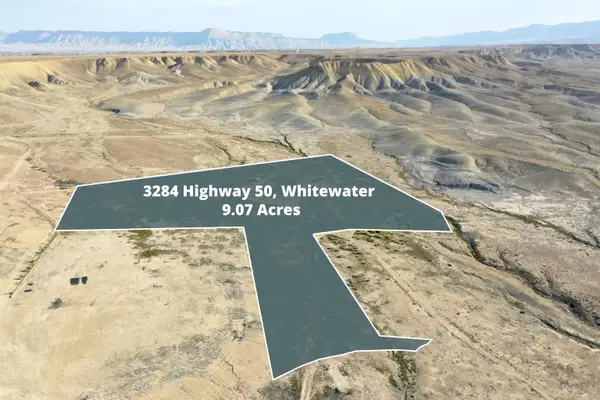 $175,000Active9.07 Acres
3284 Highway 50, Whitewater, CO 81527
MLS# 20264143Listed by: RE/MAX 4000, INC - New
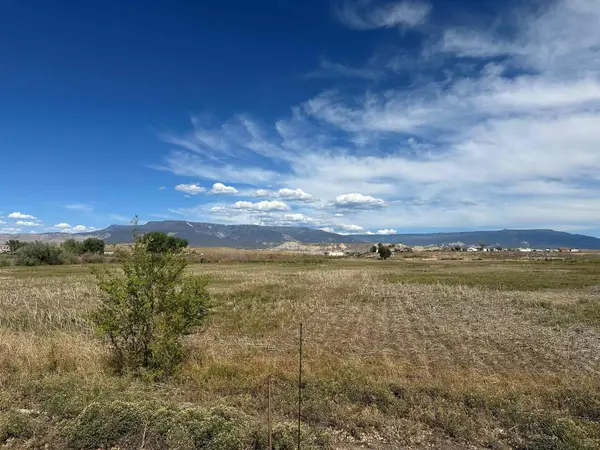 $555,000Active15.03 Acres
450 Desert Road, Whitewater, CO 81527
MLS# 20264082Listed by: VENTURE GROUP 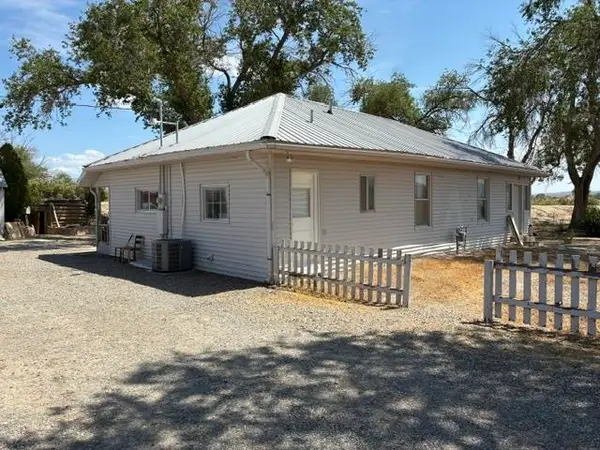 $240,000Active1 beds 1 baths1,475 sq. ft.
110 Coffman Road, Whitewater, CO 81527
MLS# 20263986Listed by: BRAY REAL ESTATE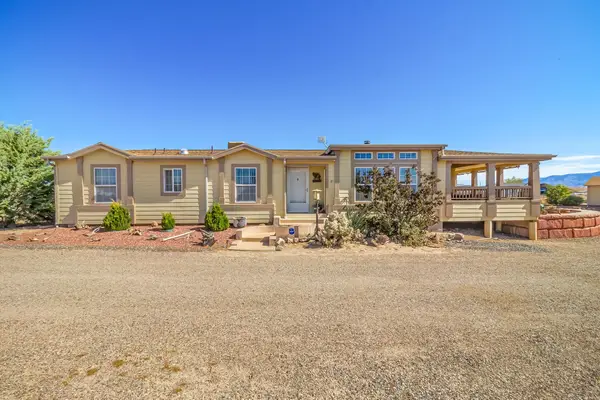 $649,000Active3 beds 2 baths2,352 sq. ft.
310 Desert Vista Road, Whitewater, CO 81527
MLS# 20263702Listed by: RE/MAX 4000, INC $2,700,000Active680 Acres
Tbd Divide Road #Entire Package, Whitewater, CO 81527
MLS# 189353Listed by: UNITED COUNTRY REAL COLORADO PROPERTIES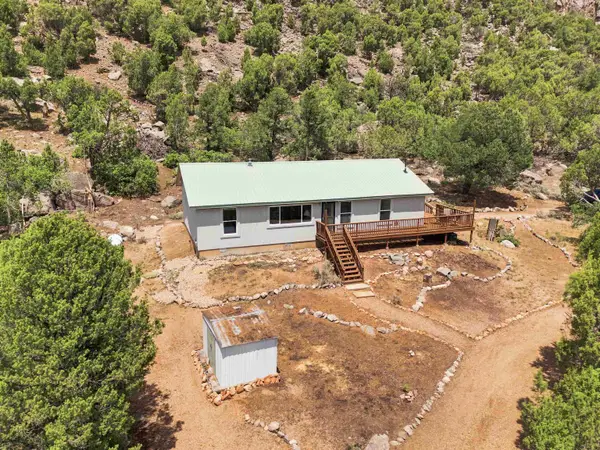 $769,900Active3 beds 2 baths1,400 sq. ft.
20800 Highway 141, Whitewater, CO 81527
MLS# 20263611Listed by: COLDWELL BANKER DISTINCTIVE PROPERTIES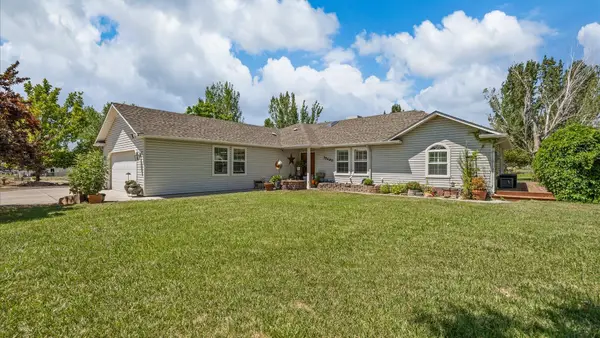 $830,000Active3 beds 2 baths1,878 sq. ft.
35490 Golden Eagle Court, Whitewater, CO 81527
MLS# 20263561Listed by: ANNETTE HEJL PROPERTIES


Protect your home and budget from life's surprises with an Assurant Home Warranty, backed by a partner that supports you through every step of homeownership. Explore Plans.
© 2023 - 2026 ERA Franchise Systems LLC. All rights reserved. ERA Franchise Systems LLC fully supports the principles of the Fair Housing Act and the Equal Opportunity Act. ERA, ERA Real Estate powered, and their respective logos are registered service marks of ERA Franchise Systems LLC. Each office is independently owned and operated.