
1123 Cottontail Lane, Wiggins, CO 80654
Local realty services provided by:ERA Shields Real Estate
1123 Cottontail Lane,Wiggins, CO 80654
$375,000
- 3 Beds
- 2 Baths
- 1,409 sq. ft.
- Single family
- Active
Listed by: jade mcfadden
Office: colorado land co. llc.
MLS#:IR1066646
Source:ML
Price summary
- Price:$375,000
- Price per sq. ft.:$266.15
- Monthly HOA dues:$13.33
About this home
Welcome to 1123 Cottontail Ln, a beautiful residence in the heart of Wiggins, Colorado. This 3 bedroom 2 bath beauty features a bright, open concept living area perfect for entertaining. In the kitchen you will find a large walk-in pantry, a gas range, and granite countertops that extend to the large island. This inviting home boasts a newly installed roof and all new gutters as well as a brand-new garage door, ensuring peace of mind for years to come. As you step outside, you'll find a freshly stained fence encircling the xeriscaped backyard, providing a low-maintenance outdoor oasis perfect for relaxation and entertaining. The attached storage room offers incredible potential to be transformed into an additional bedroom, making this home adaptable to your family's needs. Plus, enjoy the convenience of a dedicated bonus space, ideal for a home office or creative studio, allowing you to work from the comfort of your own home. This property not only offers modern conveniences but also a functional and flexible living environment....
Contact an agent
Home facts
- Year built:2020
- Subdivision & Development:Kiowa Park
- Listing ID #:IR1066646
Rooms and interior
- Bedrooms:3
- Total bathrooms:2
- Full bathrooms:2
- Kitchen Description:Dishwasher, Eat-in Kitchen, Kitchen Island, Microwave, Oven, Pantry, Refrigerator
- Basement:Yes
- Living area:1,409 sq. ft.
Heating and cooling
- Cooling:Central Air
- Heating:Forced Air
- Central air:Yes
Structure and exterior
- Roof:Composition
- Year built:2020
- Building area:1,409 sq. ft.
- Lot area:0.17 Acres
- Lot Features:Sprinklers In Front
- Construction Materials:Frame
- Exterior Features:Patio
- Levels:1 Story
Schools
- High school:Wiggins
- Middle school:Wiggins
- Elementary school:Wiggins
Utilities
- Water:Public
- Sewer:Public Sewer
Finances and disclosures
- Price:$375,000
- Price per sq. ft.:$266.15
- Tax amount:$2,036 (2025)
Features and amenities
- Amenities:Smoke Detector(s), Window Coverings
Parking
- Total parking spaces:2
- Garage:Yes
- Garage spaces:2
 Based on information submitted to the MLS GRID as of August 20, 2026 03:47 PM. All data is obtained from various sources and may not have been verified by broker or MLS GRID. Supplied Open House information is subject to change without notice. All information should be independently reviewed and verified for accuracy. Properties may or may not be listed by the office/agent presenting the information.
New listings near 1123 Cottontail Lane
- New
 $545,000Active5 beds 3 baths3,866 sq. ft.
103 Bluebell Court, Wiggins, CO 80654
MLS# 1558318Listed by: KELLER WILLIAMS PREFERRED REALTY 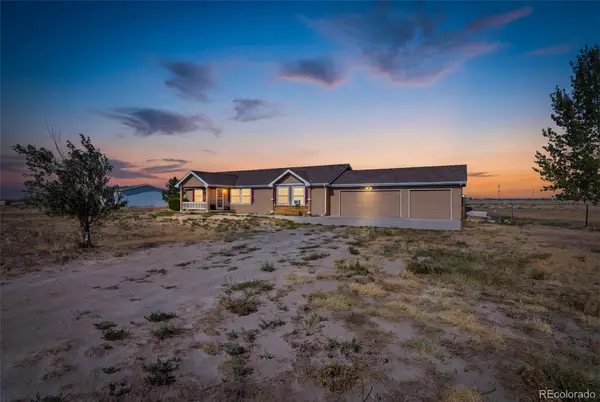 $450,000Active3 beds 2 baths1,736 sq. ft.
9 E Ranch Road, Wiggins, CO 80654
MLS# 9008662Listed by: HOMESMART $185,000Active6.23 Acres
15283 Road 7.3, Wiggins, CO 80654
MLS# IR1065417Listed by: ZWETZIG REALTY GROUP, LLC $400,000Active9.87 Acres
0 Road 7.3, Wiggins, CO 80654
MLS# IR1065332Listed by: ZWETZIG REALTY GROUP, LLC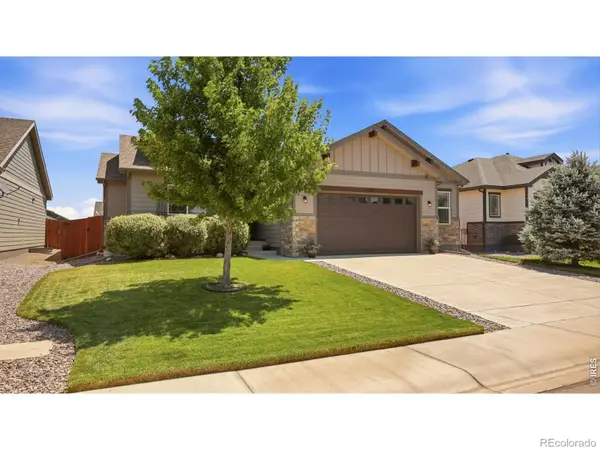 $395,000Active2 beds 2 baths2,402 sq. ft.
1217 Bison Way, Wiggins, CO 80654
MLS# IR1065268Listed by: BERKSHIRE HATHAWAY HOMESERVICES ROCKY MOUNTAIN, REALTORS-GREELEY $420,000Active3 beds 2 baths1,560 sq. ft.
7498 Highway 52, Wiggins, CO 80654
MLS# 5082273Listed by: KELLER WILLIAMS DTC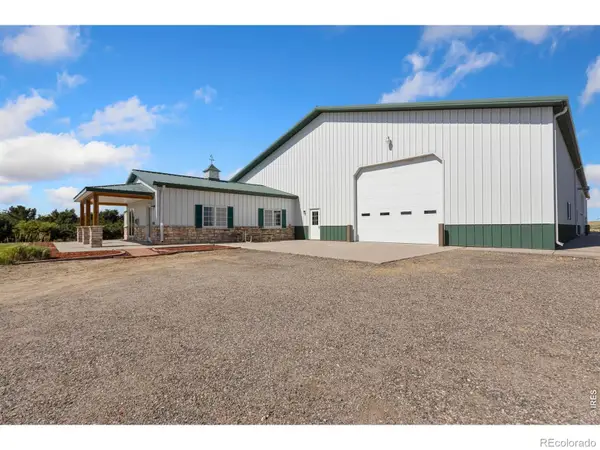 $1,200,000Active2 beds 3 baths3,960 sq. ft.
13057 Highway 52, Wiggins, CO 80654
MLS# IR1064764Listed by: PRO REALTY, LLC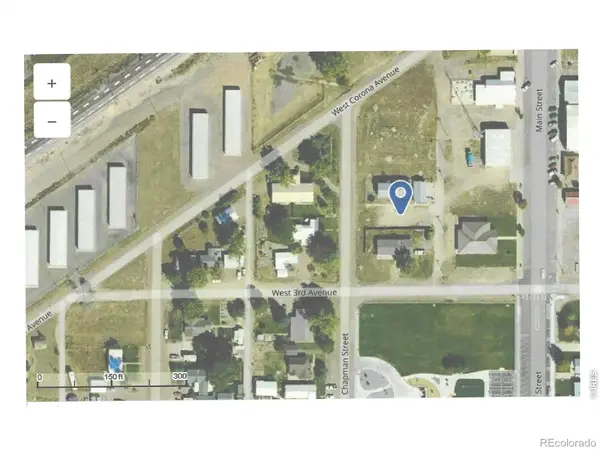 $29,000Active0.16 Acres
0 Chapman Street, Wiggins, CO 80654
MLS# IR1064754Listed by: EXP REALTY LLC $515,000Active2 beds 2 baths1,802 sq. ft.
8969 Highway 52, Wiggins, CO 80654
MLS# IR1064204Listed by: GATEWAY REALTY LLC


Protect your home and budget from life's surprises with an Assurant Home Warranty, backed by a partner that supports you through every step of homeownership. Explore Plans.
© 2023 - 2026 ERA Franchise Systems LLC. All rights reserved. ERA Franchise Systems LLC fully supports the principles of the Fair Housing Act and the Equal Opportunity Act. ERA, ERA Real Estate powered, and their respective logos are registered service marks of ERA Franchise Systems LLC. Each office is independently owned and operated.