
121 Seventh, Wiggins, CO 80654
Local realty services provided by:LUX Real Estate Company ERA Powered
121 Seventh,Wiggins, CO 80654
$545,000
- 4 Beds
- 3 Baths
- 2,369 sq. ft.
- Single family
- Active
Listed by: tabala a jaramillo
Office: sora realty
MLS#:IR1068860
Source:ML
Price summary
- Price:$545,000
- Price per sq. ft.:$230.05
- Monthly HOA dues:$12.5
About this home
LENDER-PAID FINANCING INCENTIVE AVAILABLE! Ask about preferred lender financing options that may help reduce a qualified buyer's initial monthly payment. Discover this beautifully upgraded 4-bedroom, 3-bath ranch-style home in Wiggins, offering nearly 3,000 total square feet on a generous 1/3-acre lot! NEW ROOF AND GUTTERS! Built in 2022, this home combines modern finishes, thoughtful upgrades, and the convenience of an established, landscaped yard. Inside, you'll find granite countertops, alder wood cabinetry, engineered hardwood flooring, upgraded carpet, a cozy fireplace, and comfort-height toilets. The spacious primary suite features an upgraded shower with dual shower heads. The mostly finished basement expands your living options with 9-foot ceilings, an additional bedroom and 3/4 bathroom, and flexible space for entertaining, hobbies, a home office, or everyday living. An unfinished storage area with an egress window offers additional possibilities for future customization. The oversized 3-car garage provides plenty of room for vehicles, storage, and projects. Outside, enjoy the expansive yard with an installed sprinkler system, offering space for outdoor entertaining, gardening, or simply relaxing. Conveniently located near the school with easy access to I-76 for travel toward Denver and DIA. With extensive upgrades, a spacious lot, and room to grow, this home offers an exceptional combination of comfort, functionality, and value!...
Contact an agent
Home facts
- Year built:2022
- Subdivision & Development:Farm Sub
- Listing ID #:IR1068860
Rooms and interior
- Bedrooms:4
- Total bathrooms:3
- Full bathrooms:1
- Kitchen Description:Dishwasher, Microwave, Oven, Pantry, Refrigerator
- Basement Description:Full
- Living area:2,369 sq. ft.
Heating and cooling
- Cooling:Ceiling Fan(s), Central Air
- Heating:Forced Air
Structure and exterior
- Roof:Composition
- Year built:2022
- Building area:2,369 sq. ft.
- Lot Features:Level, Sprinklers In Front
- Construction Materials:Wood Frame
- Exterior Features:Patio
- Levels:1 Story
Schools
- High school:Wiggins
- Middle school:Wiggins
- Elementary school:Wiggins
Utilities
- Water:Public
- Sewer:Public Sewer
Finances and disclosures
- Price:$545,000
- Price per sq. ft.:$230.05
- Tax amount:$3,514
Features and amenities
- Laundry features:In Unit
- Amenities:Window Coverings
Parking
- Parking description:Oversized
- Garage spaces:3
 Based on information submitted to the MLS GRID as of October 27, 2026 06:03 PM. All data is obtained from various sources and may not have been verified by broker or MLS GRID. Supplied Open House information is subject to change without notice. All information should be independently reviewed and verified for accuracy. Properties may or may not be listed by the office/agent presenting the information.
New listings near 121 Seventh
- Coming Soon
 $615,000Coming Soon3 beds 2 baths1,834 sq. ft.
15284 Rd 7.3, Wiggins, CO 80654
MLS# 3566166Listed by: NAV REAL ESTATE  $710,000Active3 beds 3 baths2,632 sq. ft.
717 3rd, Wiggins, CO 80654
MLS# IR1070361Listed by: GATEWAY REALTY LLC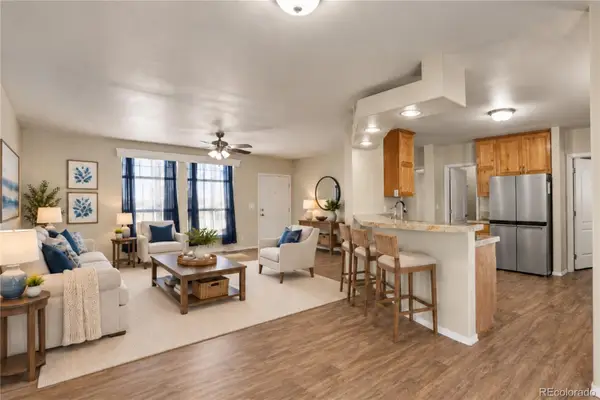 $450,000Active4 beds 2 baths2,052 sq. ft.
13 E Ranch, Wiggins, CO 80654
MLS# 3048230Listed by: KELLER WILLIAMS DTC $425,000Active3 beds 3 baths1,752 sq. ft.
302 11th, Wiggins, CO 80654
MLS# IR1070180Listed by: BERKSHIRE HATHAWAY HOMESERVICES ROCKY MOUNTAIN, REALTORS-GREELEY $549,000Active1 beds 1 baths
20528 County Road 3, Wiggins, CO 80654
MLS# IR1070116Listed by: LAUREL KROSS $569,900Active5 beds 3 baths3,900 sq. ft.
5207 County Road P, Wiggins, CO 80654
MLS# 6766179Listed by: MB A PERFECT HOME 4 U REALTY $70,000Active0 Acres
309 Emerald Street, Lot 2a, Wiggins, CO 80654
MLS# 1845712Listed by: LUXE REALTY, INC. $15,000Active0 Acres
309 Emerald Street, Lot 3a, Wiggins, CO 80654
MLS# 7015549Listed by: LUXE REALTY, INC. $429,900Active3 beds 2 baths1,621 sq. ft.
505 Bobcat, Wiggins, CO 80654
MLS# 6749177Listed by: PAK HOME REALTY $490,000Active3 beds 2 baths1,620 sq. ft.
14801 County Road 8, Wiggins, CO 80654
MLS# IR1069652Listed by: REALTY ONE GROUP FOURPOINTS CO


Protect your home and budget from life's surprises with an Assurant Home Warranty, backed by a partner that supports you through every step of homeownership. Explore Plans.
© 2023 - 2026 ERA Franchise Systems LLC. All rights reserved. ERA Franchise Systems LLC fully supports the principles of the Fair Housing Act and the Equal Opportunity Act. ERA, ERA Real Estate powered, and their respective logos are registered service marks of ERA Franchise Systems LLC. Each office is independently owned and operated.