
1534 Highfield Drive, Windsor, CO 80550
Local realty services provided by:ERA Shields Real Estate
1534 Highfield Drive,Windsor, CO 80550
$487,500
- 3 Beds
- 2 Baths
- - sq. ft.
- Single family
- Sold
Listed by: suzi espinoza
Office: sears real estate
MLS#:IR1063552
Source:ML
Sorry, we are unable to map this address
Price summary
- Price:$487,500
About this home
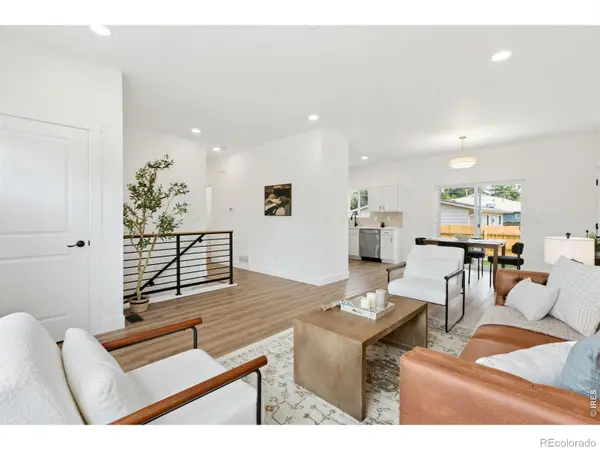
Well-maintained ranch home in desirable Windshire Park! This 3-bedroom, 2-bath home offers easy single-level living with a bright, functional layout, and no rear neighbors! Pride of ownership shows throughout, making it truly move-in ready! New carpet, LVP flooring, and interior paint were completed in 2023. New exterior paint and large backyard shed were completed in 2025. Extended pick-up truck? No problem! The 3rd garage bay is 25 feet! Summer days? Relax at the community pool! Competitively priced for an exceptional opportunity in one of Windsor's most sought-after neighborhoods.
Contact an agent
Home facts
- Year built:2017
- Subdivision & Development:Windshire Park 3rd Fg
- Listing ID #:IR1063552
Rooms and interior
- Bedrooms:3
- Total bathrooms:2
- Full bathrooms:2
- Kitchen Description:Dishwasher, Disposal, Eat-in Kitchen, Kitchen Island, Microwave, Oven, Pantry, Refrigerator
- Basement:Yes
- Basement Description:Sump Pump
Heating and cooling
- Cooling:Central Air
- Heating:Forced Air
- Central air:Yes
Structure and exterior
- Roof:Composition
- Year built:2017
- Lot Features:Sprinklers In Front
- Architectural Style:Contemporary
- Construction Materials:Brick, Frame
- Exterior Features:Patio
- Levels:1 Story
Schools
- High school:Windsor
- Middle school:Windsor
- Elementary school:Grand View
Utilities
- Water:Public
- Sewer:Public Sewer
Finances and disclosures
- Price:$487,500
- Tax amount:$4,099 (2025)
Features and amenities
- Laundry features:In Unit
- Amenities:Double Pane Windows, Smoke Detector(s), Window Coverings
Parking
- Total parking spaces:3
- Parking description:Oversized
- Garage:Yes
- Garage spaces:3
 Based on information submitted to the MLS GRID as of August 23, 2026 07:49 AM. All data is obtained from various sources and may not have been verified by broker or MLS GRID. Supplied Open House information is subject to change without notice. All information should be independently reviewed and verified for accuracy. Properties may or may not be listed by the office/agent presenting the information.
New listings near 1534 Highfield Drive
- Coming Soon
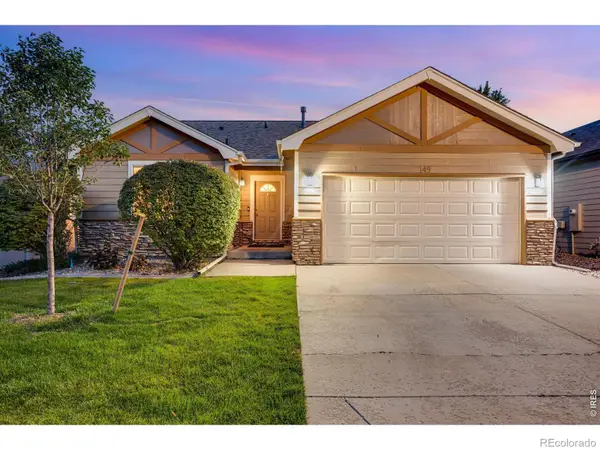 $489,000Coming Soon3 beds 3 baths2,481 sq. ft.
149 Beacon Way, Windsor, CO 80550
MLS# IR1067019Listed by: C3 REAL ESTATE SOLUTIONS, LLC - Coming Soon
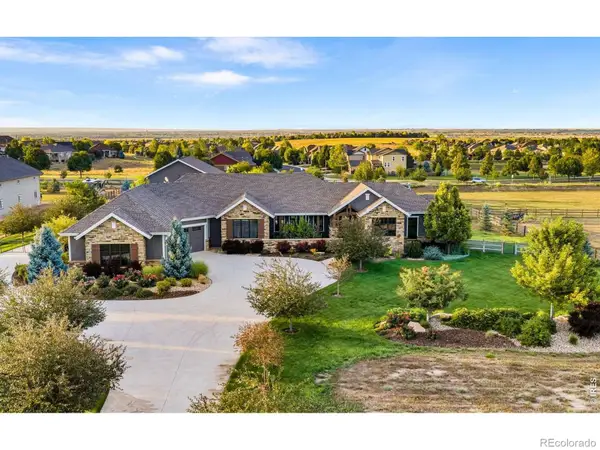 $1,800,000Coming Soon4 beds 4 baths5,781 sq. ft.
8748 Longs Peak Circle, Windsor, CO 80550
MLS# IR1066945Listed by: GROUP CENTERRA - Coming Soon
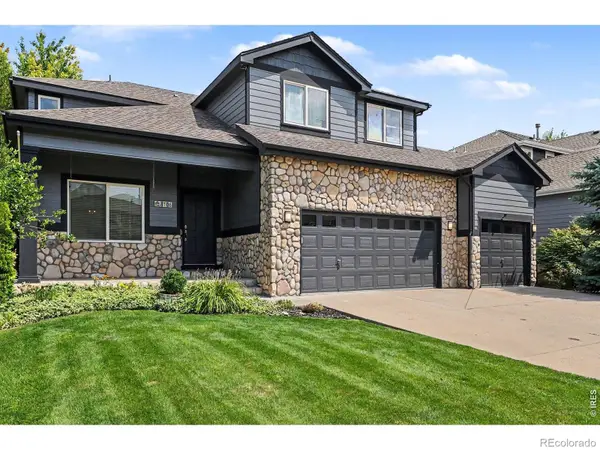 $675,000Coming Soon5 beds 4 baths3,095 sq. ft.
8106 Northstar Drive, Windsor, CO 80528
MLS# IR1066609Listed by: EXP REALTY LLC - New
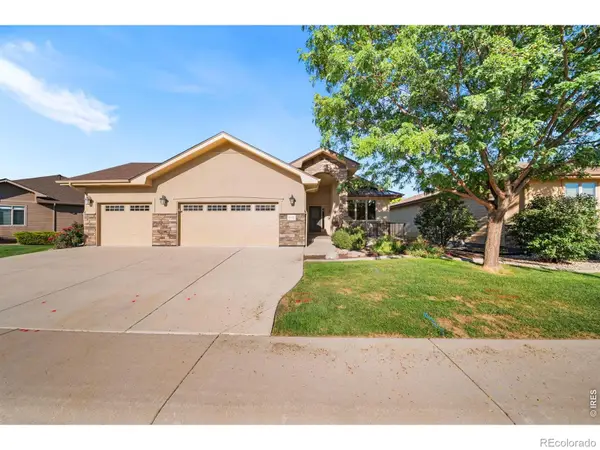 $875,000Active3 beds 3 baths3,434 sq. ft.
6152 Bay Meadows Drive, Windsor, CO 80550
MLS# IR1067065Listed by: THE STATION REAL ESTATE - New
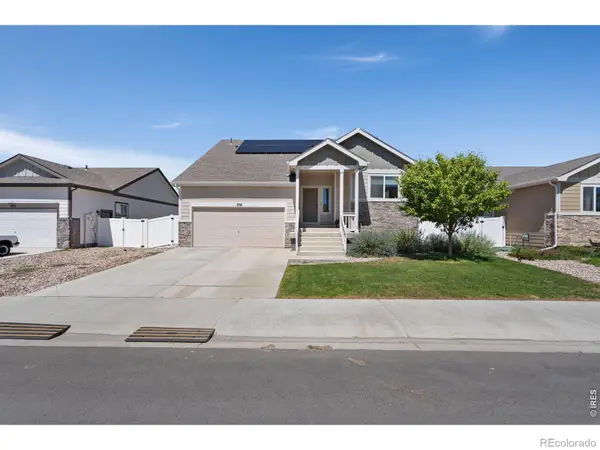 $460,000Active3 beds 3 baths2,057 sq. ft.
956 Maplebrook Drive, Windsor, CO 80550
MLS# IR1067032Listed by: GROUP HARMONY - New
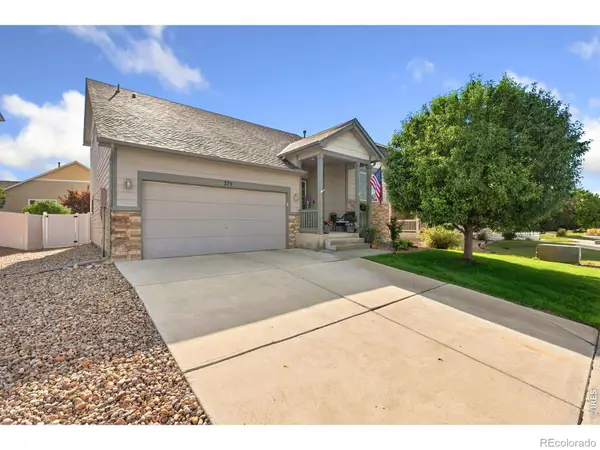 $459,900Active3 beds 3 baths2,039 sq. ft.
375 Shadowbrook Drive, Windsor, CO 80550
MLS# IR1066995Listed by: GROUP HARMONY - New
 $479,900Active3 beds 2 baths1,625 sq. ft.
1456 Mullers Drive, Windsor, CO 80550
MLS# IR1067005Listed by: POUDRE REALTY - Open Sun, 12 to 2pmNew
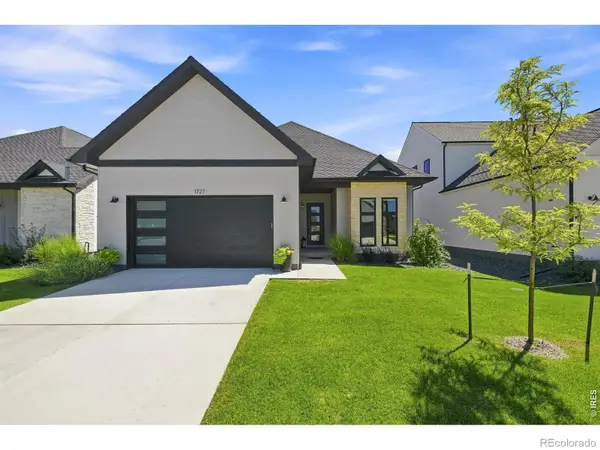 $675,000Active3 beds 2 baths2,071 sq. ft.
1727 Barefoot Drive, Windsor, CO 80550
MLS# IR1067011Listed by: GROUP CENTERRA - New
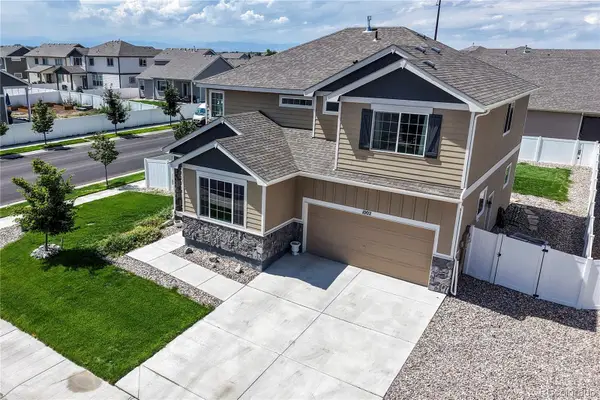 $545,000Active4 beds 3 baths3,287 sq. ft.
1002 Maplebrook Drive, Windsor, CO 80550
MLS# 2710018Listed by: BERKSHIRE HATHAWAY HOMESERVICES COLORADO REAL ESTATE, LLC ERIE - New
 $520,000Active3 beds 2 baths2,592 sq. ft.
30 Locust Street, Windsor, CO 80550
MLS# IR1066972Listed by: RE/MAX ALLIANCE-FTC SOUTH


Protect your home and budget from life's surprises with an Assurant Home Warranty, backed by a partner that supports you through every step of homeownership. Explore Plans.
© 2023 - 2026 ERA Franchise Systems LLC. All rights reserved. ERA Franchise Systems LLC fully supports the principles of the Fair Housing Act and the Equal Opportunity Act. ERA, ERA Real Estate powered, and their respective logos are registered service marks of ERA Franchise Systems LLC. Each office is independently owned and operated.