
1702 Branching Canopy Drive, Windsor, CO 80550
Local realty services provided by:RONIN Real Estate Professionals ERA Powered
Listed by: shannon garza
Office: key team real estate corp.
MLS#:3388185
Source:ML
Price summary
- Price:$1,225,000
- Price per sq. ft.:$248.33
- Monthly HOA dues:$25
About this home
**Wonderfully priced**Welcome to this almost new home in the highly sought-after RainDance Emerald Estates community of Windsor! Offering almost 5,000 square feet of living space, this beautifully designed two-story residence features 6 bedrooms, 7 bathrooms, and a spacious 3-car garage, blending luxury finishes with everyday functionality.
Step inside to an impressive open entry with soaring ceilings and abundant natural light. The thoughtfully designed open-concept floor plan creates the perfect setting for entertaining, with a gourmet kitchen that seamlessly flows into the expansive great room and dining area. The kitchen boasts a large center island, ample cabinetry, premium finishes, a huge walk in pantry and generous workspace for the home chef.
The main level provides flexible living spaces ideal for guests, a home office, or multigenerational living, while the upper level features a spacious primary suite complete with a luxurious spa-inspired bath and oversized walk-in closet. Additional bedrooms offer comfortable accommodations with well-appointed bathrooms with each.
Outdoor living is equally inviting with space to relax, entertain, and enjoy Colorado's beautiful seasons. Located in the award-winning RainDance master-planned community, residents enjoy miles of walking trails, parks, orchards, golf, and optional access to exceptional resort-style amenities, including pools and water features, all just minutes from shopping, dining, golf, lakes and top-rated schools.
This stunning home combines modern design, spacious living, and an unbeatable lifestyle in one of Northern Colorado's premier communities.
This property may qualify for a lender-paid 1-0 temporary buydown that may reduce principal-and-interest payment during the first year of the loan. Contact me for more details!...
Contact an agent
Home facts
- Year built:2023
- Subdivision & Development:Raindance
- Listing ID #:3388185
Rooms and interior
- Bedrooms:6
- Total bathrooms:7
- Full bathrooms:2
- Half bathrooms:2
- Flooring:Carpet, Laminate, Tile, Wood
- Bathrooms Description:Five Piece Bath, Jack & Jill Bathroom
- Kitchen Description:Cooktop, Dishwasher, Disposal, Eat-in Kitchen, Kitchen Island, Microwave, Oven, Pantry, Refrigerator
- Basement:Yes
- Basement Description:Finished, Full
- Living area:4,933 sq. ft.
Heating and cooling
- Cooling:Central Air
- Heating:Forced Air
- Central air:Yes
Structure and exterior
- Roof:Composition
- Year built:2023
- Building area:4,933 sq. ft.
- Lot area:0.25 Acres
- Lot Features:Landscaped, Sprinklers In Front, Sprinklers In Rear
- Construction Materials:Frame, Stone, Wood Siding
- Exterior Features:Covered, Patio, Private Yard
- Levels:2 Story
Schools
- High school:Windsor
- Middle school:Windsor
- Elementary school:Skyview
Utilities
- Water:Public
- Sewer:Public Sewer
Finances and disclosures
- Price:$1,225,000
- Price per sq. ft.:$248.33
- Tax amount:$8,135 (2025)
Features and amenities
- Amenities:Double Pane Windows, Tankless Water Heater, Window Coverings, Window Treatments
Parking
- Total parking spaces:3
- Parking description:Concrete Driveway, Exterior Access Door
- Garage:Yes
- Garage spaces:3
 Based on information submitted to the MLS GRID as of September 5, 2026 02:48 PM. All data is obtained from various sources and may not have been verified by broker or MLS GRID. Supplied Open House information is subject to change without notice. All information should be independently reviewed and verified for accuracy. Properties may or may not be listed by the office/agent presenting the information.
New listings near 1702 Branching Canopy Drive
- Coming Soon
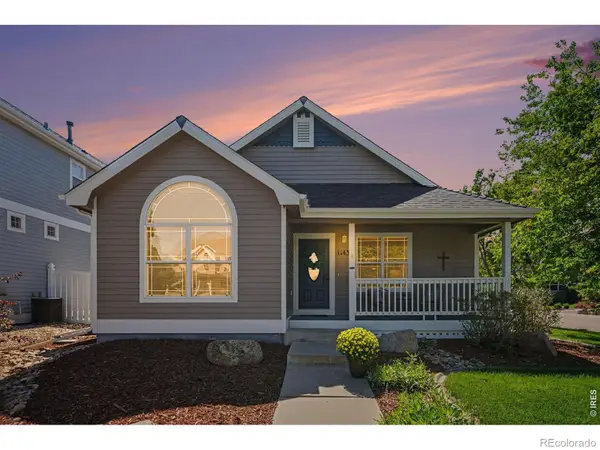 $535,000Coming Soon4 beds 3 baths2,904 sq. ft.
1143 Fairfield Avenue, Windsor, CO 80550
MLS# IR1067785Listed by: GROUP GREELEY - New
 $1,200,000Active4 beds 3 baths2,805 sq. ft.
33741 Highway 257, Windsor, CO 80550
MLS# IR1068079Listed by: EXP REALTY - ESTES PARK - New
 $500,000Active4 beds 3 baths1,953 sq. ft.
836 Trumpet Lane, Windsor, CO 80550
MLS# IR1068006Listed by: DR HORTON REALTY LLC - New
 $527,430Active3 beds 2 baths2,690 sq. ft.
1242 Spring Creek Drive, Windsor, CO 80550
MLS# 7654110Listed by: KERRIE A. YOUNG (INDEPENDENT) - New
 $429,900Active3 beds 2 baths1,741 sq. ft.
1804 Iron Wheel Drive #5, Windsor, CO 80550
MLS# IR1067923Listed by: GROUP HARMONY - New
 $469,900Active5 beds 3 baths2,634 sq. ft.
629 Ash Street, Windsor, CO 80550
MLS# IR1067925Listed by: LAUREL KROSS - New
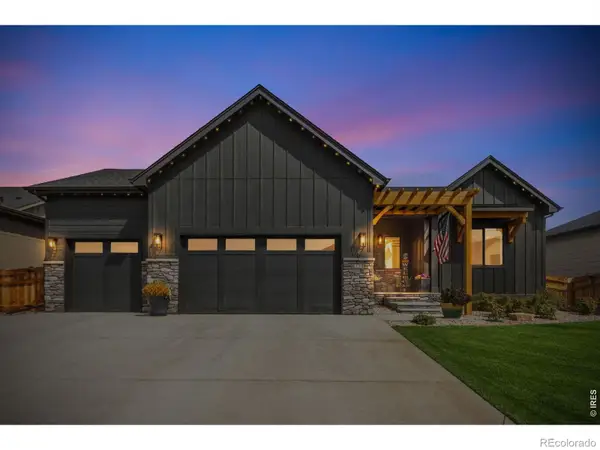 $820,000Active5 beds 3 baths3,728 sq. ft.
843 Clydesdale Drive, Windsor, CO 80550
MLS# IR1067881Listed by: REVOLVE REAL ESTATE, LLC - New
 $513,000Active4 beds 2 baths1,771 sq. ft.
5625 Gelbray Place, Windsor, CO 80528
MLS# IR1067892Listed by: DR HORTON REALTY LLC - New
 $789,500Active4 beds 3 baths4,602 sq. ft.
1591 Landon Court, Windsor, CO 80550
MLS# IR1067852Listed by: FATHOM REALTY COLORADO LLC - New
 $759,000Active5 beds 3 baths4,052 sq. ft.
257 Hillspire Drive, Windsor, CO 80550
MLS# IR1067855Listed by: EXP REALTY - HUB


Protect your home and budget from life's surprises with an Assurant Home Warranty, backed by a partner that supports you through every step of homeownership. Explore Plans.
© 2023 - 2026 ERA Franchise Systems LLC. All rights reserved. ERA Franchise Systems LLC fully supports the principles of the Fair Housing Act and the Equal Opportunity Act. ERA, ERA Real Estate powered, and their respective logos are registered service marks of ERA Franchise Systems LLC. Each office is independently owned and operated.