
1908 Los Cabos Drive, Windsor, CO 80550
Local realty services provided by:ERA Shields Real Estate
1908 Los Cabos Drive,Windsor, CO 80550
$625,000
- 4 Beds
- 4 Baths
- 2,554 sq. ft.
- Single family
- Active
Listed by: kelly mcbartlett, anna yost
Office: compass - boulder
MLS#:IR1064356
Source:ML
Price summary
- Price:$625,000
- Price per sq. ft.:$244.71
- Monthly HOA dues:$22.92
About this home
Welcome to 1908 Los Cabos Drive, a thoughtfully designed two-story in Windsor's Water Valley, set across from Pelican Lakes water with Front Range views and open space just beyond the back fence. Spanning 2,554 finished square feet, the home pairs smart design with elevated finishes: wide-plank wood floors, plantation shutters throughout, and light-filled, freshly staged interiors.The main floor opens through a generous foyer to a dedicated office behind a glass French door, plus a stylish powder room. The chef's kitchen features quartz countertops, 42-inch white cabinetry with glass-front uppers, a large island with pendant lighting, custom tile backsplash, stainless appliances, a five-burner gas cooktop, double wall convection ovens, and a walk-in pantry. The living room centers on a gas fireplace with custom tile surround and rustic wood mantle, while the oversized dining room flows straight to the patio. A tiled drop zone with built-in bench sits off the attached two-car garage, complete with a 220v outlet for EV charging.Upstairs, the private primary suite offers dual quartz vanities, an oversized walk-in shower, and a large walk-in closet. Two additional bedrooms, a full guest bath, and a true laundry room complete the second floor. The finished basement adds a versatile flex room, a third full bath, and dedicated storage.Outdoor living is exceptional: a west-facing covered patio with bistro lights, a motorized retractable shade, and a wood-slat privacy screen overlooks the fully fenced backyard - with no rear neighbors behind you. Beyond the home, Water Valley delivers a resort-style lifestyle: pickleball and tennis courts, playgrounds, sandy beaches and lakes for paddleboarding and canoeing, and Pelican Lakes golf. The metro district provides water for landscaping, keeping utility bills low.Come experience the blend of style, setting, and convenience - schedule your private showing today!...
Contact an agent
Home facts
- Year built:2016
- Listing ID #:IR1064356
Rooms and interior
- Bedrooms:4
- Total bathrooms:4
- Full bathrooms:1
- Half bathrooms:1
- Flooring:Tile, Wood
- Kitchen Description:Dishwasher, Double Oven, Kitchen Island, Microwave, Oven, Refrigerator
- Basement:Yes
- Basement Description:Full
- Living area:2,554 sq. ft.
Heating and cooling
- Cooling:Ceiling Fan(s), Central Air
- Heating:Forced Air
- Central air:Yes
Structure and exterior
- Roof:Composition
- Year built:2016
- Building area:2,554 sq. ft.
- Lot area:0.13 Acres
- Lot Features:Level, Sprinklers In Front
- Construction Materials:Frame, Stone
- Exterior Features:Patio
- Foundation Description:Slab
- Levels:2 Story
Schools
- High school:Windsor
- Middle school:Windsor
- Elementary school:Mountain View
Utilities
- Water:Public
- Sewer:Public Sewer
Finances and disclosures
- Price:$625,000
- Price per sq. ft.:$244.71
- Tax amount:$4,845 (2025)
Features and amenities
- Laundry features:Dryer, In Unit, Washer
- Amenities:Double Pane Windows, Window Coverings
Parking
- Total parking spaces:2
- Parking description:Oversized
- Garage:Yes
- Garage spaces:2
 Based on information submitted to the MLS GRID as of July 16, 2026 10:42 PM. All data is obtained from various sources and may not have been verified by broker or MLS GRID. Supplied Open House information is subject to change without notice. All information should be independently reviewed and verified for accuracy. Properties may or may not be listed by the office/agent presenting the information.
New listings near 1908 Los Cabos Drive
- New
 $475,000Active5 beds 2 baths2,472 sq. ft.
717 Shipman Mountain Court, Windsor, CO 80550
MLS# IR1064379Listed by: REDFIN CORPORATION - New
 $730,000Active5 beds 3 baths3,210 sq. ft.
2177 Beehive Court, Windsor, CO 80550
MLS# IR1064380Listed by: RESIDENT REALTY - New
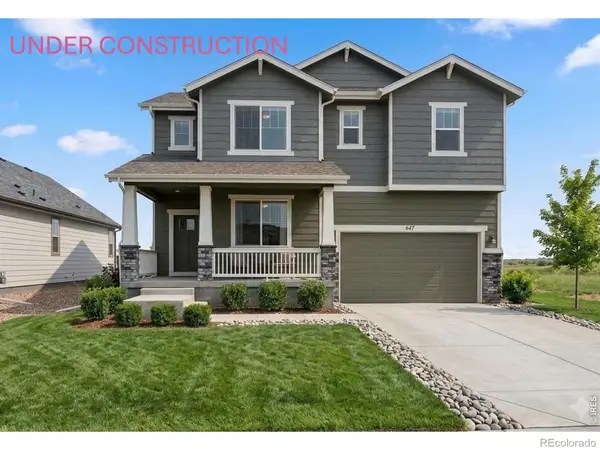 $549,990Active3 beds 3 baths2,448 sq. ft.
647 Noola Street, Windsor, CO 80550
MLS# IR1064394Listed by: DFH COLORADO REALTY LLC - New
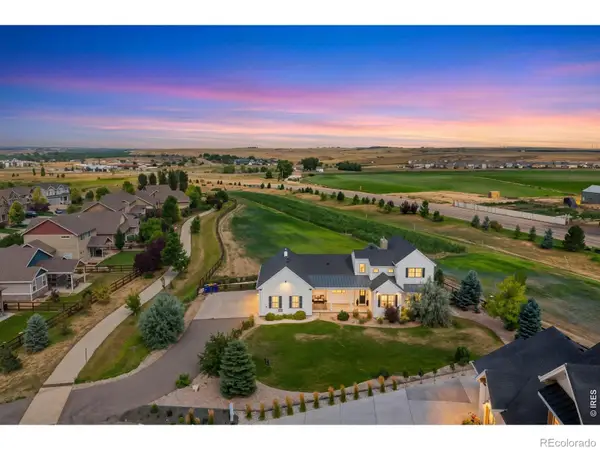 $850,000Active4 beds 4 baths3,903 sq. ft.
817 Shade Tree Drive, Windsor, CO 80550
MLS# IR1064395Listed by: GROUP MULBERRY - New
 $500,000Active3 beds 3 baths2,289 sq. ft.
1726 Thrive Drive, Windsor, CO 80550
MLS# 7564616Listed by: OPENDOOR BROKERAGE LLC - New
 $720,000Active3 beds 3 baths2,838 sq. ft.
1768 Barefoot Drive, Windsor, CO 80550
MLS# IR1064338Listed by: C3 REAL ESTATE SOLUTIONS, LLC - New
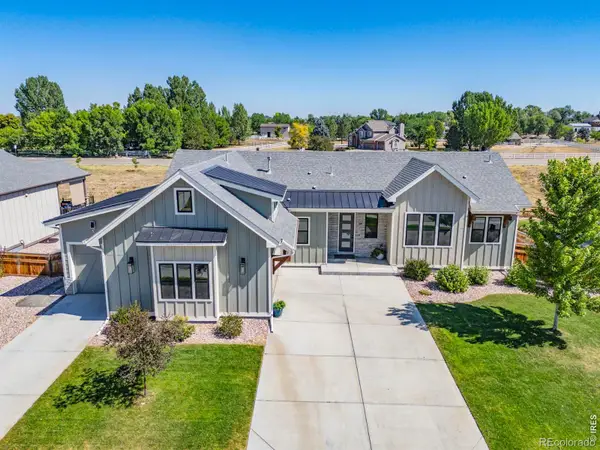 $999,000Active5 beds 4 baths4,756 sq. ft.
266 Blue Fortune Drive, Windsor, CO 80550
MLS# IR1064315Listed by: CHRISTOPHER & CO REAL ESTATE - New
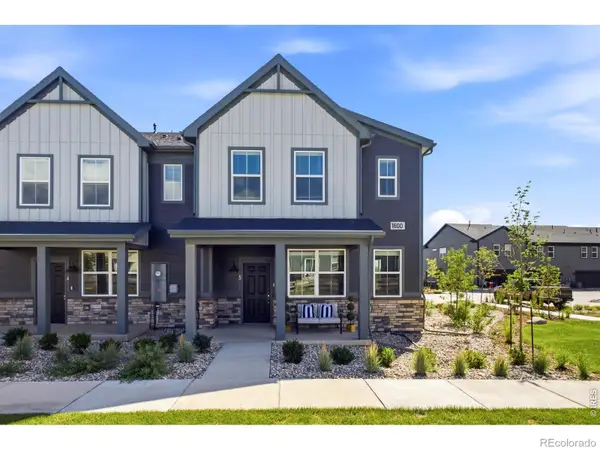 $449,990Active3 beds 3 baths1,879 sq. ft.
1600 Riverplace Drive #5, Windsor, CO 80550
MLS# IR1064311Listed by: EXP REALTY - NORTHERN CO - New
 $715,000Active3 beds 2 baths3,870 sq. ft.
7407 Turnbull Court, Windsor, CO 80550
MLS# IR1064306Listed by: COLDWELL BANKER REALTY- FORT COLLINS


Protect your home and budget from life's surprises with an Assurant Home Warranty, backed by a partner that supports you through every step of homeownership. Explore Plans.
© 2023 - 2026 ERA Franchise Systems LLC. All rights reserved. ERA Franchise Systems LLC fully supports the principles of the Fair Housing Act and the Equal Opportunity Act. ERA, ERA Real Estate powered, and their respective logos are registered service marks of ERA Franchise Systems LLC. Each office is independently owned and operated.