
2092 Falling Leaf Drive, Windsor, CO 80550
Local realty services provided by:LUX Real Estate Company ERA Powered
2092 Falling Leaf Drive,Windsor, CO 80550
$870,000
- 4 Beds
- 5 Baths
- - sq. ft.
- Single family
- Sold
Listed by: tommy thompson
Office: revolve real estate, llc.
MLS#:IR1064193
Source:ML
Sorry, we are unable to map this address
Price summary
- Price:$870,000
- Monthly HOA dues:$21.42
About this home
Luxurious 5,000+ square foot semi-custom home in the sought-after Raindance community. Corporate relocation prompts this amazing opportunity at a discount, do not miss it! Sprawling gourmet kitchen, tasteful high-end upgrades throughout, soaring 18-ft vaulted ceiling, floor-to-ceiling luxury tile accent wall and fireplace, black stained beams in living room and much more! Recent $35k investment into rear landscaping (perfect for outdoor entertaining), plus a recently installed $5k permanent exterior lighting package. Dual HVAC systems and tankless water heater. This home is thoughtfully designed as there's an upper laundry room and each bedroom is an en suite (has it's own private meticulously upgraded bathroom). From the curb appeal, to the finishes, design and landscaping this home is unique and desirable from top to bottom. The Raindance community features a world class golf course, entertainment and concert venue, Hoedown hill (sledding and festivities in the Winter), restaurants such as Grainhouse and Ted's Sweetwater Grill and much more!...
Contact an agent
Home facts
- Year built:2022
- Subdivision & Development:Raindance 16th Fg
- Listing ID #:IR1064193
Rooms and interior
- Bedrooms:4
- Total bathrooms:5
- Full bathrooms:3
- Half bathrooms:1
- Flooring:Tile
- Bathrooms Description:Five Piece Bath
- Kitchen Description:Dishwasher, Disposal, Double Oven, Eat-in Kitchen, Kitchen Island, Microwave, Oven, Pantry, Self Cleaning Oven
- Basement:Yes
- Basement Description:Crawl Space, Full, Sump Pump, Unfinished
Heating and cooling
- Cooling:Ceiling Fan(s), Central Air
- Heating:Forced Air
- Central air:Yes
Structure and exterior
- Roof:Composition
- Year built:2022
- Lot Features:Level, Sprinklers In Front
- Architectural Style:Contemporary
- Construction Materials:Frame, Stone
- Exterior Features:Patio
- Levels:2 Story
Schools
- High school:Windsor
- Middle school:Windsor
- Elementary school:Skyview
Utilities
- Water:Public
- Sewer:Public Sewer
Finances and disclosures
- Price:$870,000
- Tax amount:$6,877 (2025)
Features and amenities
- Laundry features:In Unit
- Amenities:Double Pane Windows, Fire Alarm, Smoke Detector(s)
Parking
- Total parking spaces:3
- Garage:Yes
- Garage spaces:3
 Based on information submitted to the MLS GRID as of September 6, 2026 07:07 AM. All data is obtained from various sources and may not have been verified by broker or MLS GRID. Supplied Open House information is subject to change without notice. All information should be independently reviewed and verified for accuracy. Properties may or may not be listed by the office/agent presenting the information.
New listings near 2092 Falling Leaf Drive
- Coming Soon
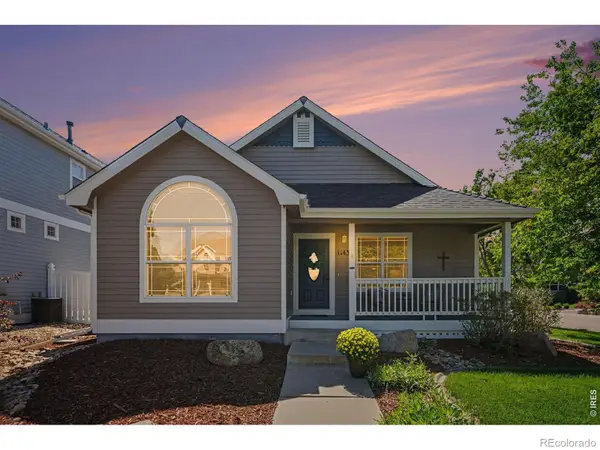 $535,000Coming Soon4 beds 3 baths2,904 sq. ft.
1143 Fairfield Avenue, Windsor, CO 80550
MLS# IR1067785Listed by: GROUP GREELEY - New
 $1,200,000Active4 beds 3 baths2,805 sq. ft.
33741 Highway 257, Windsor, CO 80550
MLS# IR1068079Listed by: EXP REALTY - ESTES PARK - New
 $500,000Active4 beds 3 baths1,953 sq. ft.
836 Trumpet Lane, Windsor, CO 80550
MLS# IR1068006Listed by: DR HORTON REALTY LLC - New
 $527,430Active3 beds 2 baths2,690 sq. ft.
1242 Spring Creek Drive, Windsor, CO 80550
MLS# 7654110Listed by: KERRIE A. YOUNG (INDEPENDENT) - New
 $429,900Active3 beds 2 baths1,741 sq. ft.
1804 Iron Wheel Drive #5, Windsor, CO 80550
MLS# IR1067923Listed by: GROUP HARMONY - New
 $469,900Active5 beds 3 baths2,634 sq. ft.
629 Ash Street, Windsor, CO 80550
MLS# IR1067925Listed by: LAUREL KROSS - New
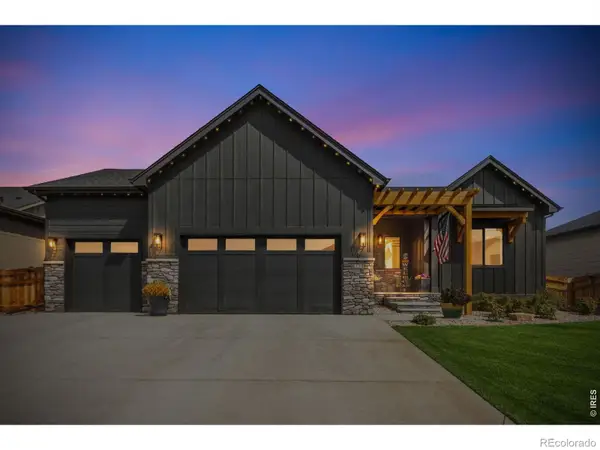 $820,000Active5 beds 3 baths3,728 sq. ft.
843 Clydesdale Drive, Windsor, CO 80550
MLS# IR1067881Listed by: REVOLVE REAL ESTATE, LLC - New
 $513,000Active4 beds 2 baths1,771 sq. ft.
5625 Gelbray Place, Windsor, CO 80528
MLS# IR1067892Listed by: DR HORTON REALTY LLC - New
 $789,500Active4 beds 3 baths4,602 sq. ft.
1591 Landon Court, Windsor, CO 80550
MLS# IR1067852Listed by: FATHOM REALTY COLORADO LLC - New
 $759,000Active5 beds 3 baths4,052 sq. ft.
257 Hillspire Drive, Windsor, CO 80550
MLS# IR1067855Listed by: EXP REALTY - HUB


Protect your home and budget from life's surprises with an Assurant Home Warranty, backed by a partner that supports you through every step of homeownership. Explore Plans.
© 2023 - 2026 ERA Franchise Systems LLC. All rights reserved. ERA Franchise Systems LLC fully supports the principles of the Fair Housing Act and the Equal Opportunity Act. ERA, ERA Real Estate powered, and their respective logos are registered service marks of ERA Franchise Systems LLC. Each office is independently owned and operated.