
2143 Cape Hatteras Drive, Windsor, CO 80550
Local realty services provided by:RONIN Real Estate Professionals ERA Powered
Listed by: sage oglesby
Office: re/max alliance-windsor
MLS#:IR1067576
Source:ML
Price summary
- Price:$725,000
- Price per sq. ft.:$197.33
- Monthly HOA dues:$11.67
About this home
Welcome home to this custom-finished ranch in the heart of Water Valley, where main-floor living meets true "wow" factor. With only one neighbor, this 4-bedroom, 3-bathroom beauty offers the privacy and space today's buyers are searching for, all wrapped in high-end custom finishes throughout. The main floor primary suite is a true retreat, complete with a spa-inspired 5-piece bathroom. The living room impresses with a stunning stone, two-sided fireplace, warming both the living space and adjacent areas with effortless ambiance. Downstairs, the fully finished basement is made for entertaining: a stylish wet bar, spacious living room, and a versatile rec room tucked behind a custom barn door for the perfect blend of open flow and defined space. Step outside to your private backyard oasis, two expansive patio areas frame a peaceful yard, anchored by a built-in BBQ made for weekend gatherings and warm Colorado evenings. Add in a 3-car garage for all the storage and toys, and this Water Valley gem checks every box. Come enjoy all that Water Valley has to offer with beautiful walking trails along the bluffs, serene lakes, and golf course living. Homes like this , with this level of craftsmanship, don't last. Schedule your showing today!...
Contact an agent
Home facts
- Year built:2006
- Subdivision & Development:Water Valley South Sub
- Listing ID #:IR1067576
Rooms and interior
- Bedrooms:4
- Total bathrooms:3
- Full bathrooms:3
- Flooring:Tile, Wood
- Kitchen Description:Bar Fridge, Dishwasher, Eat-in Kitchen, Microwave, Oven, Refrigerator
- Basement:Yes
- Basement Description:Full
- Living area:3,674 sq. ft.
Heating and cooling
- Cooling:Ceiling Fan(s), Central Air
- Heating:Forced Air
- Central air:Yes
Structure and exterior
- Roof:Composition
- Year built:2006
- Building area:3,674 sq. ft.
- Lot area:0.23 Acres
- Lot Features:Sprinklers In Front
- Architectural Style:Contemporary
- Construction Materials:Stone, Stucco
- Exterior Features:Patio
- Levels:1 Story
Schools
- High school:Windsor
- Middle school:Other
- Elementary school:Mountain View
Utilities
- Water:Public
- Sewer:Public Sewer
Finances and disclosures
- Price:$725,000
- Price per sq. ft.:$197.33
- Tax amount:$5,603 (2025)
Features and amenities
- Laundry features:Dryer, Washer
- Amenities:Bar Fridge, Window Coverings
Parking
- Total parking spaces:3
- Parking description:Oversized
- Garage:Yes
- Garage spaces:3
 Based on information submitted to the MLS GRID as of September 5, 2026 02:48 PM. All data is obtained from various sources and may not have been verified by broker or MLS GRID. Supplied Open House information is subject to change without notice. All information should be independently reviewed and verified for accuracy. Properties may or may not be listed by the office/agent presenting the information.
New listings near 2143 Cape Hatteras Drive
- Coming Soon
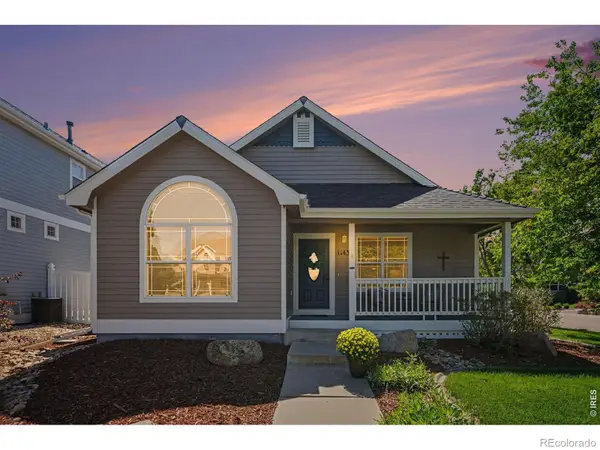 $535,000Coming Soon4 beds 3 baths2,904 sq. ft.
1143 Fairfield Avenue, Windsor, CO 80550
MLS# IR1067785Listed by: GROUP GREELEY - New
 $1,200,000Active4 beds 3 baths2,805 sq. ft.
33741 Highway 257, Windsor, CO 80550
MLS# IR1068079Listed by: EXP REALTY - ESTES PARK - New
 $500,000Active4 beds 3 baths1,953 sq. ft.
836 Trumpet Lane, Windsor, CO 80550
MLS# IR1068006Listed by: DR HORTON REALTY LLC - New
 $527,430Active3 beds 2 baths2,690 sq. ft.
1242 Spring Creek Drive, Windsor, CO 80550
MLS# 7654110Listed by: KERRIE A. YOUNG (INDEPENDENT) - New
 $429,900Active3 beds 2 baths1,741 sq. ft.
1804 Iron Wheel Drive #5, Windsor, CO 80550
MLS# IR1067923Listed by: GROUP HARMONY - New
 $469,900Active5 beds 3 baths2,634 sq. ft.
629 Ash Street, Windsor, CO 80550
MLS# IR1067925Listed by: LAUREL KROSS - New
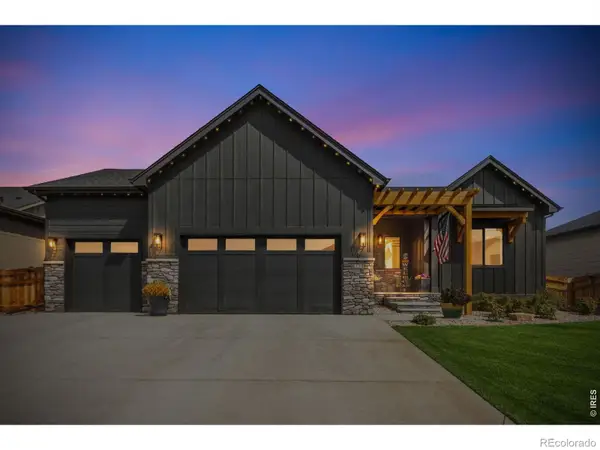 $820,000Active5 beds 3 baths3,728 sq. ft.
843 Clydesdale Drive, Windsor, CO 80550
MLS# IR1067881Listed by: REVOLVE REAL ESTATE, LLC - New
 $513,000Active4 beds 2 baths1,771 sq. ft.
5625 Gelbray Place, Windsor, CO 80528
MLS# IR1067892Listed by: DR HORTON REALTY LLC - New
 $789,500Active4 beds 3 baths4,602 sq. ft.
1591 Landon Court, Windsor, CO 80550
MLS# IR1067852Listed by: FATHOM REALTY COLORADO LLC - New
 $759,000Active5 beds 3 baths4,052 sq. ft.
257 Hillspire Drive, Windsor, CO 80550
MLS# IR1067855Listed by: EXP REALTY - HUB


Protect your home and budget from life's surprises with an Assurant Home Warranty, backed by a partner that supports you through every step of homeownership. Explore Plans.
© 2023 - 2026 ERA Franchise Systems LLC. All rights reserved. ERA Franchise Systems LLC fully supports the principles of the Fair Housing Act and the Equal Opportunity Act. ERA, ERA Real Estate powered, and their respective logos are registered service marks of ERA Franchise Systems LLC. Each office is independently owned and operated.