
304 Tuckaway Court, Windsor, CO 80550
Local realty services provided by:ERA Shields Real Estate
Upcoming open houses
- Sat, Aug 1511:00 am - 01:00 pm
- Sun, Aug 1612:00 pm - 02:00 pm
Listed by: sophia besthorn, dylan besthorn
Office: exp realty - northern co
MLS#:IR1066183
Source:ML
Price summary
- Price:$475,000
- Price per sq. ft.:$169.89
About this home
Welcome to 304 Tuckaway Court-a five-bedroom Windsor home filled with character, warmth, and room to grow. Lovingly cared for over the years, this home is ready for its next owners to make it their own. The finished basement offers incredible flexibility, with potential for a private guest or multigenerational living space, plus a refrigerator and shelving that will remain with the property. A generously sized storage room provides plenty of space for everything you want tucked away but close at hand. Outside, enjoy a spacious outdoor area complete with a storage shed-perfect for relaxing, entertaining, gardening, or creating your own backyard retreat. Best of all, there is no HOA and no metro district taxes. This is a home with heart, functionality, and possibilities you'll appreciate for years to come.
Contact an agent
Home facts
- Year built:1998
- Subdivision & Development:Governors Farm 3rd Fg
- Listing ID #:IR1066183
Rooms and interior
- Bedrooms:4
- Total bathrooms:3
- Full bathrooms:2
- Flooring:Vinyl
- Kitchen Description:Dishwasher, Microwave, Oven, Refrigerator
- Basement:Yes
- Basement Description:Full
- Living area:2,796 sq. ft.
Heating and cooling
- Cooling:Ceiling Fan(s), Central Air
- Heating:Forced Air
- Central air:Yes
Structure and exterior
- Roof:Composition
- Year built:1998
- Building area:2,796 sq. ft.
- Lot area:0.14 Acres
- Lot Features:Cul-De-Sac, Sprinklers In Front
- Architectural Style:Contemporary
- Construction Materials:Frame, Wood Siding
- Exterior Features:Patio
- Levels:1 Story
Schools
- High school:Windsor
- Middle school:Windsor
- Elementary school:Mountain View
Utilities
- Water:Public
- Sewer:Public Sewer
Finances and disclosures
- Price:$475,000
- Price per sq. ft.:$169.89
- Tax amount:$2,579 (2025)
Features and amenities
- Amenities:Bay Window(s), Double Pane Windows, Window Coverings
Parking
- Total parking spaces:2
- Garage:Yes
- Garage spaces:2
 Based on information submitted to the MLS GRID as of August 14, 2026 02:22 PM. All data is obtained from various sources and may not have been verified by broker or MLS GRID. Supplied Open House information is subject to change without notice. All information should be independently reviewed and verified for accuracy. Properties may or may not be listed by the office/agent presenting the information.
New listings near 304 Tuckaway Court
- Open Sat, 12 to 2pmNew
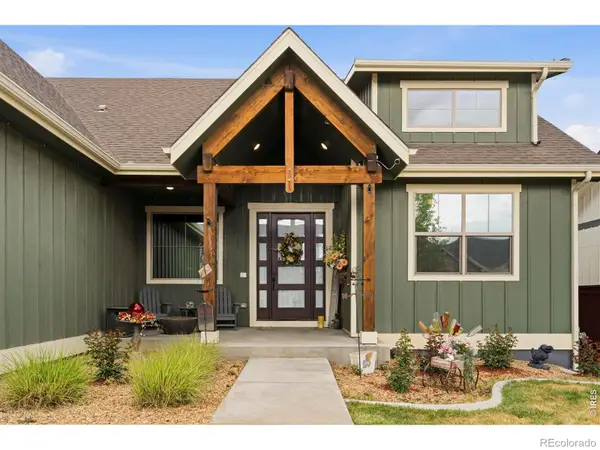 $895,000Active6 beds 5 baths4,866 sq. ft.
1935 Rolling Wind Drive, Windsor, CO 80550
MLS# IR1066456Listed by: RE/MAX ADVANCED INC. - New
 $414,650Active2 beds 3 baths1,152 sq. ft.
928 Trumpet Lane, Windsor, CO 80550
MLS# IR1066434Listed by: RE/MAX ALLIANCE-FTC SOUTH - New
 $695,000Active4 beds 4 baths4,526 sq. ft.
1555 Benfleet Court, Windsor, CO 80550
MLS# IR1066422Listed by: EPIQUE REALTY - New
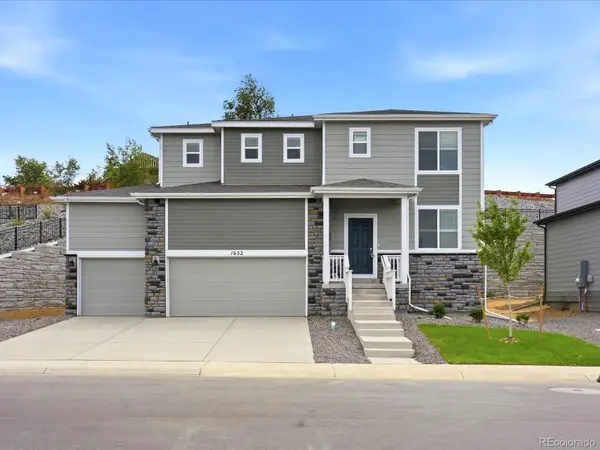 $579,000Active3 beds 3 baths2,698 sq. ft.
1652 Yampa River Drive, Windsor, CO 80550
MLS# 6979110Listed by: KERRIE A. YOUNG (INDEPENDENT) - Coming Soon
 $384,500Coming Soon2 beds 2 baths
1805 Bounty Drive #6, Windsor, CO 80550
MLS# IR1066384Listed by: C3 REAL ESTATE SOLUTIONS, LLC - New
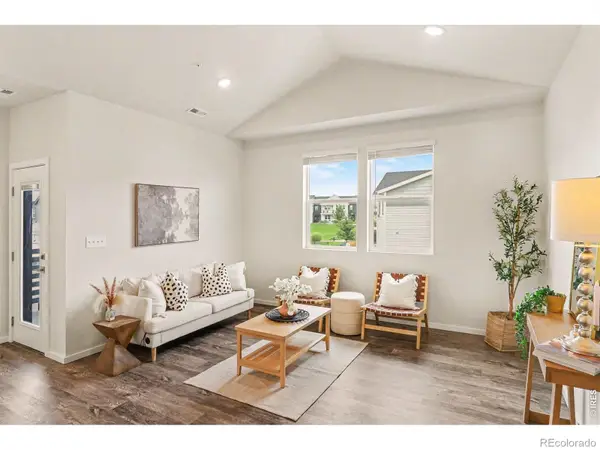 $365,000Active2 beds 2 baths1,173 sq. ft.
1788 Iron Wheel Drive #1, Windsor, CO 80550
MLS# IR1066396Listed by: RE/MAX NEXUS - Open Sun, 2 to 4pmNew
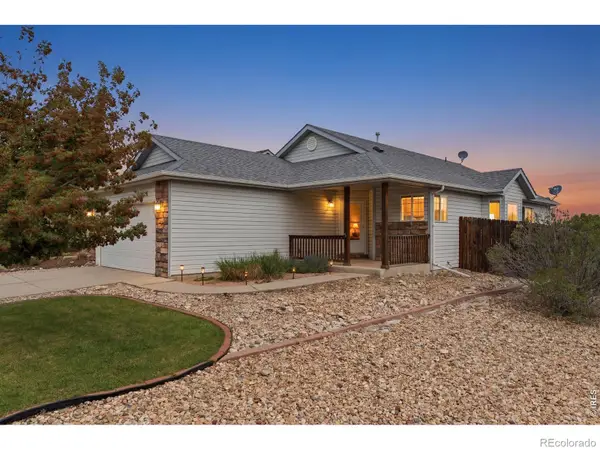 $489,000Active3 beds 2 baths2,974 sq. ft.
1530 Walnut Street, Windsor, CO 80550
MLS# IR1066373Listed by: BETTER HOMES AND GARDENS REAL ESTATE - NEUHAUS - Open Fri, 12 to 2pmNew
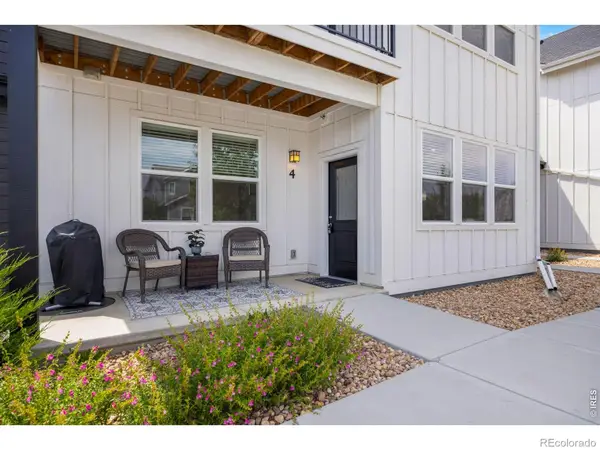 $309,990Active1 beds 1 baths898 sq. ft.
2102 Setting Sun Drive #4, Windsor, CO 80550
MLS# IR1066368Listed by: NEXTHOME FOUNDATIONS - New
 $425,000Active3 beds 2 baths2,288 sq. ft.
183 Calabria Drive, Windsor, CO 80550
MLS# IR1066350Listed by: REAL ESTATE CONNECTIONS, INC - Open Sat, 12 to 3pmNew
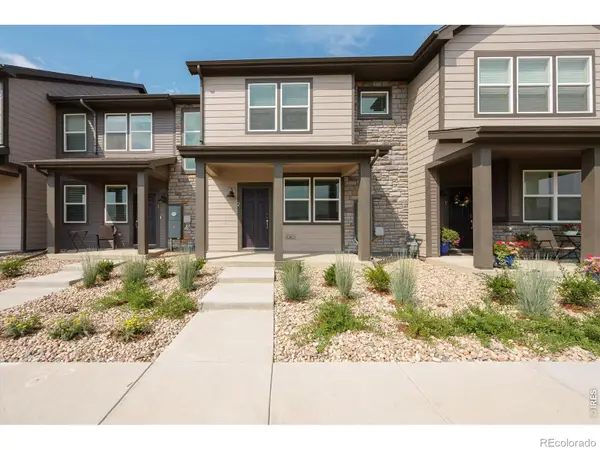 $422,990Active3 beds 3 baths1,681 sq. ft.
1594 Riverplace Drive #2, Windsor, CO 80550
MLS# IR1066256Listed by: REAL


Protect your home and budget from life's surprises with an Assurant Home Warranty, backed by a partner that supports you through every step of homeownership. Explore Plans.
© 2023 - 2026 ERA Franchise Systems LLC. All rights reserved. ERA Franchise Systems LLC fully supports the principles of the Fair Housing Act and the Equal Opportunity Act. ERA, ERA Real Estate powered, and their respective logos are registered service marks of ERA Franchise Systems LLC. Each office is independently owned and operated.