
722 Kenosha, Windsor, CO 80550
Local realty services provided by:RONIN Real Estate Professionals ERA Powered
Listed by: nathaniel dominguez
Office: the station real estate
MLS#:IR1071513
Source:ML
Price summary
- Price:$584,900
- Price per sq. ft.:$173.77
About this home
NO HOA!!!! NO METRO DISTRICT!! Discover this beautiful, custom home within walking distance of downtown Windsor and just a short golf cart ride to Pelican Lakes Golf Course, this home offers an exceptional location. Step inside and experience rich architectural details, an open floor plan with vaulted ceilings, and stunning wood finishes throughout that give it a one-of-a-kind Tuscan feel. The kitchen is equipped with high-end appliances, including a six-burner gas range and double ovens. Offering five bedrooms, a generous private study/office, and a main-floor primary suite with a full and half bathroom. As you walk outside, you will see a charming backyard with an oversized patio and multiple pergolas. The yard provides plenty of privacy, with mature cherry trees and Pinot Noir grapevines draping the rear pergola. And there's more! A heated chicken coop adds a unique touch for those interested in backyard homesteading, and yes, the hot tub is included! Custom craftsmanship, new carpet installed on the main and upper levels, incredible outdoor living, and an unbeatable Windsor location-all with NO HOA and NO METRO DISTRICT! Don't miss this opportunity!...
Contact an agent
Home facts
- Year built:1996
- Subdivision & Development:Garden East Sub
- Listing ID #:IR1071513
Rooms and interior
- Bedrooms:5
- Total bathrooms:3
- Full bathrooms:2
- Half bathrooms:1
- Flooring:Wood
- Kitchen Description:Dishwasher, Disposal, Double Oven, Eat-in Kitchen, Microwave, Oven, Pantry, Refrigerator
- Basement Description:Crawl Space
- Living area:3,366 sq. ft.
Heating and cooling
- Cooling:Ceiling Fan(s), Central Air
- Heating:Forced Air
Structure and exterior
- Roof:Composition
- Year built:1996
- Building area:3,366 sq. ft.
- Lot Features:Level, Sprinklers In Front
- Construction Materials:Stone, Wood Frame
- Exterior Features:Patio, Spa/Hot Tub
- Levels:2 Story
Schools
- High school:Windsor
- Middle school:Windsor
- Elementary school:Mountain View
Utilities
- Water:Public
- Sewer:Public Sewer
Finances and disclosures
- Price:$584,900
- Price per sq. ft.:$173.77
- Tax amount:$3,670
Features and amenities
- Laundry features:In Unit
- Amenities:Double Pane Windows, Window Coverings
Parking
- Parking description:Oversized
- Garage spaces:2
 Based on information submitted to the MLS GRID as of November 1, 2026 03:55 PM. All data is obtained from various sources and may not have been verified by broker or MLS GRID. Supplied Open House information is subject to change without notice. All information should be independently reviewed and verified for accuracy. Properties may or may not be listed by the office/agent presenting the information.
New listings near 722 Kenosha
- Coming Soon
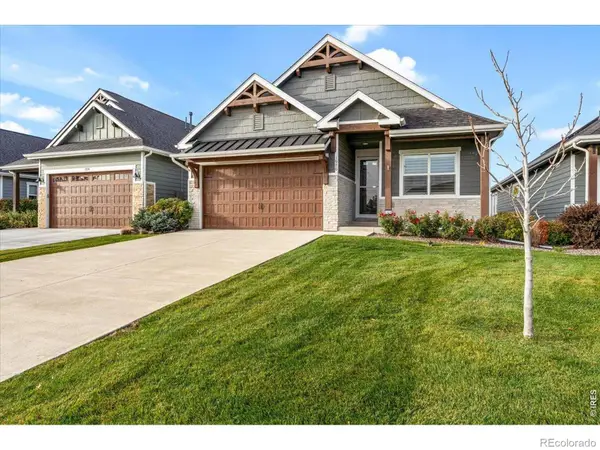 $724,900Coming Soon4 beds 3 baths3,224 sq. ft.
1970 Tidewater, Windsor, CO 80550
MLS# IR1071510Listed by: REAL - New
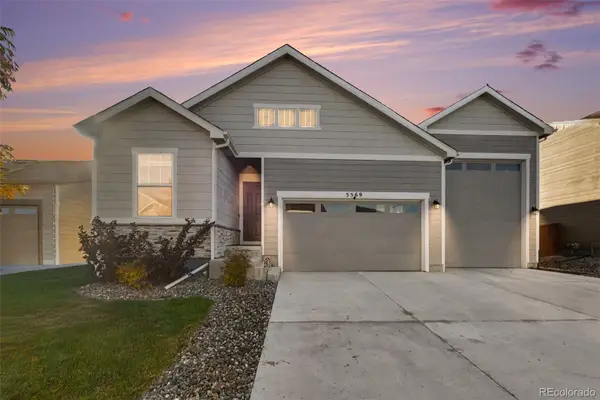 $575,000Active3 beds 2 baths1,723 sq. ft.
5569 Bay Hill, Windsor, CO 80528
MLS# 5174371Listed by: LPT REALTY - New
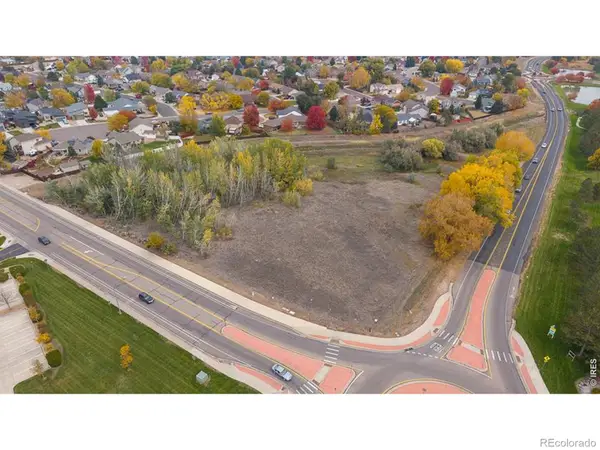 $750,000Active0 Acres
Eastman Park, Windsor, CO 80550
MLS# IR1071434Listed by: WAYPOINT REAL ESTATE - New
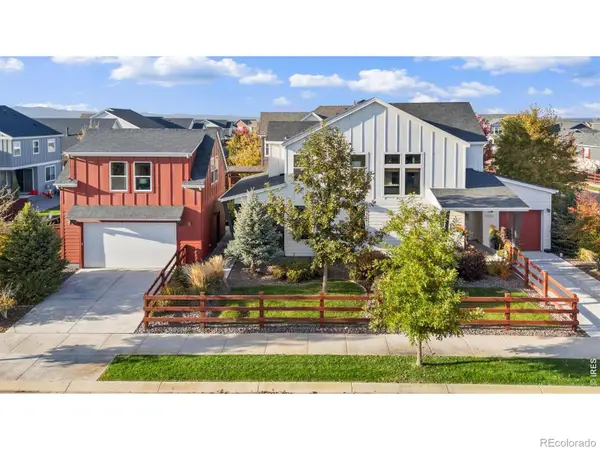 $825,000Active4 beds 4 baths2,786 sq. ft.
2006 Autumn Moon, Windsor, CO 80550
MLS# IR1071439Listed by: GROUP HARMONY - New
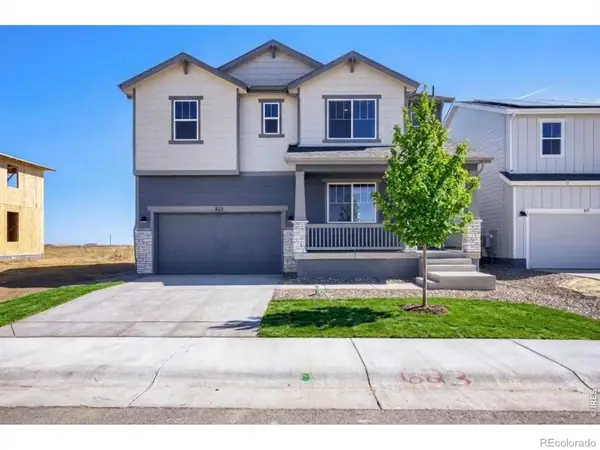 $529,990Active3 beds 3 baths2,448 sq. ft.
683 Noola, Windsor, CO 80550
MLS# IR1071398Listed by: DFH COLORADO REALTY LLC - New
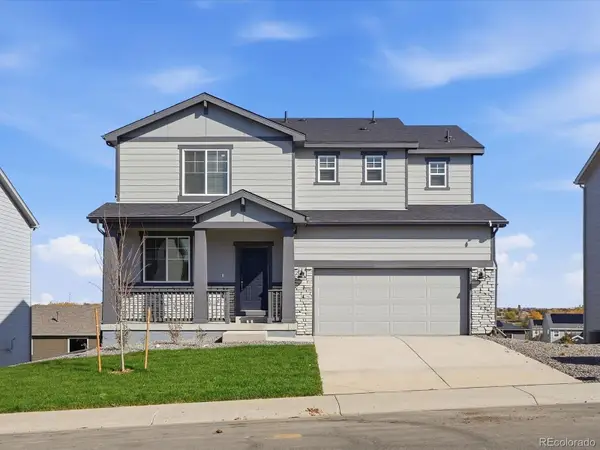 $595,700Active3 beds 3 baths2,126 sq. ft.
1675 Yampa River, Windsor, CO 80550
MLS# 7229269Listed by: KERRIE A. YOUNG (INDEPENDENT) - New
 $665,000Active4 beds 3 baths2,758 sq. ft.
1939 Tidewater, Windsor, CO 80550
MLS# IR1071331Listed by: RE/MAX ALLIANCE-FTC SOUTH - New
 $449,000Active3 beds 2 baths1,349 sq. ft.
510 Palisade Mountain, Windsor, CO 80550
MLS# IR1071310Listed by: DANIELS GROUP REAL ESTATE - New
 $495,000Active3 beds 3 baths1,568 sq. ft.
1988 Thundercloud, Windsor, CO 80550
MLS# IR1071216Listed by: REALTY ONE GROUP FOURPOINTS


Protect your home and budget from life's surprises with an Assurant Home Warranty, backed by a partner that supports you through every step of homeownership. Explore Plans.
© 2023 - 2026 ERA Franchise Systems LLC. All rights reserved. ERA Franchise Systems LLC fully supports the principles of the Fair Housing Act and the Equal Opportunity Act. ERA, ERA Real Estate powered, and their respective logos are registered service marks of ERA Franchise Systems LLC. Each office is independently owned and operated.