
7883 Cherry Blossom Drive, Windsor, CO 80550
Local realty services provided by:ERA Shields Real Estate
Listed by: jennifer madrick
Office: re/max alliance-ftc south
MLS#:IR1065615
Source:ML
Price summary
- Price:$1,195,000
- Monthly HOA dues:$66.67
About this home
There are beautiful homes, and then there are homes that feel extraordinary the moment you walk in. This is one of them. Set on a private, beautifully landscaped corner lot adjoining greenbelt and trails, this exceptional five-bedroom ranch has the presence of a model home, yet feels warm, relaxed and livable. The owners have invested more than $118,000 in thoughtful improvements, including refinished wood floors, distinctive lighting, heated bathroom floors, motorized window coverings, luxury carpeting, extensive landscaping and completion of the lower level. The beautifully appointed kitchen features rich cabinetry, waterfall-edge quartz, double ovens, an impressive island and butler's pantry. It opens to the dining and living areas, where a floor-to-ceiling stone fireplace, custom built-ins and abundant natural light create an elegant setting that never feels formal. The private main-floor primary suite includes a custom closet and spa-like bath. Two additional bedrooms, office space and laundry complete the main level. The daylight basement is every bit as considered, with nine-foot ceilings, two exceptionally large ensuite bedrooms with heated floors, a wet bar and expansive space for movies, games and entertaining. Even the lower-level outlook was thoughtfully designed, with boulders and beautiful landscaping replacing typical window-well views. The vaulted covered deck with wood ceiling and fan feels like another room, offering exceptional privacy, greenbelt surroundings, sunsets and seasonal mountain views. An oversized side-load three-car garage adds function and architectural appeal. HighPointe Estates offers open space, trails, pool, clubhouse, tennis courts and parks. Lightly lived in and truly immaculate, this home is completely move-in ready. BEAUTIFUL IN PHOTOGRAPHS AND EXCEPTIONAL IN PERSON, ITS SCALE, QUALITY AND WARMTH ARE BEST EXPERIENCED FIRSTHAND....
Contact an agent
Home facts
- Year built:2017
- Subdivision & Development:Highpointe Win
- Listing ID #:IR1065615
Rooms and interior
- Bedrooms:5
- Total bathrooms:5
- Full bathrooms:3
- Half bathrooms:1
- Flooring:Wood
- Bathrooms Description:Jack & Jill Bathroom
- Kitchen Description:Bar Fridge, Dishwasher, Disposal, Eat-in Kitchen, Kitchen Island, Oven, Refrigerator, Self Cleaning Oven
- Basement:Yes
- Basement Description:Full
Heating and cooling
- Cooling:Ceiling Fan(s), Central Air
- Heating:Forced Air
- Central air:Yes
Structure and exterior
- Roof:Composition
- Year built:2017
- Lot Features:Corner, Sprinklers In Front
- Construction Materials:Frame, Stone
- Exterior Features:Deck
- Levels:1 Story
Schools
- High school:Mountain View
- Middle school:Other
- Elementary school:Other
Utilities
- Water:Public
Finances and disclosures
- Price:$1,195,000
- Tax amount:$7,866 (2025)
Features and amenities
- Laundry features:In Unit
- Amenities:Bar Fridge, Window Coverings
Parking
- Total parking spaces:3
- Parking description:Oversized
- Garage:Yes
- Garage spaces:3
 Based on information submitted to the MLS GRID as of August 4, 2026 03:43 AM. All data is obtained from various sources and may not have been verified by broker or MLS GRID. Supplied Open House information is subject to change without notice. All information should be independently reviewed and verified for accuracy. Properties may or may not be listed by the office/agent presenting the information.
New listings near 7883 Cherry Blossom Drive
- New
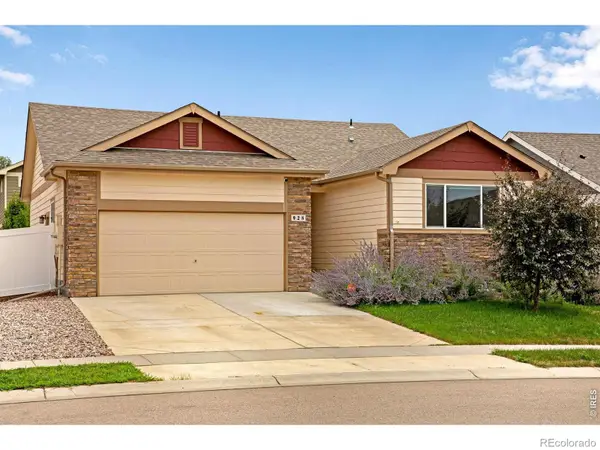 $540,000Active4 beds 3 baths2,492 sq. ft.
928 Barasingha Street, Windsor, CO 80550
MLS# IR1065664Listed by: FOCAL REAL ESTATE GROUP - Open Sat, 10am to 6pmNew
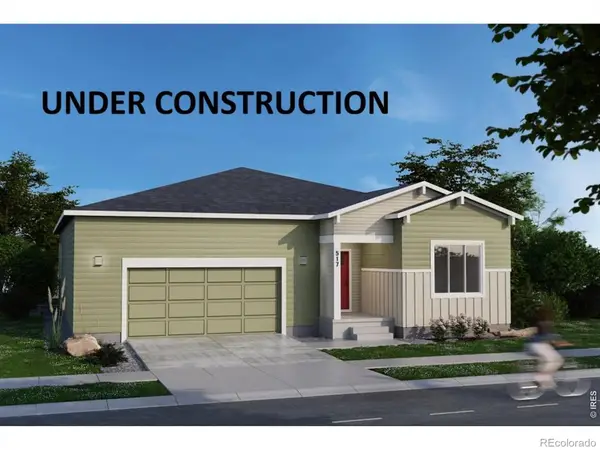 $659,595Active3 beds 3 baths3,325 sq. ft.
734 Trumpet Court, Windsor, CO 80550
MLS# IR1065626Listed by: RE/MAX ALLIANCE-FTC SOUTH - Open Sat, 10am to 6pmNew
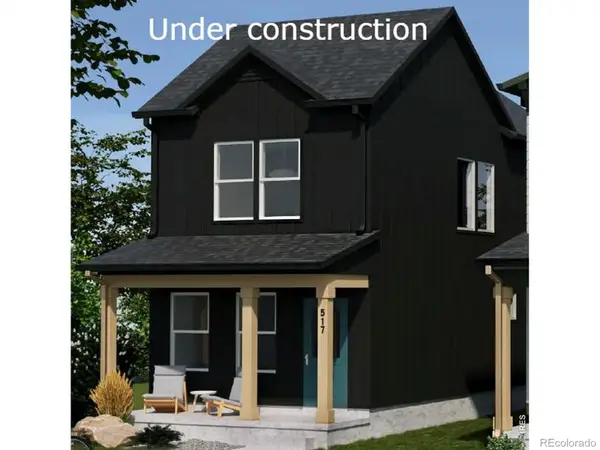 $431,240Active2 beds 3 baths1,152 sq. ft.
955 Trumpet Lane, Windsor, CO 80550
MLS# IR1065627Listed by: RE/MAX ALLIANCE-FTC SOUTH - New
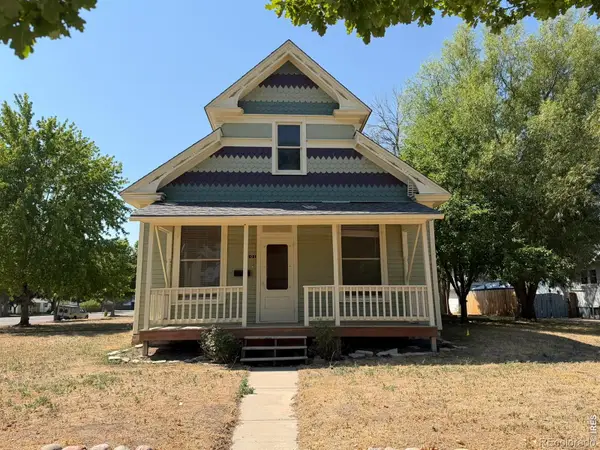 $350,000Active2 beds 1 baths1,261 sq. ft.
601 Walnut Street, Windsor, CO 80550
MLS# IR1065593Listed by: COLDWELL BANKER REALTY- FORT COLLINS - New
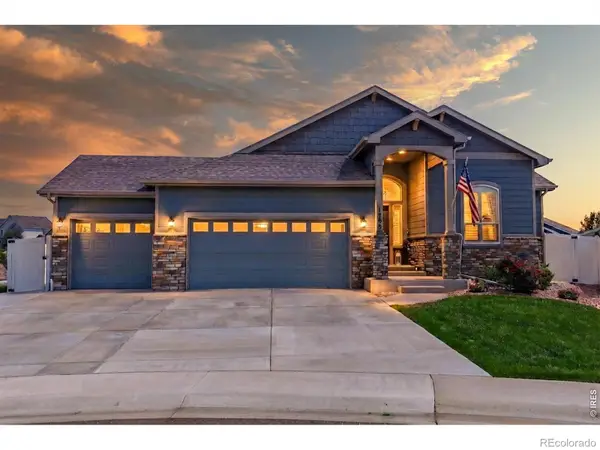 $825,000Active4 beds 3 baths3,527 sq. ft.
1799 Tinkers Drive, Windsor, CO 80550
MLS# IR1065588Listed by: RE/MAX ALLIANCE-FTC SOUTH - New
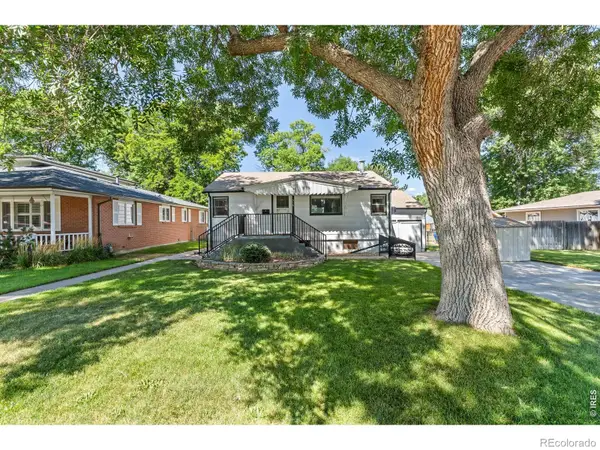 $306,000Active4 beds 2 baths1,492 sq. ft.
316 9th Street, Windsor, CO 80550
MLS# IR1065570Listed by: RESIDENT REALTY - New
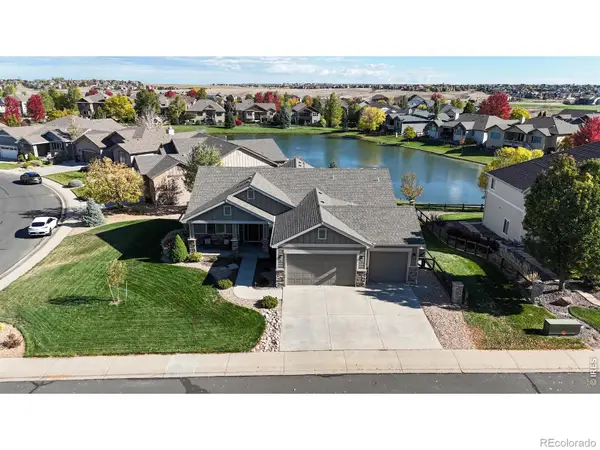 $890,000Active5 beds 4 baths4,236 sq. ft.
6780 Crooked Stick Drive, Windsor, CO 80550
MLS# IR1065556Listed by: RE/MAX ALLIANCE-LOVELAND - New
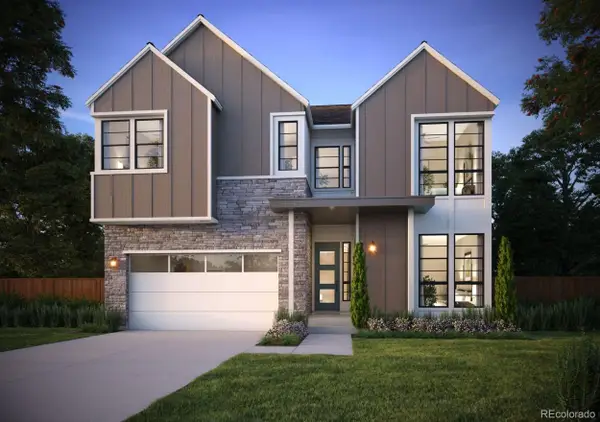 $849,900Active5 beds 4 baths4,258 sq. ft.
1690 Winter Glow Drive, Windsor, CO 80550
MLS# 9428243Listed by: THE GROUP INC - HARMONY - New
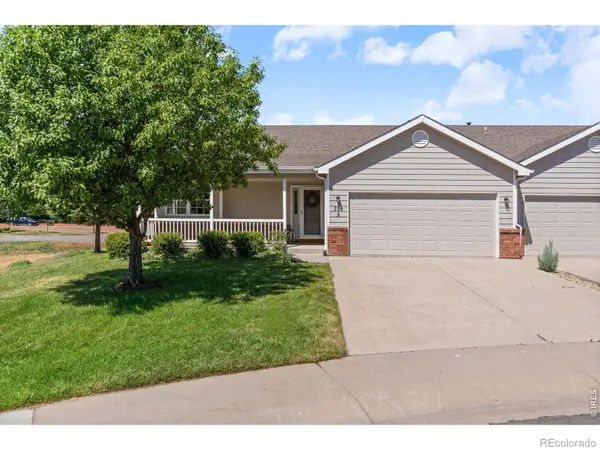 $395,000Active2 beds 2 baths2,734 sq. ft.
220 Manor Court #A, Windsor, CO 80550
MLS# IR1065521Listed by: C3 REAL ESTATE SOLUTIONS, LLC


Protect your home and budget from life's surprises with an Assurant Home Warranty, backed by a partner that supports you through every step of homeownership. Explore Plans.
© 2023 - 2026 ERA Franchise Systems LLC. All rights reserved. ERA Franchise Systems LLC fully supports the principles of the Fair Housing Act and the Equal Opportunity Act. ERA, ERA Real Estate powered, and their respective logos are registered service marks of ERA Franchise Systems LLC. Each office is independently owned and operated.