
8210 Cherry Blossom Drive, Windsor, CO 80550
Local realty services provided by:ERA Shields Real Estate
Upcoming open houses
- Sun, Sep 2011:00 am - 12:30 pm
Listed by: haden baumeister, tony ball
Office: sears real estate
MLS#:IR1068177
Source:ML
Price summary
- Price:$1,049,999
- Price per sq. ft.:$240.27
About this home
Space, flexibility, and a sought-after Windsor location come together in this Highpointe home! Welcome to this spacious 6-bedroom, 4-bath home situated on a 0.28-acre lot in Windsor's desirable Highpointe subdivision. Offering 4,370 square feet of living space, this home provides a functional floor plan with room for everyday living, entertaining, and guests. The finished basement adds valuable living space and flexibility for a recreation room, media area, home office, or additional guest accommodations. Six bedrooms and four bathrooms provide plenty of space to accommodate a variety of needs. Enjoy Highpointe amenities including a community pool, clubhouse, tennis courts, skate park, and walking trails. Conveniently located near shopping, dining, grocery stores, Highway 34, and I-25. A great opportunity to own a spacious home in an established Windsor community. ** Seller is offering $7,000 in concessions for flooring!
Contact an agent
Home facts
- Year built:2014
- Subdivision & Development:Highpointe Win
- Listing ID #:IR1068177
Rooms and interior
- Bedrooms:6
- Total bathrooms:4
- Full bathrooms:2
- Half bathrooms:1
- Bathrooms Description:Five Piece Bath, Jack & Jill Bathroom
- Kitchen Description:Bar Fridge, Dishwasher, Disposal, Eat-in Kitchen, Kitchen Island, Microwave, Oven, Refrigerator
- Basement:Yes
- Basement Description:Full
- Living area:4,370 sq. ft.
Heating and cooling
- Cooling:Ceiling Fan(s), Central Air
- Heating:Forced Air
- Central air:Yes
Structure and exterior
- Roof:Composition
- Year built:2014
- Building area:4,370 sq. ft.
- Lot area:0.28 Acres
- Lot Features:Open Space, Sprinklers In Front
- Construction Materials:Frame, Stone, Stucco
- Exterior Features:Patio
- Levels:2 Story
Schools
- High school:Mountain View
- Middle school:Other
- Elementary school:Other
Utilities
- Water:Public
- Sewer:Public Sewer
Finances and disclosures
- Price:$1,049,999
- Price per sq. ft.:$240.27
- Tax amount:$7,903 (2025)
Features and amenities
- Laundry features:In Unit
- Amenities:Bar Fridge, Humidifier, Smoke Detector(s), Window Coverings
Parking
- Total parking spaces:4
- Parking description:Oversized, Tandem
- Garage:Yes
- Garage spaces:4
 Based on information submitted to the MLS GRID as of September 16, 2026 04:46 AM. All data is obtained from various sources and may not have been verified by broker or MLS GRID. Supplied Open House information is subject to change without notice. All information should be independently reviewed and verified for accuracy. Properties may or may not be listed by the office/agent presenting the information.
New listings near 8210 Cherry Blossom Drive
- Coming Soon
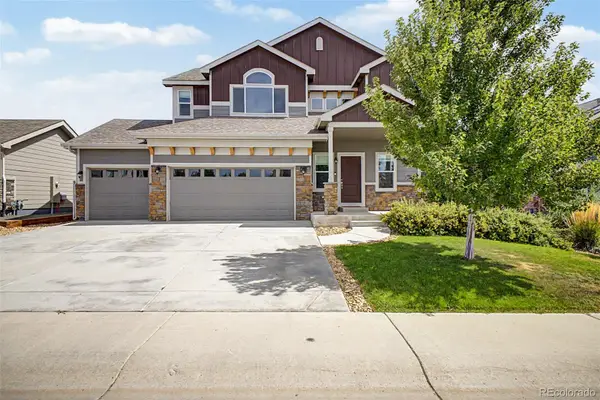 $625,000Coming Soon6 beds 4 baths3,107 sq. ft.
4689 Waltham Drive, Windsor, CO 80550
MLS# 3132643Listed by: COMPASS - DENVER - Coming Soon
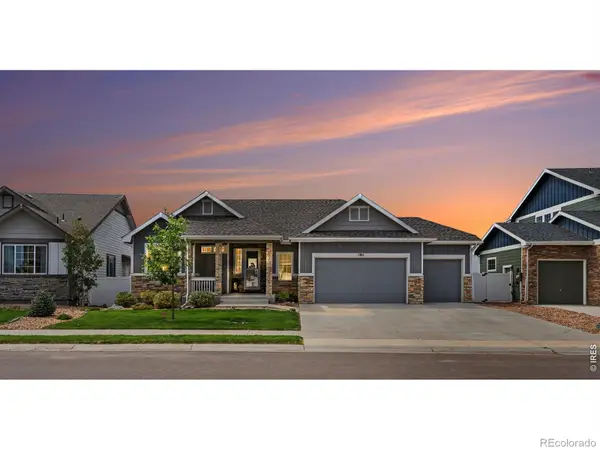 $750,000Coming Soon5 beds 4 baths3,683 sq. ft.
1761 Vista Point Lane, Windsor, CO 80550
MLS# IR1068629Listed by: HOMESMART REALTY PARTNERS LVLD - Coming Soon
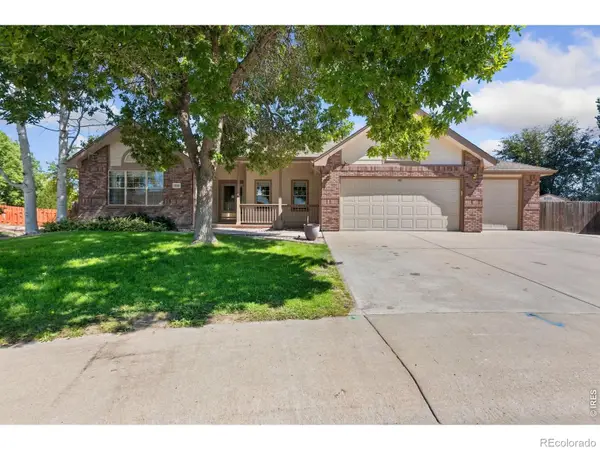 $798,000Coming Soon4 beds 4 baths3,948 sq. ft.
1350 Silverwood Court, Windsor, CO 80550
MLS# IR1068458Listed by: LINDHOLM REALTY, INC. - New
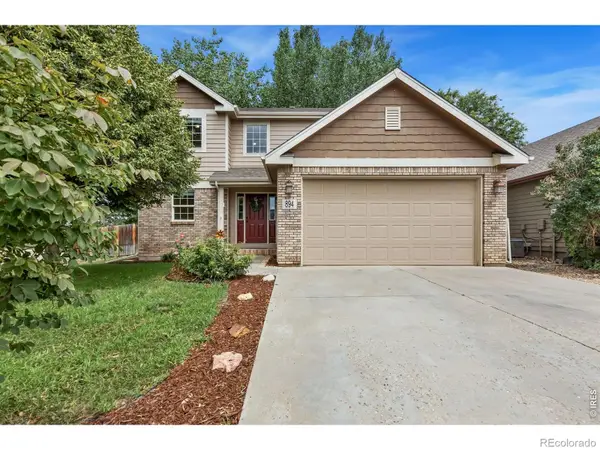 $515,000Active4 beds 4 baths2,467 sq. ft.
894 Durum Street, Windsor, CO 80550
MLS# IR1068733Listed by: C3 REAL ESTATE SOLUTIONS, LLC - New
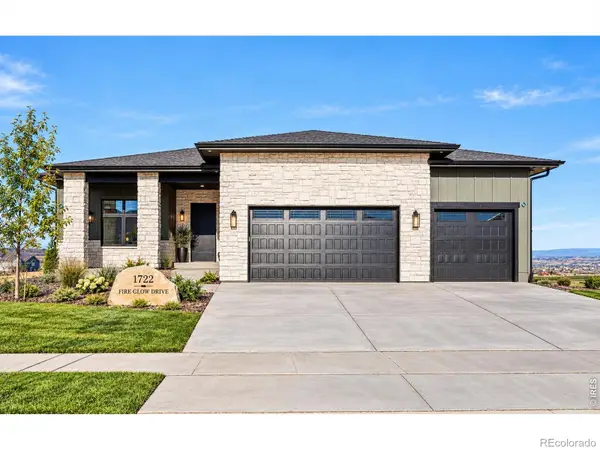 $1,850,000Active5 beds 5 baths4,765 sq. ft.
1722 Fire Glow Drive, Windsor, CO 80550
MLS# IR1068707Listed by: MARISSA DONAHOO - Open Sat, 3 to 5pmNew
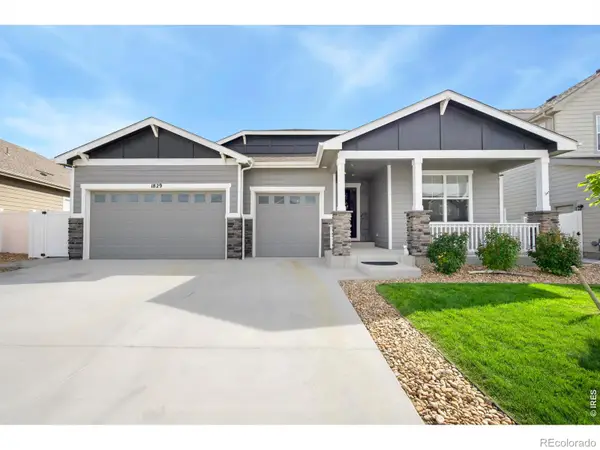 $775,000Active5 beds 4 baths3,952 sq. ft.
1829 Holloway Drive, Windsor, CO 80550
MLS# IR1068695Listed by: RE/MAX ALLIANCE-FTC SOUTH - New
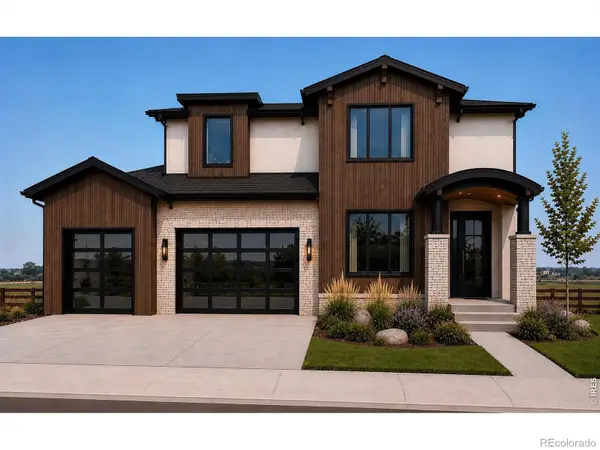 $1,489,000Active4 beds 4 baths4,985 sq. ft.
37 Boxwood Drive, Windsor, CO 80550
MLS# IR1068662Listed by: RE/MAX ALLIANCE-WINDSOR - New
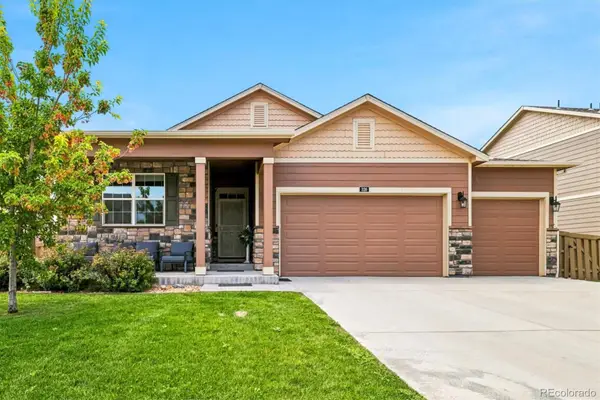 $479,900Active3 beds 2 baths3,272 sq. ft.
326 Jay Avenue, Windsor, CO 80550
MLS# 3237640Listed by: AMERICAN HOME AGENTS - New
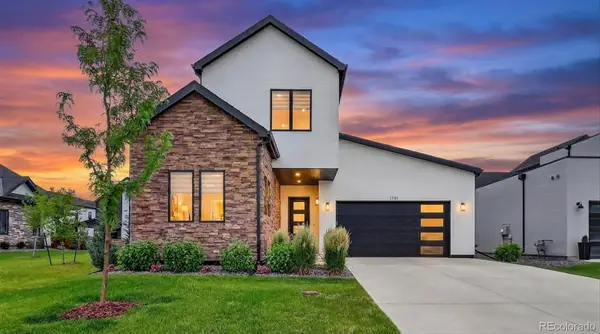 $729,900Active3 beds 3 baths2,710 sq. ft.
1751 Barefoot Drive, Windsor, CO 80550
MLS# 8732407Listed by: AMERICAN HOME AGENTS - New
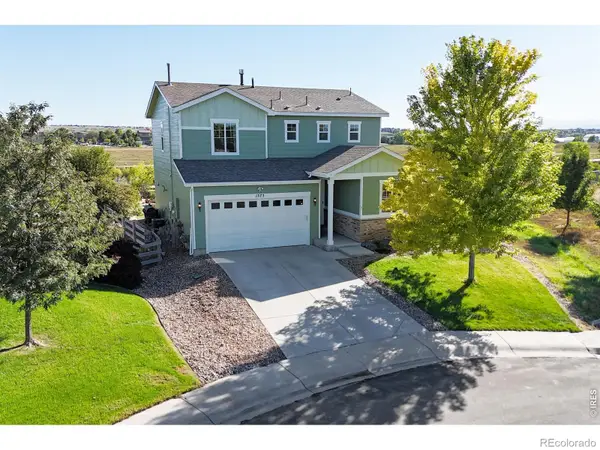 $515,000Active4 beds 3 baths2,064 sq. ft.
1573 Brolien Drive, Windsor, CO 80550
MLS# IR1068612Listed by: BLISS REALTY GROUP


Protect your home and budget from life's surprises with an Assurant Home Warranty, backed by a partner that supports you through every step of homeownership. Explore Plans.
© 2023 - 2026 ERA Franchise Systems LLC. All rights reserved. ERA Franchise Systems LLC fully supports the principles of the Fair Housing Act and the Equal Opportunity Act. ERA, ERA Real Estate powered, and their respective logos are registered service marks of ERA Franchise Systems LLC. Each office is independently owned and operated.