
822 Walnut Street, Windsor, CO 80550
Local realty services provided by:LUX Real Estate Company ERA Powered
822 Walnut Street,Windsor, CO 80550
$545,000
- 3 Beds
- 2 Baths
- - sq. ft.
- Single family
- Sold
Listed by: the bishop real estate team - beth and koby bishop
Office: group harmony
MLS#:IR1064484
Source:ML
Sorry, we are unable to map this address
Price summary
- Price:$545,000
About this home
Welcome to this charming mid-century brick ranch in the heart of Old Town Windsor, nestled on one of Windsor's most iconic tree lined streets. Enjoy easy access to local restaurants, coffee shops, boutiques, breweries, festivals, and trail systems. Rare offerings on this property which include a PRIVATE IRRIGATION ONLY WELL FOR NO COST LAWN WATERING, RV/BOAT PARKING WITH OVERSIZED PULL THROUGH ALLEY SECURITY GATE AND THIRD CAR GARAGE/SHOP. The home offers convenient main-level living with two bedrooms, an updated full bath, and a remodeled kitchen featuring stainless steel appliances, a gas range, and a wet bar/prep area with an additional sink.The finished basement expands the living space with a spacious recreation room, third bedroom, bathroom, workshop, laundry, and generous storage room. Outside, enjoy a nearly 1/3 acre private backyard with a covered patio, garden space and a six-foot privacy fence. In addition, the home includes an oversized attached two-car garage, detached 1 car garage/shop all with auto openers and epoxy-coated floors. The non-potable water well provides significant savings on outdoor water use. With the home's major mechanical systems already updated PLUS SELLER WILL INSTALL A NEW ROOF PRIOR TO CLOSING, buyers can move forward with added confidence and peace of mind. Many renovations within last 7 years. A rare opportunity combining Old Town location, flexible living space, exceptional storage, and outdoor amenities....
Contact an agent
Home facts
- Year built:1957
- Subdivision & Development:Madsen Subdivision
- Listing ID #:IR1064484
Rooms and interior
- Bedrooms:3
- Total bathrooms:2
- Full bathrooms:1
- Kitchen Description:Bar Fridge, Dishwasher, Microwave, Oven, Refrigerator
- Basement:Yes
- Basement Description:Full, Sump Pump
Heating and cooling
- Cooling:Central Air
- Heating:Forced Air
- Central air:Yes
Structure and exterior
- Roof:Composition
- Year built:1957
- Lot Features:Level, Sprinklers In Front
- Construction Materials:Brick
- Exterior Features:Patio
- Levels:1 Story
Schools
- High school:Windsor
- Middle school:Windsor
- Elementary school:Mountain View
Utilities
- Water:Public
- Sewer:Public Sewer
Finances and disclosures
- Price:$545,000
- Tax amount:$3,029 (2025)
Features and amenities
- Laundry features:In Unit
- Amenities:Bar Fridge, Smoke Detector(s), Window Coverings
Parking
- Total parking spaces:3
- Parking description:RV Access/Parking
- Garage:Yes
- Garage spaces:3
 Based on information submitted to the MLS GRID as of September 4, 2026 06:58 AM. All data is obtained from various sources and may not have been verified by broker or MLS GRID. Supplied Open House information is subject to change without notice. All information should be independently reviewed and verified for accuracy. Properties may or may not be listed by the office/agent presenting the information.
New listings near 822 Walnut Street
- Coming Soon
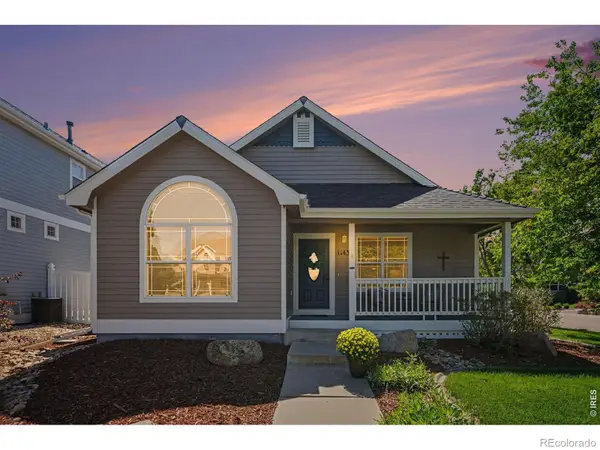 $535,000Coming Soon4 beds 3 baths2,904 sq. ft.
1143 Fairfield Avenue, Windsor, CO 80550
MLS# IR1067785Listed by: GROUP GREELEY - Coming Soon
 $467,500Coming Soon5 beds 2 baths2,350 sq. ft.
610 Cornerstone Drive, Windsor, CO 80550
MLS# IR1067554Listed by: TALLENT CO. REAL ESTATE - New
 $527,430Active3 beds 2 baths2,690 sq. ft.
1242 Spring Creek Drive, Windsor, CO 80550
MLS# 7654110Listed by: KERRIE A. YOUNG (INDEPENDENT) - New
 $429,900Active3 beds 2 baths1,741 sq. ft.
1804 Iron Wheel Drive #5, Windsor, CO 80550
MLS# IR1067923Listed by: GROUP HARMONY - New
 $469,900Active5 beds 3 baths2,634 sq. ft.
629 Ash Street, Windsor, CO 80550
MLS# IR1067925Listed by: LAUREL KROSS - New
 $513,000Active4 beds 2 baths1,771 sq. ft.
5625 Gelbray Place, Windsor, CO 80528
MLS# 6686874Listed by: D.R. HORTON REALTY, LLC - New
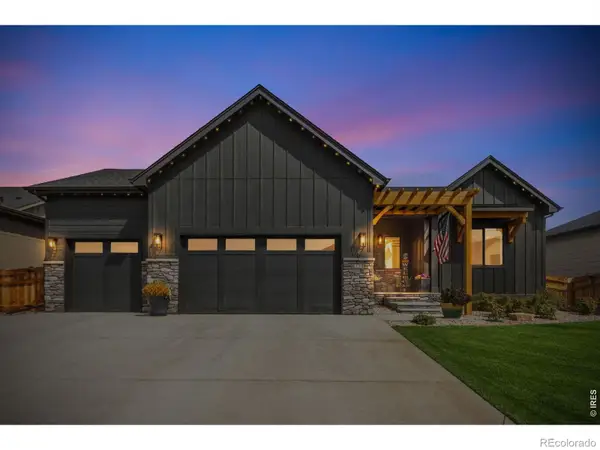 $820,000Active5 beds 3 baths3,713 sq. ft.
843 Clydesdale Drive, Windsor, CO 80550
MLS# IR1067881Listed by: REVOLVE REAL ESTATE, LLC - New
 $789,500Active4 beds 3 baths4,602 sq. ft.
1591 Landon Court, Windsor, CO 80550
MLS# IR1067852Listed by: FATHOM REALTY COLORADO LLC - New
 $759,000Active5 beds 3 baths4,052 sq. ft.
257 Hillspire Drive, Windsor, CO 80550
MLS# IR1067855Listed by: EXP REALTY - HUB - New
 $875,000Active4 beds 4 baths3,673 sq. ft.
8463 Annapolis Drive, Windsor, CO 80528
MLS# IR1067865Listed by: C3 REAL ESTATE SOLUTIONS, LLC


Protect your home and budget from life's surprises with an Assurant Home Warranty, backed by a partner that supports you through every step of homeownership. Explore Plans.
© 2023 - 2026 ERA Franchise Systems LLC. All rights reserved. ERA Franchise Systems LLC fully supports the principles of the Fair Housing Act and the Equal Opportunity Act. ERA, ERA Real Estate powered, and their respective logos are registered service marks of ERA Franchise Systems LLC. Each office is independently owned and operated.