
897 Shade Tree Drive, Windsor, CO 80550
Local realty services provided by:RONIN Real Estate Professionals ERA Powered
897 Shade Tree Drive,Windsor, CO 80550
$624,900
- 4 Beds
- 3 Baths
- 2,940 sq. ft.
- Single family
- Active
Upcoming open houses
- Sat, Aug 1512:00 pm - 02:00 pm
- Sun, Aug 1612:00 pm - 02:00 pm
Listed by: julie love
Office: nexthome foundations
MLS#:IR1066493
Source:ML
Price summary
- Price:$624,900
- Price per sq. ft.:$212.55
- Monthly HOA dues:$31.25
About this home
Welcome to 897 Shade Tree Drive, an absolute entertainer's dream perfectly positioned on a premier corner lot in Windsor's highly sought-after Pelican Farms subdivision in Water Valley. This stunning 4-bedroom plus office, 3-bathroom home seamlessly blends sophisticated interior upgrades with an unmatched outdoor oasis. The main floor is anchored by a chef-inspired kitchen featuring elegant granite countertops, premium black stainless-steel appliances, and a gas range. Step down 3 easy stairs into the sunken living room, where a beautiful fireplace serves as the perfect centerpiece for relaxing evenings after a day out in the community. Thoughtfully designed for comfort, the home boasts spacious bedrooms with newer carpeting throughout. Your large primary suite provides a private daily retreat, complete with a luxurious tiled shower and a soaking tub. An unfinished basement offers a blank canvas to expand your living space, while the oversized three-car garage provides abundant room for vehicles, golf carts, and toys. Step outside to discover the ultimate backyard escape. Host family and friends effortlessly with a professional-grade outdoor kitchen with a built in smoker, grill, blackstone, gas burner, trash cans, and cooler. The impressive, 6 foot wide stacked stone outdoor fireplace serves as both the outdoor focal point and integrated privacy. Beyond the property lines, you are stepping into a vibrant, active community lifestyle. Take the neighborhood golf cart trails to dine at multiple community restaurants, or spend sunny weekends fishing, swimming, and boating at the coveted Water Valley lakes. Embrace the outdoors with immediate access to a true farm-to-table experience, featuring community fields, orchards, and extensive trail systems right outside your door. This property offers a rare opportunity to experience luxury, connection, and the absolute best of Northern Colorado living. Don't wait, this one will go fast!...
Contact an agent
Home facts
- Year built:2017
- Subdivision & Development:South Hill 2nd Fg
- Listing ID #:IR1066493
Rooms and interior
- Bedrooms:4
- Total bathrooms:3
- Full bathrooms:3
- Kitchen Description:Dishwasher, Disposal, Kitchen Island, Microwave, Oven, Pantry, Refrigerator, Water Softener
- Basement:Yes
- Basement Description:Unfinished
- Living area:2,940 sq. ft.
Heating and cooling
- Cooling:Central Air
- Heating:Forced Air
- Central air:Yes
Structure and exterior
- Roof:Composition
- Year built:2017
- Building area:2,940 sq. ft.
- Lot area:0.19 Acres
- Lot Features:Corner, Sprinklers In Front
- Construction Materials:Frame, Stone
- Exterior Features:Deck, Dog Run, Gas Grill, Patio
- Levels:3 or More Stories
Schools
- High school:Windsor
- Middle school:Other
- Elementary school:Other
Utilities
- Water:Public
Finances and disclosures
- Price:$624,900
- Price per sq. ft.:$212.55
- Tax amount:$4,888 (2025)
Features and amenities
- Laundry features:In Unit
- Amenities:Smoke Detector(s), Water Softener, Window Coverings
Parking
- Total parking spaces:3
- Parking description:Oversized
- Garage:Yes
- Garage spaces:3
 Based on information submitted to the MLS GRID as of August 15, 2026 12:46 AM. All data is obtained from various sources and may not have been verified by broker or MLS GRID. Supplied Open House information is subject to change without notice. All information should be independently reviewed and verified for accuracy. Properties may or may not be listed by the office/agent presenting the information.
New listings near 897 Shade Tree Drive
- New
 $567,400Active4 beds 3 baths2,544 sq. ft.
6005 Clarence Drive, Windsor, CO 80550
MLS# 7368756Listed by: MILE HIGH REAL ESTATE CO. - New
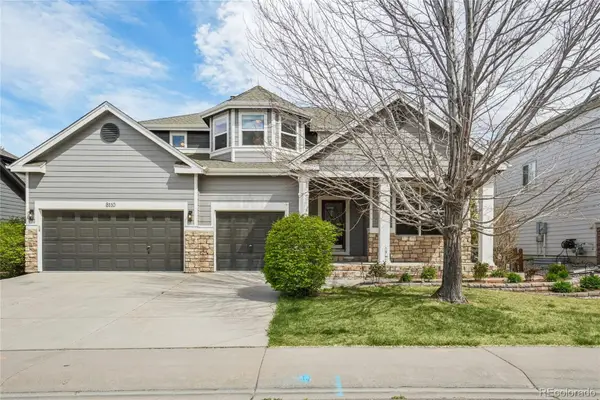 $649,000Active5 beds 4 baths3,808 sq. ft.
8110 Northstar Drive, Windsor, CO 80528
MLS# 1526546Listed by: REDFIN CORPORATION - Open Sat, 11am to 1pmNew
 $750,000Active4 beds 4 baths3,618 sq. ft.
8876 Blackwood Drive, Windsor, CO 80550
MLS# IR1066549Listed by: C3 REAL ESTATE SOLUTIONS, LLC - New
 $437,745Active3 beds 3 baths1,485 sq. ft.
932 Trumpet Lane, Windsor, CO 80550
MLS# IR1066512Listed by: RE/MAX ALLIANCE-FTC SOUTH - Open Sat, 10am to 1pmNew
 $1,150,000Active5 beds 4 baths4,795 sq. ft.
870 Loess Lane, Windsor, CO 80550
MLS# IR1066526Listed by: EXP REALTY LLC - Coming Soon
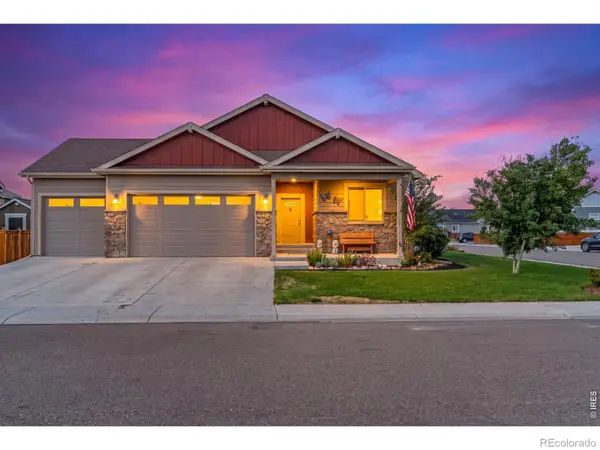 $625,000Coming Soon3 beds 2 baths
84 Turnberry Drive, Windsor, CO 80550
MLS# IR1066483Listed by: REALTY ONE GROUP FOURPOINTS - New
 $825,000Active3 beds 4 baths3,558 sq. ft.
5847 Osbourne Court, Windsor, CO 80550
MLS# IR1066499Listed by: RE/MAX ALLIANCE-FTC SOUTH - Open Sat, 12 to 2pmNew
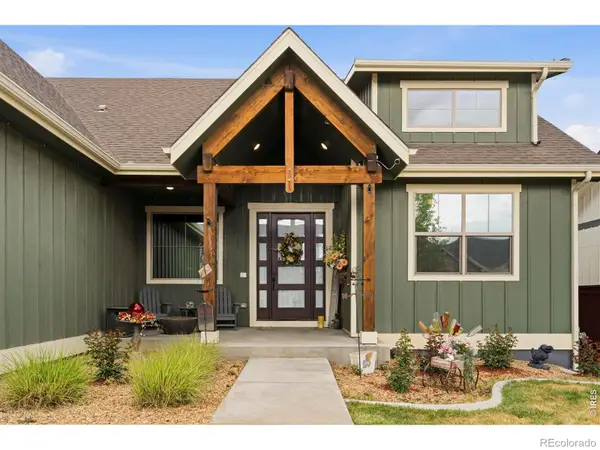 $895,000Active6 beds 5 baths4,866 sq. ft.
1935 Rolling Wind Drive, Windsor, CO 80550
MLS# IR1066456Listed by: RE/MAX ADVANCED INC. - New
 $414,650Active2 beds 3 baths1,152 sq. ft.
928 Trumpet Lane, Windsor, CO 80550
MLS# IR1066434Listed by: RE/MAX ALLIANCE-FTC SOUTH


Protect your home and budget from life's surprises with an Assurant Home Warranty, backed by a partner that supports you through every step of homeownership. Explore Plans.
© 2023 - 2026 ERA Franchise Systems LLC. All rights reserved. ERA Franchise Systems LLC fully supports the principles of the Fair Housing Act and the Equal Opportunity Act. ERA, ERA Real Estate powered, and their respective logos are registered service marks of ERA Franchise Systems LLC. Each office is independently owned and operated.