
912 Charlton Drive, Windsor, CO 80550
Local realty services provided by:ERA Teamwork Realty
912 Charlton Drive,Windsor, CO 80550
$562,500
- 4 Beds
- 3 Baths
- - sq. ft.
- Single family
- Coming Soon
Listed by: kelly bartunek, april allen
Office: c3 real estate solutions, llc.
MLS#:IR1063350
Source:ML
Price summary
- Price:$562,500
About this home
Impeccably maintained and thoughtfully upgraded, this 4-bedroom home in the highly sought-after Windshire Park neighborhood of Windsor offers an exceptional floor plan, beautiful finishes, and a private backyard that backs to open space! Thoughtfully designed with both comfort and functionality in mind, this spacious floor plan features a large primary suite, generously sized secondary bedrooms, a dedicated office, and an oversized walk-in pantry that offers exceptional storage for the home chef. The inviting living room is anchored by a stunning gas fireplace with a custom stone surround and built-in shelving, creating a warm and elegant gathering space. Upstairs, each bedroom is equipped with its own mini-split heating and cooling system, allowing everyone to enjoy personalized climate control and year-round comfort. Step outside and unwind in your own private backyard oasis. The beautifully landscaped yard features a spacious deck, concrete patio, mature landscaping, and backs to open space-providing peaceful views, added privacy, and the perfect setting for entertaining or relaxing. This home has been thoughtfully upgraded with new carpet and light fixtures, quiet garage door openers, and a high-efficiency upgraded furnace that provides exceptional heating performance throughout the home. Pride of ownership is evident at every turn, and buyers will appreciate that this has been a smoke-free and cat-free home. Offering quality updates, a fantastic floor plan, and an unbeatable location, this move-in-ready home is the perfect place to enjoy everything Windsor has to offer! Showings start 7/10/26!...
Contact an agent
Home facts
- Year built:2018
- Listing ID #:IR1063350
Rooms and interior
- Bedrooms:4
- Total bathrooms:3
- Full bathrooms:1
- Half bathrooms:1
- Kitchen Description:Dishwasher, Disposal, Eat-in Kitchen, Kitchen Island, Microwave, Oven, Pantry, Refrigerator
- Basement:Yes
- Basement Description:Crawl Space
Heating and cooling
- Cooling:Ceiling Fan(s), Central Air
- Heating:Forced Air, Heat Pump
- Central air:Yes
Structure and exterior
- Roof:Composition
- Year built:2018
- Lot Features:Sprinklers In Front
- Construction Materials:Frame
- Exterior Features:Deck, Patio
- Levels:2 Story
Schools
- High school:Windsor
- Middle school:Other
- Elementary school:Grand View
Utilities
- Water:Public
- Sewer:Public Sewer
Finances and disclosures
- Price:$562,500
- Tax amount:$4,720 (2025)
Features and amenities
- Laundry features:In Unit
- Amenities:Smoke Detector(s), Window Coverings
Parking
- Total parking spaces:3
- Garage:Yes
- Garage spaces:3
 Based on information submitted to the MLS GRID as of July 4, 2026 04:51 AM. All data is obtained from various sources and may not have been verified by broker or MLS GRID. Supplied Open House information is subject to change without notice. All information should be independently reviewed and verified for accuracy. Properties may or may not be listed by the office/agent presenting the information.
New listings near 912 Charlton Drive
- New
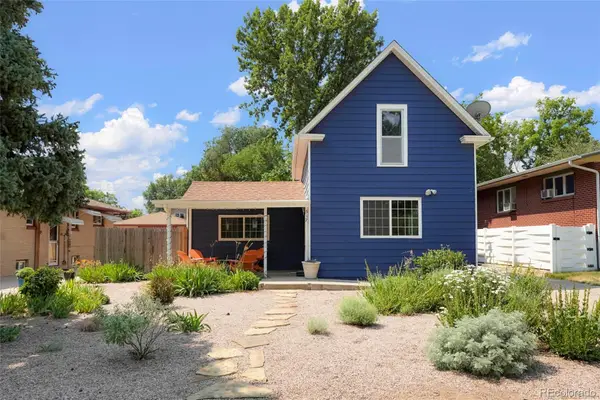 $795,500Active5 beds 3 baths2,358 sq. ft.
517 Locust Street, Windsor, CO 80550
MLS# 6550382Listed by: COLORADO FLAT FEE REALTY INC 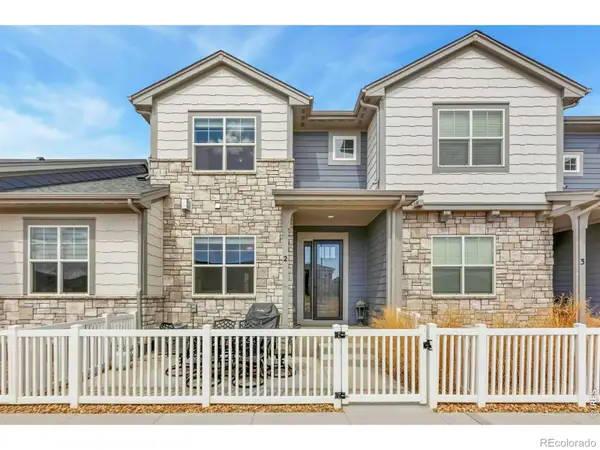 $435,000Active2 beds 3 baths2,047 sq. ft.
5441 Longshaw Court #2, Windsor, CO 80528
MLS# IR1058610Listed by: GROUP CENTERRA- New
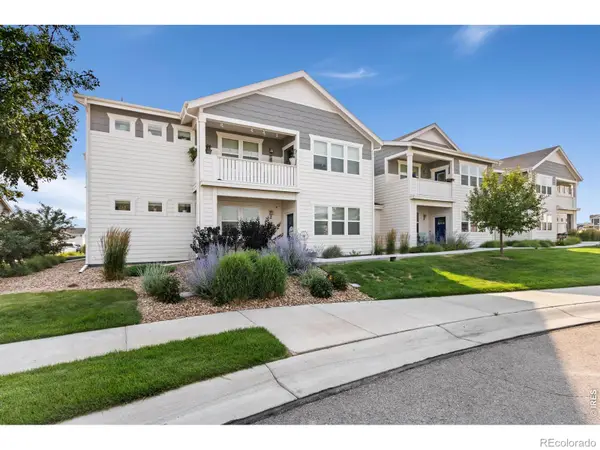 $370,000Active2 beds 2 baths1,173 sq. ft.
2290 Setting Sun Drive #1, Windsor, CO 80550
MLS# IR1063327Listed by: C3 REAL ESTATE SOLUTIONS, LLC - New
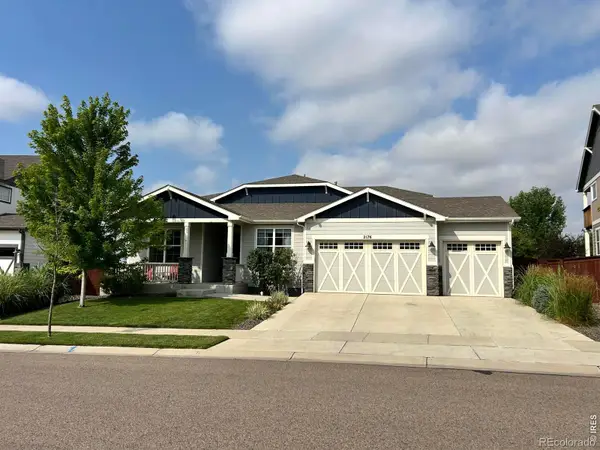 $815,000Active6 beds 5 baths4,420 sq. ft.
2176 Day Spring Drive, Windsor, CO 80550
MLS# IR1063317Listed by: RE/MAX ALLIANCE-FTC SOUTH - Coming Soon
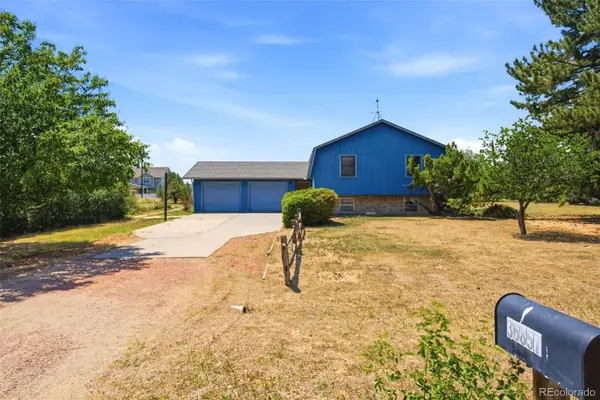 $650,000Coming Soon3 beds 2 baths
36857 Brian Avenue, Windsor, CO 80550
MLS# 3728157Listed by: TEATER REALTY COMPANY - New
 $600,000Active5 beds 4 baths2,645 sq. ft.
1709 Green River Drive, Windsor, CO 80550
MLS# IR1063275Listed by: GROUP HARMONY - New
 $475,000Active3 beds 2 baths2,533 sq. ft.
305 12th Street, Windsor, CO 80550
MLS# IR1063278Listed by: TOPCO REALTY - New
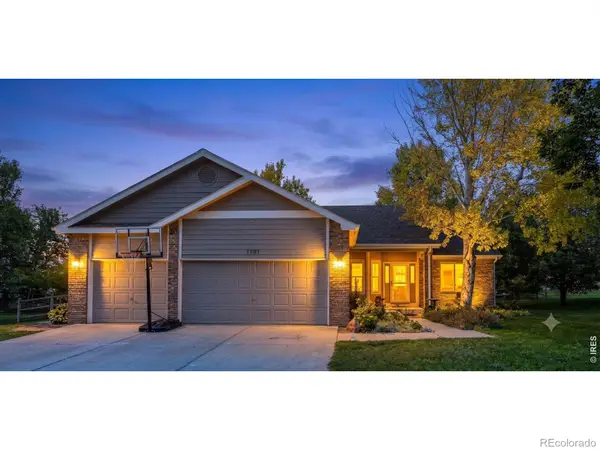 $785,000Active4 beds 3 baths3,842 sq. ft.
1191 Ridge West Drive, Windsor, CO 80550
MLS# IR1063245Listed by: GROUP HARMONY - Coming Soon
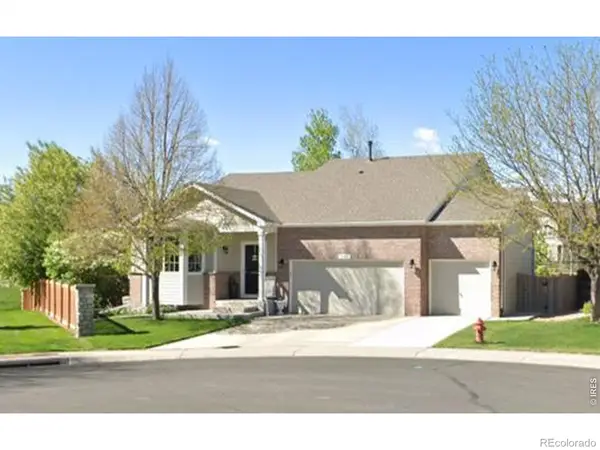 $550,000Coming Soon3 beds 2 baths
520 Botley Court, Windsor, CO 80550
MLS# IR1063265Listed by: GROUP CENTERRA


Protect your home and budget from life's surprises with an Assurant Home Warranty, backed by a partner that supports you through every step of homeownership. Explore Plans.
© 2023 - 2026 ERA Franchise Systems LLC. All rights reserved. ERA Franchise Systems LLC fully supports the principles of the Fair Housing Act and the Equal Opportunity Act. ERA, ERA Real Estate powered, and their respective logos are registered service marks of ERA Franchise Systems LLC. Each office is independently owned and operated.