
119 Wheeler Road, Winter Park, CO 80482
Local realty services provided by:LUX Real Estate Company ERA Powered
Upcoming open houses
- Thu, Sep 1010:00 am - 05:00 pm
- Fri, Sep 1110:00 am - 05:00 pm
- Sat, Sep 1211:00 am - 05:00 pm
- Sun, Sep 1311:00 am - 04:00 pm
Listed by: the highland team, jill samuels
Office: compass - denver
MLS#:9178876
Source:ML
Price summary
- Price:$1,599,000
- Price per sq. ft.:$510.21
About this home
Center of Winter Park with 1 bed apartment in Sojourn, designed for true mountain-town living. Be among the first to explore the Tincup floor plan, with uninterrupted breathtaking ski slope views, prime location just a short walk from Main Street. This retreat is 2-story with walkout. Blends contemporary LUXURY w/ comfort-- quartz counters, hardwood floors, stainless steel appliances, and floor-to-ceiling windows. Main floor welcomes you with a spacious foyer and gear drop zone, plus the primary suite with 5-piece ensuite, soaking tub & oversized walk-in closets. Upstairs, the open kitchen, dining w/ beverage center, & living areas flow effortlessly, with 2 guest bedrooms, a shared bath, HUGE laundry room & pantry closet. Downstairs, enjoy a one-bedroom lock-off w/ laundry & major STORAGE! Surrounded by the beauty of the Arapaho National Forest and just minutes from downtown and Hideaway Park, this home offers the best of Winter Park right outside your door. Plus, The Lift Bus stop is conveniently located right within the community, providing easy and stress-free access to Winter Park Resort for a full day on the mountain. Explore the completed homes and experience the details for yourself at our model home, 78 Wheeler Road, and learn more at www.sojournwinterpark.com....
Contact an agent
Home facts
- Year built:2026
- Subdivision & Development:Sojourn at Idlewild
- Listing ID #:9178876
Rooms and interior
- Bedrooms:4
- Total bathrooms:3
- Full bathrooms:3
- Flooring:Carpet, Tile, Wood
- Kitchen Description:Dishwasher, Disposal, Eat-in Kitchen, Kitchen Island, Microwave, Oven, Range, Refrigerator, Self Cleaning Oven
- Basement:Yes
- Basement Description:Crawl Space, Exterior Entry, Finished, Full, Sump Pump, Walk-Out Access
- Living area:3,134 sq. ft.
Heating and cooling
- Heating:Forced Air, Natural Gas, Propane
Structure and exterior
- Roof:Composition
- Year built:2026
- Building area:3,134 sq. ft.
- Lot area:0.05 Acres
- Lot Features:Greenbelt, Landscaped, Mountainous, Near Public Transit, Near Ski Area, Open Space
- Architectural Style:Mountain Contemporary
- Construction Materials:Cement Siding, Frame, Stone
- Exterior Features:Balcony, Covered, Deck, Gas Valve, Patio, Rain Gutters
- Foundation Description:Slab
- Levels:2 Story
Schools
- High school:Middle Park
- Middle school:East Grand
- Elementary school:Fraser Valley
Utilities
- Water:Public
- Sewer:Public Sewer
Finances and disclosures
- Price:$1,599,000
- Price per sq. ft.:$510.21
- Tax amount:$5,000 (2025)
Features and amenities
- Laundry features:In Unit
- Amenities:Carbon Monoxide Detector(s), Gas Water Heater, Smoke Detector(s)
Parking
- Total parking spaces:2
- Parking description:Concrete Driveway, Dry Walled, Insulated Garage, Lighted, Oversized Door, Smart Garage Door
- Garage:Yes
- Garage spaces:2
 Based on information submitted to the MLS GRID as of September 8, 2026 02:40 AM. All data is obtained from various sources and may not have been verified by broker or MLS GRID. Supplied Open House information is subject to change without notice. All information should be independently reviewed and verified for accuracy. Properties may or may not be listed by the office/agent presenting the information.
New listings near 119 Wheeler Road
- New
 $2,535,100Active4 beds 4 baths3,972 sq. ft.
191 Scenic Trail, Winter Park, CO 80482
MLS# 8867828Listed by: KOELBEL & COMPANY - New
 $2,867,530Active5 beds 5 baths4,398 sq. ft.
121 Scenic Trail, Winter Park, CO 80482
MLS# 7342049Listed by: KOELBEL & COMPANY - New
 $3,250,000Active5 beds 4 baths3,849 sq. ft.
71 Balsam Drive, Winter Park, CO 80482
MLS# 5098213Listed by: THE AGENCY - DENVER - New
 $1,895,000Active3 beds 3 baths2,372 sq. ft.
310 Arapahoe Road, Winter Park, CO 80482
MLS# IR1067876Listed by: WEST AND MAIN HOMES - New
 $1,350,000Active3 beds 3 baths1,569 sq. ft.
101 Trailhead #124, Winter Park, CO 80482
MLS# 8537501Listed by: MACMILLAN REAL ESTATE GROUP LLC  $1,749,000Active4 beds 3 baths2,935 sq. ft.
764 Elk Trail #7, Winter Park, CO 80482
MLS# 7167784Listed by: MACMILLAN REAL ESTATE GROUP LLC $425,000Active2 beds 2 baths860 sq. ft.
490 Kings Crossing Road #634, Winter Park, CO 80482
MLS# 3049199Listed by: MACMILLAN REAL ESTATE GROUP LLC $599,900Active2 beds 2 baths1,299 sq. ft.
370 Forest Trail #D, Winter Park, CO 80482
MLS# 4083179Listed by: REAL ESTATE OF WINTER PARK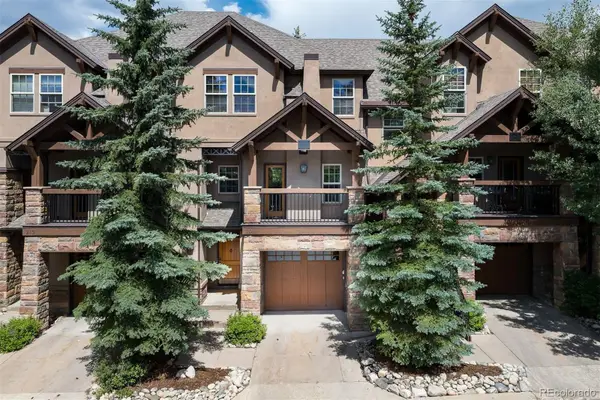 $1,300,000Active4 beds 5 baths2,360 sq. ft.
208 Red Quill Way, Winter Park, CO 80482
MLS# 5006397Listed by: LIV SOTHEBY'S INTERNATIONAL REALTY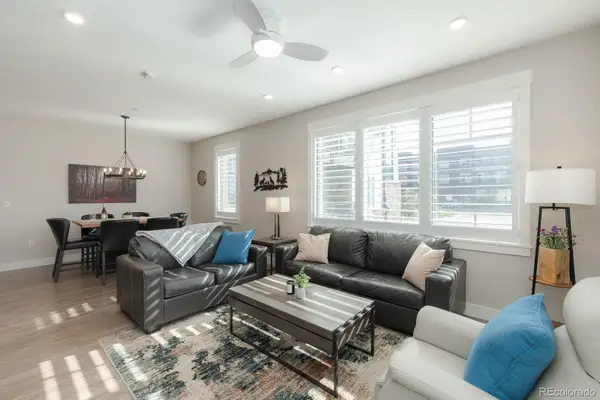 $914,000Active2 beds 2 baths1,405 sq. ft.
400 Baker Drive #TE-103, Winter Park, CO 80482
MLS# 3876523Listed by: KELLER WILLIAMS ADVANTAGE REALTY LLC


Protect your home and budget from life's surprises with an Assurant Home Warranty, backed by a partner that supports you through every step of homeownership. Explore Plans.
© 2023 - 2026 ERA Franchise Systems LLC. All rights reserved. ERA Franchise Systems LLC fully supports the principles of the Fair Housing Act and the Equal Opportunity Act. ERA, ERA Real Estate powered, and their respective logos are registered service marks of ERA Franchise Systems LLC. Each office is independently owned and operated.