
121 Scenic Trail, Winter Park, CO 80482
Local realty services provided by:LUX Real Estate Company ERA Powered
121 Scenic Trail,Winter Park, CO 80482
$2,867,530
- 5 Beds
- 5 Baths
- 4,398 sq. ft.
- Single family
- Active
Listed by: paula mansfield
Office: koelbel & company
MLS#:7342049
Source:ML
Price summary
- Price:$2,867,530
- Price per sq. ft.:$652.01
- Monthly HOA dues:$250
About this home
Don't miss this brand new 5-bedroom opportunity in Rendezvous! A modern retreat that blends comfort with mountain charm for the perfect escape. Dual owner's suites - one on the main level and one at the lower level- offer convenience, while 5 total bedrooms and dual living areas provide ample space for multi-generational living. With an open flow concept, tasteful finishes, and a detached 2-car garage, this retreat blends modern comfort with mountain charm for the perfect escape. ***We are pleased to offer a $15,000 Financing Credit with builder's preferred lender. Please contact our sales office for more information.
Contact an agent
Home facts
- Year built:2026
- Subdivision & Development:Rendezvous
- Listing ID #:7342049
Rooms and interior
- Bedrooms:5
- Total bathrooms:5
- Full bathrooms:3
- Half bathrooms:1
- Bathrooms Description:Five Piece Bath
- Kitchen Description:Kitchen Island
- Living area:4,398 sq. ft.
Heating and cooling
- Heating:Natural Gas, Radiant Floor
Structure and exterior
- Roof:Composition, Metal
- Year built:2026
- Building area:4,398 sq. ft.
- Lot area:0.18 Acres
- Architectural Style:Mountain Contemporary
- Construction Materials:Frame
- Exterior Features:Covered, Deck
- Levels:Bi-Level
Schools
- High school:Middle Park
- Middle school:East Grand
- Elementary school:Fraser Valley
Utilities
- Water:Public
- Sewer:Public Sewer
Finances and disclosures
- Price:$2,867,530
- Price per sq. ft.:$652.01
- Tax amount:$16,000 (2026)
Parking
- Total parking spaces:2
- Parking description:220 Volts, Asphalt, Insulated Garage
- Garage:Yes
- Garage spaces:2
 Based on information submitted to the MLS GRID as of September 7, 2026 02:43 PM. All data is obtained from various sources and may not have been verified by broker or MLS GRID. Supplied Open House information is subject to change without notice. All information should be independently reviewed and verified for accuracy. Properties may or may not be listed by the office/agent presenting the information.
New listings near 121 Scenic Trail
- New
 $2,535,100Active4 beds 4 baths3,972 sq. ft.
191 Scenic Trail, Winter Park, CO 80482
MLS# 8867828Listed by: KOELBEL & COMPANY - New
 $3,250,000Active5 beds 4 baths3,849 sq. ft.
71 Balsam Drive, Winter Park, CO 80482
MLS# 5098213Listed by: THE AGENCY - DENVER - New
 $1,895,000Active3 beds 3 baths2,372 sq. ft.
310 Arapahoe Road, Winter Park, CO 80482
MLS# IR1067876Listed by: WEST AND MAIN HOMES - New
 $1,350,000Active3 beds 3 baths1,569 sq. ft.
101 Trailhead #124, Winter Park, CO 80482
MLS# 8537501Listed by: MACMILLAN REAL ESTATE GROUP LLC - New
 $1,749,000Active4 beds 3 baths2,935 sq. ft.
764 Elk Trail #7, Winter Park, CO 80482
MLS# 7167784Listed by: MACMILLAN REAL ESTATE GROUP LLC  $425,000Active2 beds 2 baths860 sq. ft.
490 Kings Crossing Road #634, Winter Park, CO 80482
MLS# 3049199Listed by: MACMILLAN REAL ESTATE GROUP LLC $599,900Active2 beds 2 baths1,299 sq. ft.
370 Forest Trail #D, Winter Park, CO 80482
MLS# 4083179Listed by: REAL ESTATE OF WINTER PARK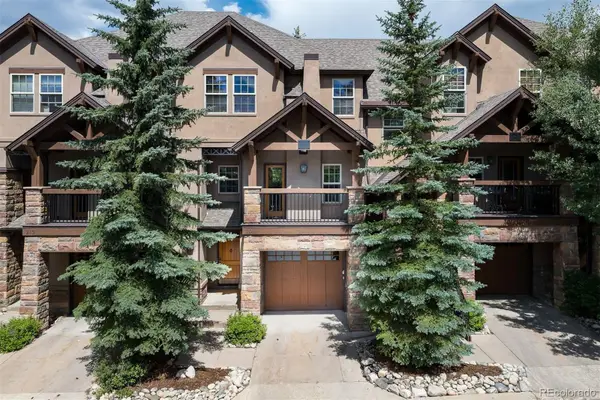 $1,300,000Active4 beds 5 baths2,360 sq. ft.
208 Red Quill Way, Winter Park, CO 80482
MLS# 5006397Listed by: LIV SOTHEBY'S INTERNATIONAL REALTY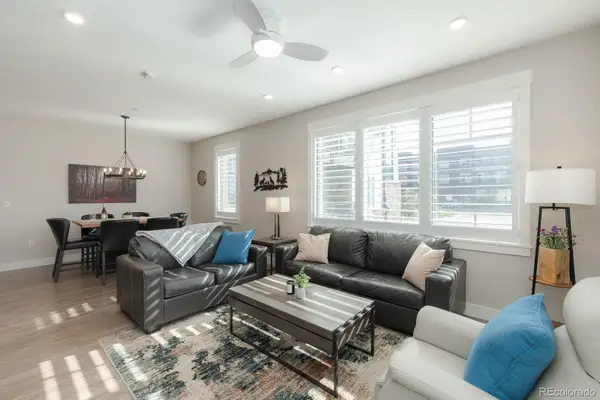 $914,000Active2 beds 2 baths1,405 sq. ft.
400 Baker Drive #TE-103, Winter Park, CO 80482
MLS# 3876523Listed by: KELLER WILLIAMS ADVANTAGE REALTY LLC


Protect your home and budget from life's surprises with an Assurant Home Warranty, backed by a partner that supports you through every step of homeownership. Explore Plans.
© 2023 - 2026 ERA Franchise Systems LLC. All rights reserved. ERA Franchise Systems LLC fully supports the principles of the Fair Housing Act and the Equal Opportunity Act. ERA, ERA Real Estate powered, and their respective logos are registered service marks of ERA Franchise Systems LLC. Each office is independently owned and operated.