
1011 South Avenue, Woodland Park, CO 80863
Local realty services provided by:ERA Teamwork Realty
Listed by: jacob thetford abr mrp sfr, loren thetford
Office: high country realty llc.
MLS#:1830015
Source:CO_PPAR
Price summary
- Price:$485,000
- Price per sq. ft.:$319.29
About this home
Step inside this thoughtfully designed home, where comfort and function come together with ease. Engineered hardwood floors run through the main living areas, and vaulted ceilings create a sense of openness. Natural light from the southern exposure fills the space throughout the day.
The two-tone kitchen features granite countertops, trash compactor, and a custom-built pantry that helps keep everything organized. Just off the kitchen, the spacious dining room with French doors offers a great setup for both entertaining and everyday meals.
The bathrooms have been nicely updated, and the home includes several recent upgrades for peace of mind: new furnace (2022), new carpet, and a new roof (2019). The enamel-coated wood-burning stove adds a cozy touch inside, and with laundry on the same level as the bedrooms plus smart under-stairs storage, day-to-day living feels effortless.
A covered deck with recessed lighting and tongue-and-groove detail extends the living space outdoors. Trex decking makes maintenance simple, while the roll down sun shades add comfort and privacy. The outdoor amenities also include a fully fenced yard, aspen trees, storage shed, and a fabulous greenhouse. The two car garage has 220V available.
This home is move-in ready and has so much to offer—come see it for yourself!...
Contact an agent
Home facts
- Year built:1986
- Listing ID #:1830015
- Added:548 day(s) ago
- Updated:September 27, 2026 at 03:02 PM
Rooms and interior
- Bedrooms:3
- Total bathrooms:2
- Full bathrooms:1
- Flooring:Carpet, Ceramic Tile, Wood Laminate
- Kitchen Description:Dishwasher, Gas in Kitchen, Kitchen Vent Fan, Microwave Oven, Oven, Range, Refrigerator, Trash Compactor
- Living area:1,519 sq. ft.
Heating and cooling
- Cooling:Ceiling Fan(s)
- Heating:Forced Air, Natural Gas, Wood
Structure and exterior
- Roof:Composite Shingle
- Year built:1986
- Building area:1,519 sq. ft.
- Lot area:0.35 Acres
Utilities
- Water:Municipal
- Sewer:Sewer
Finances and disclosures
- Price:$485,000
- Price per sq. ft.:$319.29
- Tax amount:$2,172 (2024)
Features and amenities
- Laundry features:Dryer, Washer
- Amenities:Vaulted Ceilings
 The information being provided by Pikes Peak REALTOR® Services Corp. is for the consumer's personal, non-commercial use and may not be used for any purpose other than to identify prospective properties consumer may be interested in purchasing. Any information relating to real estate for sale referenced on this web site comes from the Internet Data Exchange (IDX) program of the Pikes Peak REALTOR® Services Corp.. ERA Teamwork Realty is not a Multiple Listing Service (MLS), nor does it offer MLS access. This website is a service of ERA Teamwork Realty, a broker participant of Pikes Peak REALTOR® Services Corp.. This web site may reference real estate listing(s) held by a brokerage firm other than the broker and/or agent who owns this web site.
The accuracy of all information, regardless of source, including but not limited to open house information, square footages and lot sizes, is deemed reliable but not guaranteed and should be personally verified through personal inspection by and/or with the appropriate professionals. The data contained herein is copyrighted by Pikes Peak REALTOR® Services Corp. and is protected by all applicable copyright laws. Any unauthorized dissemination of this information is in violation of copyright laws and is strictly prohibited.
The real estate listing information and related content displayed on this site is provided exclusively for consumers' personal, non-commercial use and may not be used for any purpose other than to identify prospective properties consumers may be interested in purchasing. This information and related content is deemed reliable but is not guaranteed accurate by the Pikes Peak REALTOR® Services Corp.
Copyright 2026 Pikes Peak REALTOR® Services Corp. All rights reserved.
The information being provided by Pikes Peak REALTOR® Services Corp. is for the consumer's personal, non-commercial use and may not be used for any purpose other than to identify prospective properties consumer may be interested in purchasing. Any information relating to real estate for sale referenced on this web site comes from the Internet Data Exchange (IDX) program of the Pikes Peak REALTOR® Services Corp.. ERA Teamwork Realty is not a Multiple Listing Service (MLS), nor does it offer MLS access. This website is a service of ERA Teamwork Realty, a broker participant of Pikes Peak REALTOR® Services Corp.. This web site may reference real estate listing(s) held by a brokerage firm other than the broker and/or agent who owns this web site.
The accuracy of all information, regardless of source, including but not limited to open house information, square footages and lot sizes, is deemed reliable but not guaranteed and should be personally verified through personal inspection by and/or with the appropriate professionals. The data contained herein is copyrighted by Pikes Peak REALTOR® Services Corp. and is protected by all applicable copyright laws. Any unauthorized dissemination of this information is in violation of copyright laws and is strictly prohibited.
The real estate listing information and related content displayed on this site is provided exclusively for consumers' personal, non-commercial use and may not be used for any purpose other than to identify prospective properties consumers may be interested in purchasing. This information and related content is deemed reliable but is not guaranteed accurate by the Pikes Peak REALTOR® Services Corp.
Copyright 2026 Pikes Peak REALTOR® Services Corp. All rights reserved.New listings near 1011 South Avenue
- New
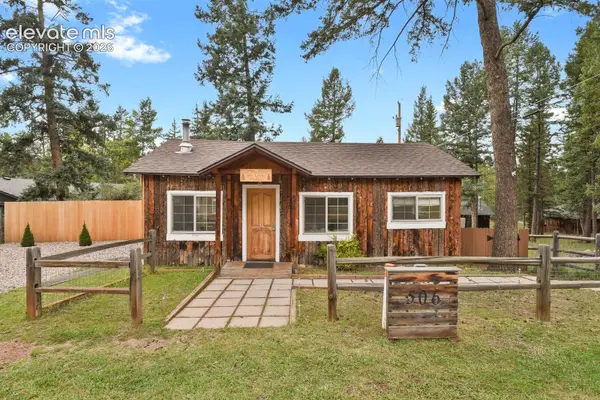 $525,000Active2 beds 2 baths1,082 sq. ft.
506 N Fairview Street, Woodland Park, CO 80863
MLS# 5587768Listed by: 8Z REAL ESTATE LLC - New
 $1,250,000Active4 beds 4 baths4,618 sq. ft.
609 Crystola Court, Woodland Park, CO 80863
MLS# 4712950Listed by: ENGEL & VOLKERS DENVER - New
 $695,000Active3 beds 4 baths2,739 sq. ft.
625 Sun Valley Drive, Woodland Park, CO 80863
MLS# 6853426Listed by: COLDWELL BANKER BEYOND - New
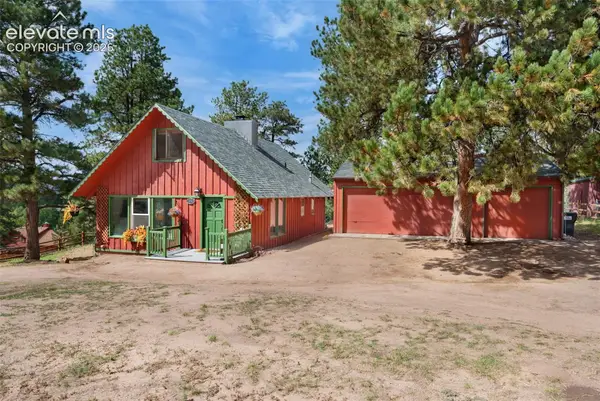 $400,000Active2 beds 1 baths1,368 sq. ft.
1850 Navajo Trail, Woodland Park, CO 80863
MLS# 9627431Listed by: REDFIN CORPORATION - New
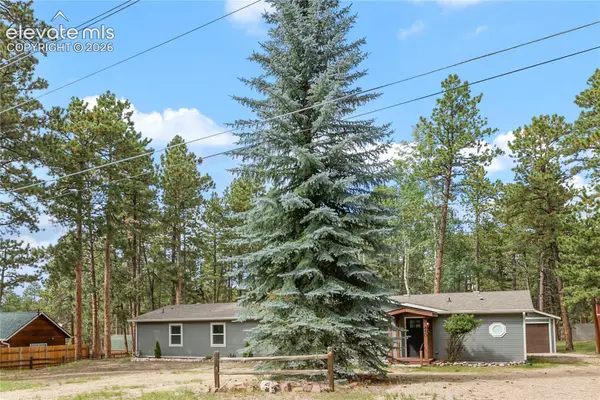 $575,000Active4 beds 3 baths2,090 sq. ft.
450 County Road, Woodland Park, CO 80863
MLS# 9848347Listed by: IRENE TANIS - New
 $575,000Active3 beds 2 baths2,982 sq. ft.
2659 Edlowe Road, Woodland Park, CO 80863
MLS# 9835424Listed by: EXP REALTY LLC - New
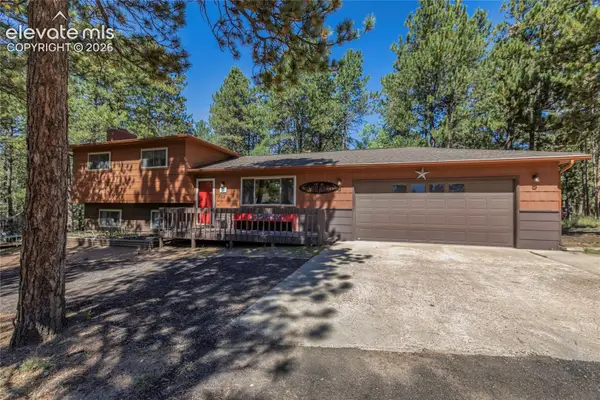 $555,000Active4 beds 3 baths1,756 sq. ft.
702 Sunnywood Loop, Woodland Park, CO 80863
MLS# 6287824Listed by: EXP REALTY LLC - New
 $389,000Active2 beds 1 baths1,238 sq. ft.
1021 Markus Road, Woodland Park, CO 80863
MLS# 7568814Listed by: REMAX PROPERTIES 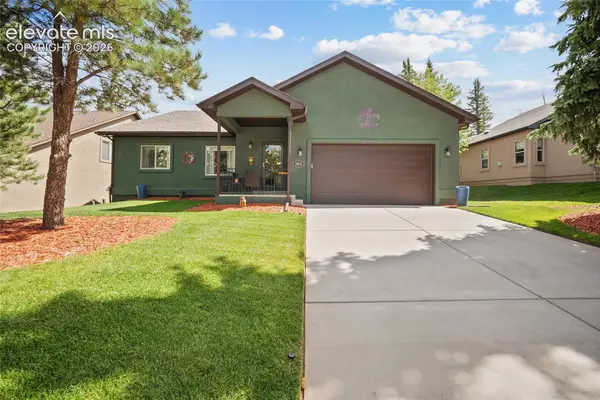 $669,900Active3 beds 2 baths1,835 sq. ft.
1113 Ptarmigan Drive, Woodland Park, CO 80863
MLS# 2998625Listed by: KEENER TEAM REALTY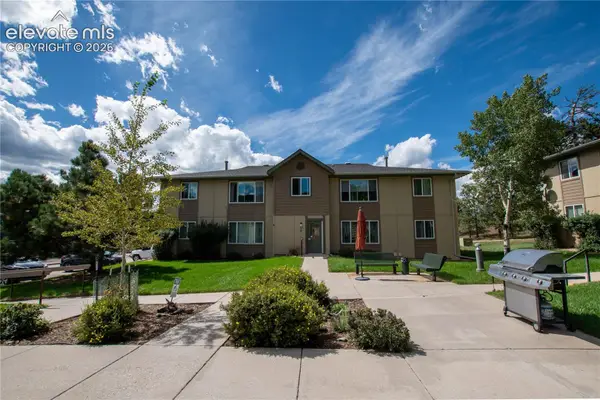 $199,999Active1 beds 1 baths613 sq. ft.
380 Paradise Circle #C6, Woodland Park, CO 80863
MLS# 8398576Listed by: FARRIS PRICE


Protect your home and budget from life's surprises with an Assurant Home Warranty, backed by a partner that supports you through every step of homeownership. Explore Plans.
© 2023 - 2026 ERA Franchise Systems LLC. All rights reserved. ERA Franchise Systems LLC fully supports the principles of the Fair Housing Act and the Equal Opportunity Act. ERA, ERA Real Estate powered, and their respective logos are registered service marks of ERA Franchise Systems LLC. Each office is independently owned and operated.