
19253 E Hwy 24 #12A, Woodland Park, CO 80863
Local realty services provided by:LUX Real Estate Company ERA Powered
19253 E Hwy 24 #12A,Woodland Park, CO 80863
$175,000
- 1 Beds
- 1 Baths
- 540 sq. ft.
- Single family
- Active
Listed by: coleen hellen
Office: the compass team real estate group llc.
MLS#:5544837
Source:ML
Price summary
- Price:$175,000
- Price per sq. ft.:$324.07
- Monthly HOA dues:$700
About this home
Best layout of all the tiny homes. Mini-splits keep you warm in the winter and cool in the summer months. Your own personal hiking loop just up the road. 2 parking spaces, storage shed. Freshly painted inside and out with great private outdoor space. All appliances and most furnishings can stay so move right in. Well established Short Term Rentals throughout the park so if you don't want to live here, start earning extra income. Pride of ownership abounds.
Contact an agent
Home facts
- Year built:2019
- Subdivision & Development:Peak View Park
- Listing ID #:5544837
Rooms and interior
- Bedrooms:1
- Total bathrooms:1
- Flooring:Laminate, Vinyl
- Kitchen Description:Dishwasher, Microwave, Oven, Range, Refrigerator
- Living area:540 sq. ft.
Heating and cooling
- Cooling:Air Conditioning-Room
- Heating:Forced Air, Natural Gas, Wall Furnace
Structure and exterior
- Roof:Composition
- Year built:2019
- Building area:540 sq. ft.
- Lot Features:Foothills, Landscaped, Mountainous, Secluded
- Construction Materials:Cement Siding
- Exterior Features:Covered, Deck, Front Porch, Private Yard
- Foundation Description:Block
- Levels:1 Story
Schools
- High school:Woodland Park
- Middle school:Woodland Park
- Elementary school:Columbine
Utilities
- Water:Private
- Sewer:Public Sewer
Finances and disclosures
- Price:$175,000
- Price per sq. ft.:$324.07
 Based on information submitted to the MLS GRID as of October 27, 2026 02:03 AM. All data is obtained from various sources and may not have been verified by broker or MLS GRID. Supplied Open House information is subject to change without notice. All information should be independently reviewed and verified for accuracy. Properties may or may not be listed by the office/agent presenting the information.
New listings near 19253 E Hwy 24 #12A
- New
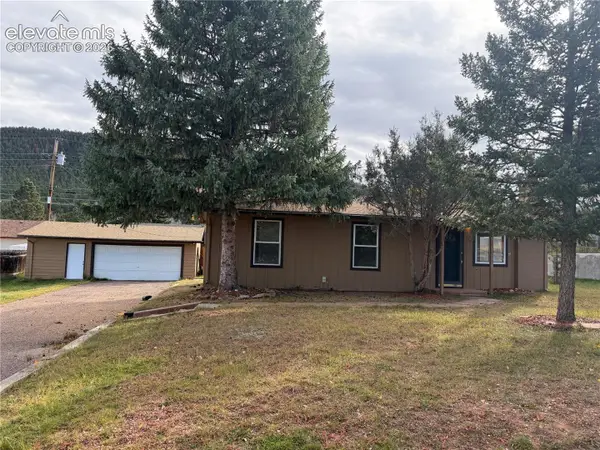 $339,500Active2 beds 1 baths720 sq. ft.
919 N Fullview Street, Woodland Park, CO 80863
MLS# 3924571Listed by: CITADEL REALTY LLC - New
 $895,000Active4 beds 3 baths3,596 sq. ft.
358 Creek Side Drive, Woodland Park, CO 80863
MLS# 8630123Listed by: THE COMPASS TEAM REAL ESTATE GROUP LLC  $750,000Active3 beds 3 baths3,367 sq. ft.
1235 Karen Lane, Woodland Park, CO 80863
MLS# 4742390Listed by: EXP REALTY LLC- New
 $1,699,000Active6 beds 5 baths6,615 sq. ft.
580 Sunny Glen Court, Woodland Park, CO 80863
MLS# 3917280Listed by: PINK REALTY INC - New
 $975,000Active5 beds 3 baths3,153 sq. ft.
3060 Spruce Road, Woodland Park, CO 80863
MLS# 7268898Listed by: IRENE TANIS - New
 $653,000Active-- beds -- baths2,200 sq. ft.
1975 Valley View, Woodland Park, CO 80863
MLS# 1542072Listed by: PINK REALTY - New
 $136,000Active0.41 Acres
Rolling Park Drive, Woodland Park, CO 80863
MLS# 9727235Listed by: HOMESMART REALTY - New
 $449,900Active2 beds 1 baths1,256 sq. ft.
111 N Walnut Street, Woodland Park, CO 80863
MLS# 3994496Listed by: RIP ROARING SALES, INC. - New
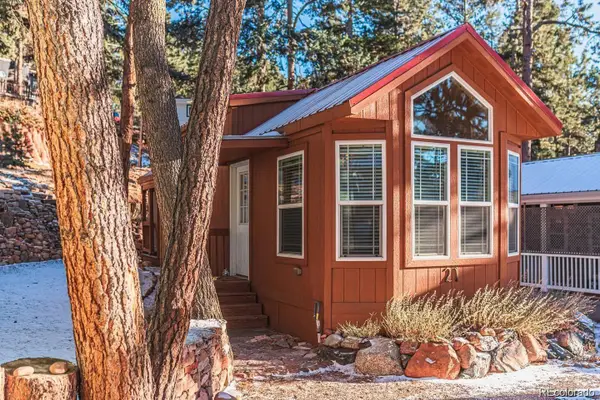 $143,000Active1 beds 1 baths399 sq. ft.
19253 E Highway 24, Woodland Park, CO 80863
MLS# 3962065Listed by: VENTERRA REAL ESTATE LLC


Protect your home and budget from life's surprises with an Assurant Home Warranty, backed by a partner that supports you through every step of homeownership. Explore Plans.
© 2023 - 2026 ERA Franchise Systems LLC. All rights reserved. ERA Franchise Systems LLC fully supports the principles of the Fair Housing Act and the Equal Opportunity Act. ERA, ERA Real Estate powered, and their respective logos are registered service marks of ERA Franchise Systems LLC. Each office is independently owned and operated.