
2141 Valley View Drive, Woodland Park, CO 80863
Local realty services provided by:ERA New Age
2141 Valley View Drive,Woodland Park, CO 80863
$598,750
- 5 Beds
- 4 Baths
- 2,964 sq. ft.
- Single family
- Active
Listed by: stephen sato abr mrp
Office: homesmart
MLS#:6636391
Source:CO_PPAR
Price summary
- Price:$598,750
- Price per sq. ft.:$202.01
About this home
VA Assumption available! Experience the best of Colorado mountain living in this beautifully maintained 5-bedroom, 4-bathroom home in one of Woodland Park’s most desirable neighborhoods. Situated on a private ½-acre lot surrounded by mature pines, this spacious two-story home combines mountain charm, modern amenities, and breathtaking scenery. Natural wood floors throughout the main level and expansive vaulted ceilings create a warm mountain-lodge feel. The kitchen is designed for everyday living and entertaining, featuring granite countertops, stainless steel appliances, abundant cabinetry, and a bright breakfast nook overlooking the forest. The adjacent living room is anchored by a cozy gas fireplace. A standout feature is the newer built expansive rear deck, offering views of Pikes Peak, fresh mountain air, and exceptional outdoor living space complete with a shed, children's play set, and zip to boot. Relax year-round in the private four-person Jacuzzi or simply enjoy the peaceful setting among the towering pines. Epic outdoor recreation is right beyond your doorstep. Located just 5 minutes from Shining Mountain Golf Club, one of the few high country mountain golf courses, and approximately 30 minutes from Eleven Mile Canyon for enjoying world-class fly fishing, hiking, kayaking, and year-round adventure. Discover why Woodland Park is one of Colorado’s most sought-after mountain communities only 30 minutes from Colorado Springs....
Contact an agent
Home facts
- Year built:1996
- Listing ID #:6636391
- Added:126 day(s) ago
- Updated:October 05, 2026 at 07:40 PM
Rooms and interior
- Bedrooms:5
- Total bathrooms:4
- Full bathrooms:3
- Half bathrooms:1
- Flooring:Carpet, Wood
- Kitchen Description:Dishwasher, Disposal, Kitchen Vent Fan, Microwave Oven, Range, Refrigerator
- Basement Description:Full Basement
- Living area:2,964 sq. ft.
Heating and cooling
- Heating:Forced Air
Structure and exterior
- Roof:Composite Shingle
- Year built:1996
- Building area:2,964 sq. ft.
- Lot area:0.5 Acres
- Exterior Features:Composite
Utilities
- Water:Municipal
- Sewer:Sewer
Finances and disclosures
- Price:$598,750
- Price per sq. ft.:$202.01
- Tax amount:$3,294 (2025)
Features and amenities
- Laundry features:Main
- Amenities:Skylight (s), Vaulted Ceilings
 The information being provided by Pikes Peak REALTOR® Services Corp. is for the consumer's personal, non-commercial use and may not be used for any purpose other than to identify prospective properties consumer may be interested in purchasing. Any information relating to real estate for sale referenced on this web site comes from the Internet Data Exchange (IDX) program of the Pikes Peak REALTOR® Services Corp.. ERA New Age is not a Multiple Listing Service (MLS), nor does it offer MLS access. This website is a service of ERA New Age, a broker participant of Pikes Peak REALTOR® Services Corp.. This web site may reference real estate listing(s) held by a brokerage firm other than the broker and/or agent who owns this web site.
The accuracy of all information, regardless of source, including but not limited to open house information, square footages and lot sizes, is deemed reliable but not guaranteed and should be personally verified through personal inspection by and/or with the appropriate professionals. The data contained herein is copyrighted by Pikes Peak REALTOR® Services Corp. and is protected by all applicable copyright laws. Any unauthorized dissemination of this information is in violation of copyright laws and is strictly prohibited.
The real estate listing information and related content displayed on this site is provided exclusively for consumers' personal, non-commercial use and may not be used for any purpose other than to identify prospective properties consumers may be interested in purchasing. This information and related content is deemed reliable but is not guaranteed accurate by the Pikes Peak REALTOR® Services Corp.
Copyright 2026 Pikes Peak REALTOR® Services Corp. All rights reserved.
The information being provided by Pikes Peak REALTOR® Services Corp. is for the consumer's personal, non-commercial use and may not be used for any purpose other than to identify prospective properties consumer may be interested in purchasing. Any information relating to real estate for sale referenced on this web site comes from the Internet Data Exchange (IDX) program of the Pikes Peak REALTOR® Services Corp.. ERA New Age is not a Multiple Listing Service (MLS), nor does it offer MLS access. This website is a service of ERA New Age, a broker participant of Pikes Peak REALTOR® Services Corp.. This web site may reference real estate listing(s) held by a brokerage firm other than the broker and/or agent who owns this web site.
The accuracy of all information, regardless of source, including but not limited to open house information, square footages and lot sizes, is deemed reliable but not guaranteed and should be personally verified through personal inspection by and/or with the appropriate professionals. The data contained herein is copyrighted by Pikes Peak REALTOR® Services Corp. and is protected by all applicable copyright laws. Any unauthorized dissemination of this information is in violation of copyright laws and is strictly prohibited.
The real estate listing information and related content displayed on this site is provided exclusively for consumers' personal, non-commercial use and may not be used for any purpose other than to identify prospective properties consumers may be interested in purchasing. This information and related content is deemed reliable but is not guaranteed accurate by the Pikes Peak REALTOR® Services Corp.
Copyright 2026 Pikes Peak REALTOR® Services Corp. All rights reserved.New listings near 2141 Valley View Drive
- New
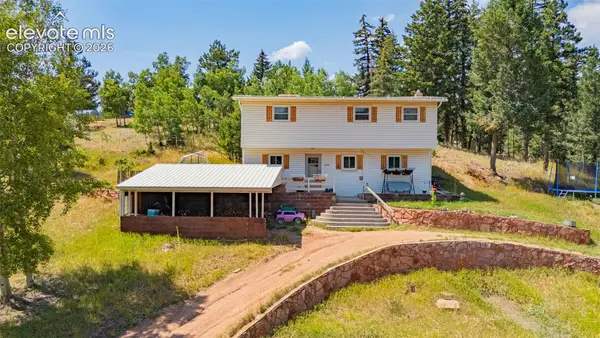 $399,000Active4 beds 2 baths1,665 sq. ft.
1030 Woodland Avenue, Woodland Park, CO 80863
MLS# 1675475Listed by: COLDWELL BANKER 1ST CHOICE REALTY - New
 $700,000Active4 beds 4 baths2,637 sq. ft.
421 N Center Street, Woodland Park, CO 80863
MLS# 5697791Listed by: REDFIN CORPORATION - Open Sat, 11am to 2pmNew
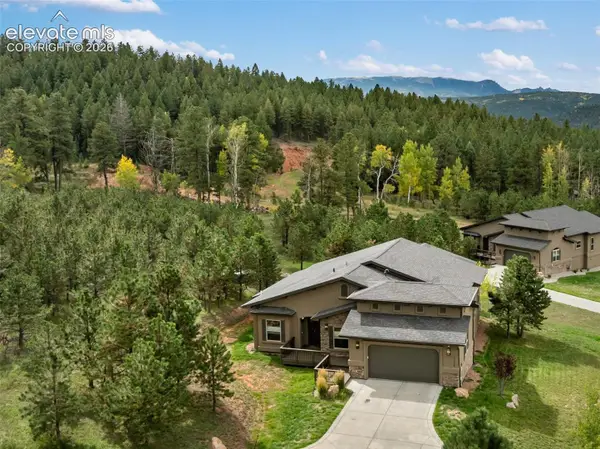 $995,000Active3 beds 2 baths2,284 sq. ft.
1110 Highlands Court, Woodland Park, CO 80863
MLS# 9405528Listed by: THE COMPASS TEAM REAL ESTATE GROUP LLC - New
 $685,000Active4 beds 4 baths2,978 sq. ft.
721 Sunnywood Place, Woodland Park, CO 80863
MLS# 6851959Listed by: EXP REALTY LLC 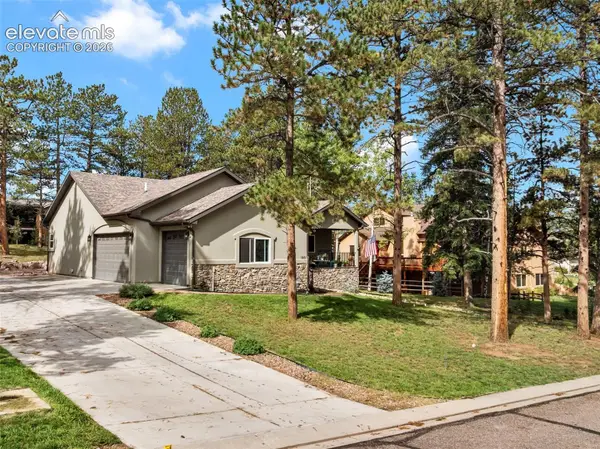 $900,000Active5 beds 3 baths4,332 sq. ft.
180 Wildrose Court, Woodland Park, CO 80863
MLS# 4528805Listed by: HOMESMART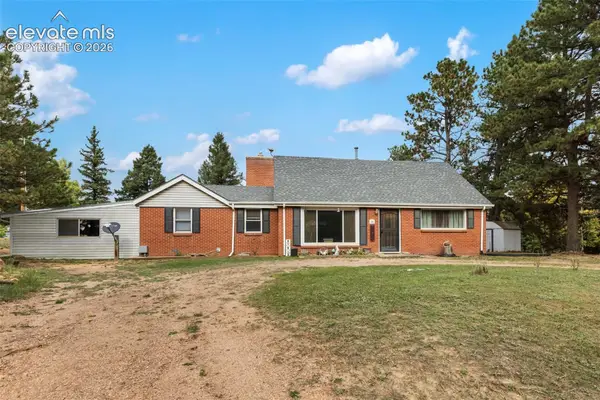 $279,900Pending4 beds 2 baths1,918 sq. ft.
20 Westwood Drive, Woodland Park, CO 80863
MLS# 4035952Listed by: COLDWELL BANKER 1ST CHOICE REALTY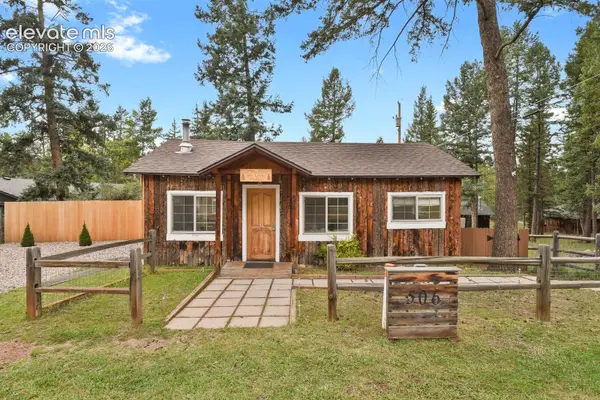 $525,000Active2 beds 2 baths1,082 sq. ft.
506 N Fairview Street, Woodland Park, CO 80863
MLS# 5587768Listed by: 8Z REAL ESTATE LLC $1,250,000Active4 beds 4 baths4,618 sq. ft.
609 Crystola Court, Woodland Park, CO 80863
MLS# 4712950Listed by: ENGEL & VOLKERS DENVER $695,000Active3 beds 4 baths2,739 sq. ft.
625 Sun Valley Drive, Woodland Park, CO 80863
MLS# 6853426Listed by: COLDWELL BANKER BEYOND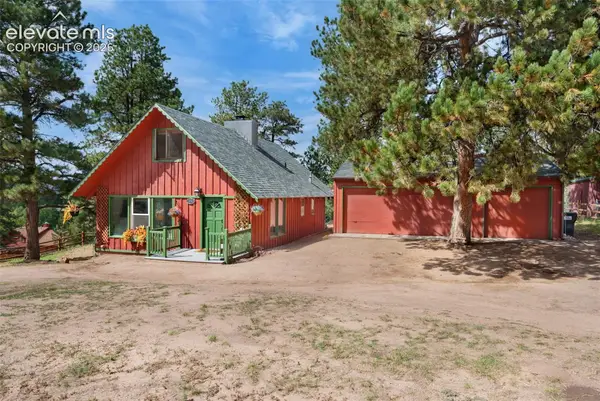 $400,000Active2 beds 1 baths1,368 sq. ft.
1850 Navajo Trail, Woodland Park, CO 80863
MLS# 9627431Listed by: REDFIN CORPORATION


Protect your home and budget from life's surprises with an Assurant Home Warranty, backed by a partner that supports you through every step of homeownership. Explore Plans.
© 2023 - 2026 ERA Franchise Systems LLC. All rights reserved. ERA Franchise Systems LLC fully supports the principles of the Fair Housing Act and the Equal Opportunity Act. ERA, ERA Real Estate powered, and their respective logos are registered service marks of ERA Franchise Systems LLC. Each office is independently owned and operated.