
220 Wildflower Drive, Woodland Park, CO 80863
Local realty services provided by:ERA New Age
220 Wildflower Drive,Woodland Park, CO 80863
$539,900
- 4 Beds
- 3 Baths
- 2,175 sq. ft.
- Single family
- Active
Listed by: joshua wei psa
Office: call it closed international realty
MLS#:4508118
Source:CO_PPAR
Price summary
- Price:$539,900
- Price per sq. ft.:$248.23
About this home
Seller is offering up to $10,000 in concessions toward closing costs, prepaids, or an interest rate buydown, as the lender allows.
Tudor-style chalet on a level, wooded 0.41 acre lot, 2,175 finished square feet with a detached three-car garage. Steep rooflines, timber detailing, and a private upper balcony give this home a character rarely found at this elevation. The main level centers on a living room anchored by a floor-to-ceiling stone fireplace, exposed beamed ceilings, and built-in bookcases. New luxury vinyl plank flooring throughout the first floor (2024), fresh paint (2024), and Andersen energy-efficient windows (2021). The dining area opens to a galley kitchen with abundant cabinetry and a window over the sink. A main-level bedroom and full bath with updated vanity complete the floor. Upstairs, the primary bedroom offers two eaves closets and a private balcony, joined by a second bedroom and full bath. The finished walkout lower level adds a fourth bedroom with adjoining bath, a family room with a second stone fireplace, and a full laundry room with utility sink, all with private exterior access. The detached garage is built for real use: a heated two-bay side with built-in wood workbenches, exhaust fan, and a dedicated game refrigerator for aging and cold storage, plus a separate workshop bay with its own private entrance and shelving. Attic storage above includes a pulley hoist system for easy loading. A storage shed and room for RV or boat parking round out the outbuildings. Roof maintenance completed in September 2026, with a three-year workmanship warranty on the work performed, transferable to the buyer. Furnace (2016) and water heater (2024). District water and sewer, no well or septic to maintain. Minutes from downtown Woodland Park and roughly 30 minutes to Colorado Springs via Highway 24, with year-round mountain recreation close at hand....
Contact an agent
Home facts
- Year built:1971
- Listing ID #:4508118
- Added:49 day(s) ago
- Updated:October 08, 2026 at 04:45 AM
Rooms and interior
- Bedrooms:4
- Total bathrooms:3
- Full bathrooms:2
- Flooring:Carpet, Luxury Vinyl, Tile
- Kitchen Description:220v in Kitchen, Dishwasher, Disposal, Microwave Oven, Range, Refrigerator
- Basement Description:Full Basement
- Living area:2,175 sq. ft.
Heating and cooling
- Cooling:Ceiling Fan(s)
- Heating:Forced Air
Structure and exterior
- Roof:Composite Shingle
- Year built:1971
- Building area:2,175 sq. ft.
- Lot area:0.41 Acres
- Exterior Features:Wood Deck
Utilities
- Water:Assoc/Distr
- Sewer:Sewer
Finances and disclosures
- Price:$539,900
- Price per sq. ft.:$248.23
- Tax amount:$2,297 (2025)
Features and amenities
- Laundry features:Basement, Dryer, Electric Hook-up, Washer
- Amenities:Beamed Ceilings
 The information being provided by Pikes Peak REALTOR® Services Corp. is for the consumer's personal, non-commercial use and may not be used for any purpose other than to identify prospective properties consumer may be interested in purchasing. Any information relating to real estate for sale referenced on this web site comes from the Internet Data Exchange (IDX) program of the Pikes Peak REALTOR® Services Corp.. ERA New Age is not a Multiple Listing Service (MLS), nor does it offer MLS access. This website is a service of ERA New Age, a broker participant of Pikes Peak REALTOR® Services Corp.. This web site may reference real estate listing(s) held by a brokerage firm other than the broker and/or agent who owns this web site.
The accuracy of all information, regardless of source, including but not limited to open house information, square footages and lot sizes, is deemed reliable but not guaranteed and should be personally verified through personal inspection by and/or with the appropriate professionals. The data contained herein is copyrighted by Pikes Peak REALTOR® Services Corp. and is protected by all applicable copyright laws. Any unauthorized dissemination of this information is in violation of copyright laws and is strictly prohibited.
The real estate listing information and related content displayed on this site is provided exclusively for consumers' personal, non-commercial use and may not be used for any purpose other than to identify prospective properties consumers may be interested in purchasing. This information and related content is deemed reliable but is not guaranteed accurate by the Pikes Peak REALTOR® Services Corp.
Copyright 2026 Pikes Peak REALTOR® Services Corp. All rights reserved.
The information being provided by Pikes Peak REALTOR® Services Corp. is for the consumer's personal, non-commercial use and may not be used for any purpose other than to identify prospective properties consumer may be interested in purchasing. Any information relating to real estate for sale referenced on this web site comes from the Internet Data Exchange (IDX) program of the Pikes Peak REALTOR® Services Corp.. ERA New Age is not a Multiple Listing Service (MLS), nor does it offer MLS access. This website is a service of ERA New Age, a broker participant of Pikes Peak REALTOR® Services Corp.. This web site may reference real estate listing(s) held by a brokerage firm other than the broker and/or agent who owns this web site.
The accuracy of all information, regardless of source, including but not limited to open house information, square footages and lot sizes, is deemed reliable but not guaranteed and should be personally verified through personal inspection by and/or with the appropriate professionals. The data contained herein is copyrighted by Pikes Peak REALTOR® Services Corp. and is protected by all applicable copyright laws. Any unauthorized dissemination of this information is in violation of copyright laws and is strictly prohibited.
The real estate listing information and related content displayed on this site is provided exclusively for consumers' personal, non-commercial use and may not be used for any purpose other than to identify prospective properties consumers may be interested in purchasing. This information and related content is deemed reliable but is not guaranteed accurate by the Pikes Peak REALTOR® Services Corp.
Copyright 2026 Pikes Peak REALTOR® Services Corp. All rights reserved.New listings near 220 Wildflower Drive
- New
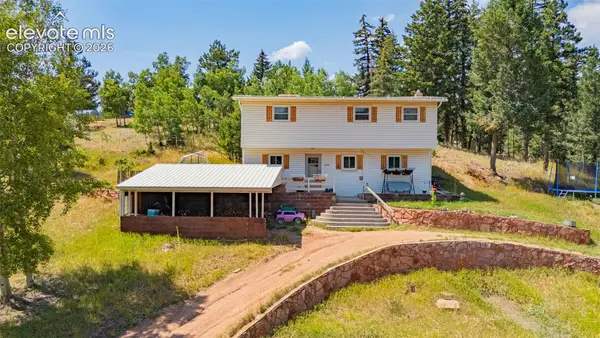 $399,000Active4 beds 2 baths1,665 sq. ft.
1030 Woodland Avenue, Woodland Park, CO 80863
MLS# 1675475Listed by: COLDWELL BANKER 1ST CHOICE REALTY - New
 $700,000Active4 beds 4 baths2,637 sq. ft.
421 N Center Street, Woodland Park, CO 80863
MLS# 5697791Listed by: REDFIN CORPORATION - Open Sat, 11am to 2pmNew
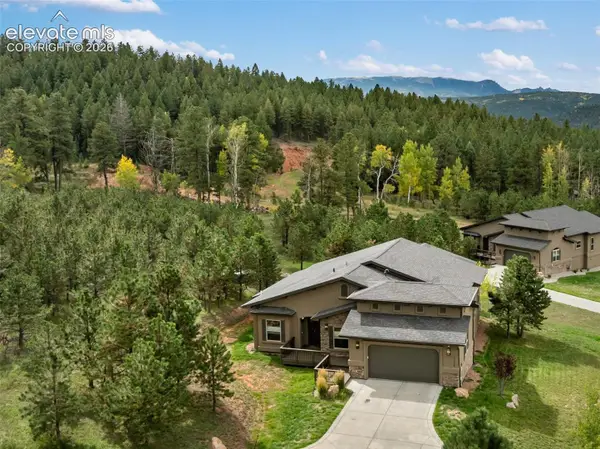 $995,000Active3 beds 2 baths2,284 sq. ft.
1110 Highlands Court, Woodland Park, CO 80863
MLS# 9405528Listed by: THE COMPASS TEAM REAL ESTATE GROUP LLC - New
 $685,000Active4 beds 4 baths2,978 sq. ft.
721 Sunnywood Place, Woodland Park, CO 80863
MLS# 6851959Listed by: EXP REALTY LLC 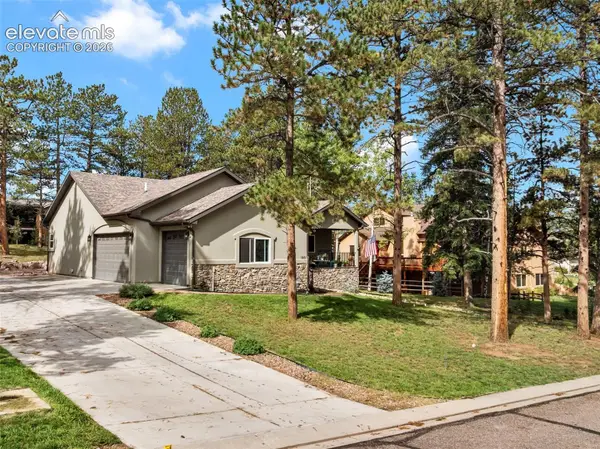 $900,000Active5 beds 3 baths4,332 sq. ft.
180 Wildrose Court, Woodland Park, CO 80863
MLS# 4528805Listed by: HOMESMART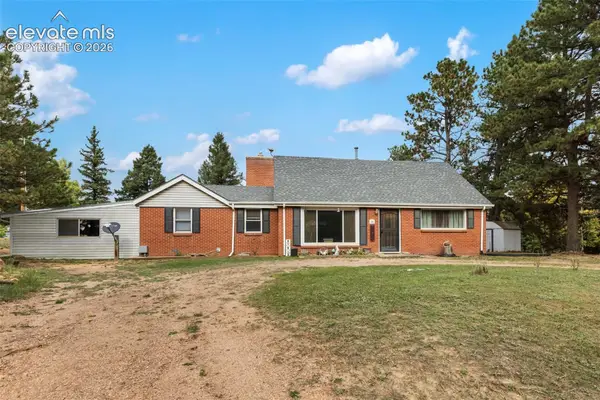 $279,900Pending4 beds 2 baths1,918 sq. ft.
20 Westwood Drive, Woodland Park, CO 80863
MLS# 4035952Listed by: COLDWELL BANKER 1ST CHOICE REALTY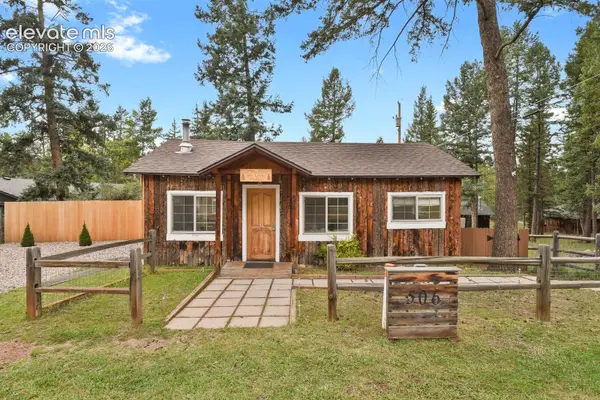 $525,000Active2 beds 2 baths1,082 sq. ft.
506 N Fairview Street, Woodland Park, CO 80863
MLS# 5587768Listed by: 8Z REAL ESTATE LLC $1,250,000Active4 beds 4 baths4,618 sq. ft.
609 Crystola Court, Woodland Park, CO 80863
MLS# 4712950Listed by: ENGEL & VOLKERS DENVER $695,000Active3 beds 4 baths2,739 sq. ft.
625 Sun Valley Drive, Woodland Park, CO 80863
MLS# 6853426Listed by: COLDWELL BANKER BEYOND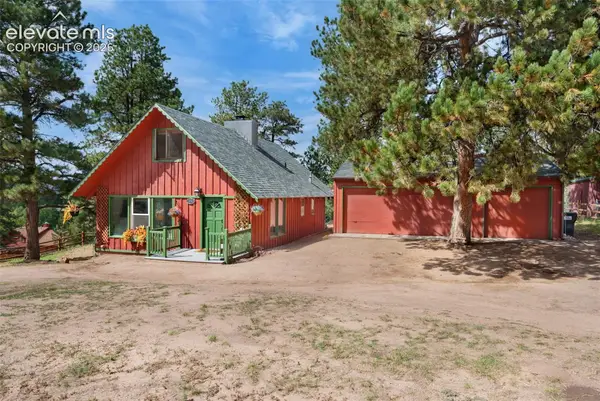 $400,000Active2 beds 1 baths1,368 sq. ft.
1850 Navajo Trail, Woodland Park, CO 80863
MLS# 9627431Listed by: REDFIN CORPORATION


Protect your home and budget from life's surprises with an Assurant Home Warranty, backed by a partner that supports you through every step of homeownership. Explore Plans.
© 2023 - 2026 ERA Franchise Systems LLC. All rights reserved. ERA Franchise Systems LLC fully supports the principles of the Fair Housing Act and the Equal Opportunity Act. ERA, ERA Real Estate powered, and their respective logos are registered service marks of ERA Franchise Systems LLC. Each office is independently owned and operated.