
230 Eagle Pines Drive, Woodland Park, CO 80863
Local realty services provided by:ERA New Age
230 Eagle Pines Drive,Woodland Park, CO 80863
$899,900
- 4 Beds
- 4 Baths
- 3,998 sq. ft.
- Single family
- Active
Listed by: corrine lopez
Office: colorado flat fee realty inc
MLS#:5313076
Source:CO_PPAR
Price summary
- Price:$899,900
- Price per sq. ft.:$225.09
About this home
Magnificent custom ranch home in the highly sought-after Eagle Pines community. Perfectly situated on a private cul-de-sac lot of nearly half an acre, exceptional walkout ranch offers breathtaking views, timeless craftsmanship, and luxurious finishes throughout. Soaring 9'+ vaulted ceilings, picturesque windows, knotty alder solid wood doors, natural wood plantation shutters, and meticulous attention to detail. The stunning great room is anchored by a dramatic floor-to-ceiling stone fireplace and opens to an expansive deck. The gourmet kitchen featuring granite countertops, under-cabinet lighting, a raised breakfast bar, gas cooktop, formal breakfast nook, gleaming hardwood floors, & custom cabinetry with pull-outs and built-in organizers. A separate living room offers another beautiful stone fireplace, custom built-ins, and a wall of windows that fills the home with natural light. The main-level office provides a quiet workspace. The luxurious primary suite is a true retreat with private deck access, a sitting area, an updated spa-inspired five-piece bath with dual granite vanities, a soaking tub, steam shower, and an expansive walk-in closet featuring custom organizers, a barn door entry, and an electric fireplace with heater. The finished walkout lower level is equally impressive, offering 3 bds, including a junior suite with a private bath & oversized walk-in closet. Bedrooms 2 and 3 share a Jack-and-Jill bath. The 2nd family room has a wet bar, fireplace, dry sauna, and walkout access to the private patio. Additional highlights include a formal laundry room w/ abundant cabinetry, utility sink, & washer and dryer incl. Oversized heated 3-car garage wired with 220V service for a heater or EV charger. Extended rear deck, newly resurfaced and sealed asphalt driveway, invisible pet fence, custom tree carving in the front yard, and a beautiful new front entry door. Seller agrees to pay for a 1 yr home security service for new Buyers at closing....
Contact an agent
Home facts
- Year built:2005
- Listing ID #:5313076
- Added:46 day(s) ago
- Updated:September 15, 2026 at 07:41 PM
Rooms and interior
- Bedrooms:4
- Total bathrooms:4
- Full bathrooms:2
- Half bathrooms:1
- Flooring:Carpet, Ceramic Tile, Wood
- Kitchen Description:Cook Top, Dishwasher, Disposal, Gas in Kitchen, Microwave Oven, Oven, Refrigerator
- Basement Description:Full Basement
- Living area:3,998 sq. ft.
Heating and cooling
- Cooling:Ceiling Fan(s)
- Heating:Forced Air, Natural Gas
Structure and exterior
- Roof:Composite Shingle
- Year built:2005
- Building area:3,998 sq. ft.
- Lot area:0.47 Acres
- Exterior Features:Composite
Utilities
- Water:Municipal
- Sewer:Sewer
Finances and disclosures
- Price:$899,900
- Price per sq. ft.:$225.09
- Tax amount:$4,367 (2025)
Features and amenities
- Laundry features:Dryer, Main, Washer
- Amenities:6-Panel Doors, 9Ft + Ceilings, Crown Molding, Great Room, Vaulted Ceilings
 The information being provided by Pikes Peak REALTOR® Services Corp. is for the consumer's personal, non-commercial use and may not be used for any purpose other than to identify prospective properties consumer may be interested in purchasing. Any information relating to real estate for sale referenced on this web site comes from the Internet Data Exchange (IDX) program of the Pikes Peak REALTOR® Services Corp.. ERA New Age is not a Multiple Listing Service (MLS), nor does it offer MLS access. This website is a service of ERA New Age, a broker participant of Pikes Peak REALTOR® Services Corp.. This web site may reference real estate listing(s) held by a brokerage firm other than the broker and/or agent who owns this web site.
The accuracy of all information, regardless of source, including but not limited to open house information, square footages and lot sizes, is deemed reliable but not guaranteed and should be personally verified through personal inspection by and/or with the appropriate professionals. The data contained herein is copyrighted by Pikes Peak REALTOR® Services Corp. and is protected by all applicable copyright laws. Any unauthorized dissemination of this information is in violation of copyright laws and is strictly prohibited.
The real estate listing information and related content displayed on this site is provided exclusively for consumers' personal, non-commercial use and may not be used for any purpose other than to identify prospective properties consumers may be interested in purchasing. This information and related content is deemed reliable but is not guaranteed accurate by the Pikes Peak REALTOR® Services Corp.
Copyright 2026 Pikes Peak REALTOR® Services Corp. All rights reserved.
The information being provided by Pikes Peak REALTOR® Services Corp. is for the consumer's personal, non-commercial use and may not be used for any purpose other than to identify prospective properties consumer may be interested in purchasing. Any information relating to real estate for sale referenced on this web site comes from the Internet Data Exchange (IDX) program of the Pikes Peak REALTOR® Services Corp.. ERA New Age is not a Multiple Listing Service (MLS), nor does it offer MLS access. This website is a service of ERA New Age, a broker participant of Pikes Peak REALTOR® Services Corp.. This web site may reference real estate listing(s) held by a brokerage firm other than the broker and/or agent who owns this web site.
The accuracy of all information, regardless of source, including but not limited to open house information, square footages and lot sizes, is deemed reliable but not guaranteed and should be personally verified through personal inspection by and/or with the appropriate professionals. The data contained herein is copyrighted by Pikes Peak REALTOR® Services Corp. and is protected by all applicable copyright laws. Any unauthorized dissemination of this information is in violation of copyright laws and is strictly prohibited.
The real estate listing information and related content displayed on this site is provided exclusively for consumers' personal, non-commercial use and may not be used for any purpose other than to identify prospective properties consumers may be interested in purchasing. This information and related content is deemed reliable but is not guaranteed accurate by the Pikes Peak REALTOR® Services Corp.
Copyright 2026 Pikes Peak REALTOR® Services Corp. All rights reserved.New listings near 230 Eagle Pines Drive
- New
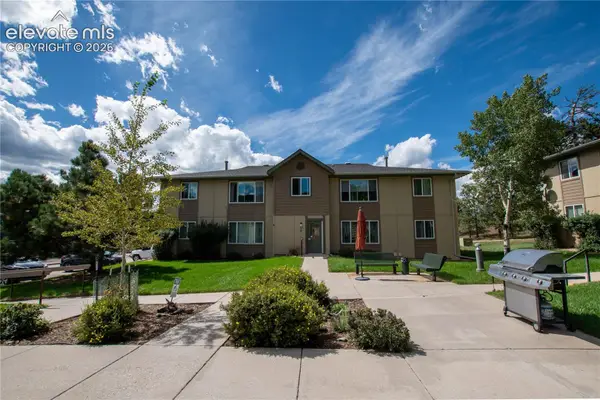 $199,999Active1 beds 1 baths613 sq. ft.
380 Paradise Circle #C6, Woodland Park, CO 80863
MLS# 8398576Listed by: FARRIS PRICE - New
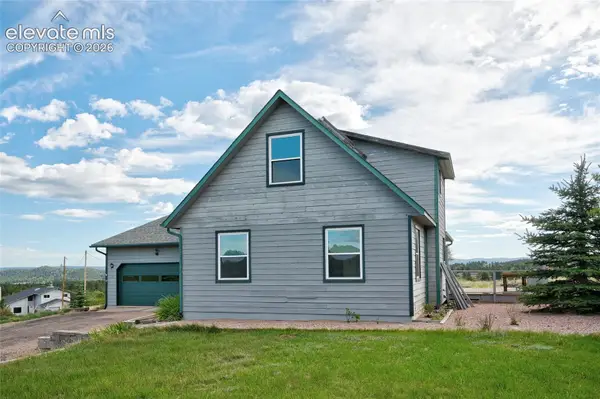 $530,000Active3 beds 2 baths2,502 sq. ft.
32 Dartmouth Place, Woodland Park, CO 80863
MLS# 2294518Listed by: NIKOLE DEMERS - New
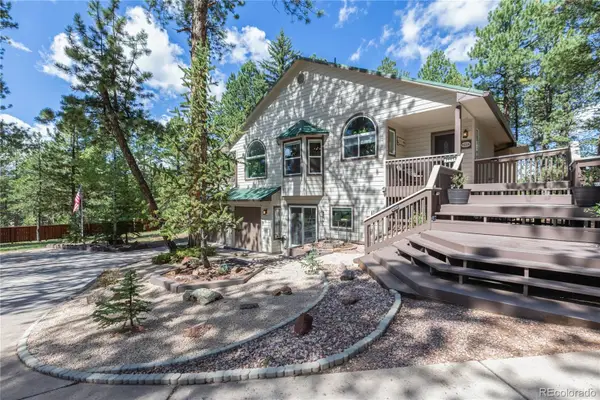 $899,000Active3 beds 3 baths2,524 sq. ft.
3115 Regent Drive, Woodland Park, CO 80863
MLS# 4163376Listed by: IRENE TANIS REAL ESTATE - New
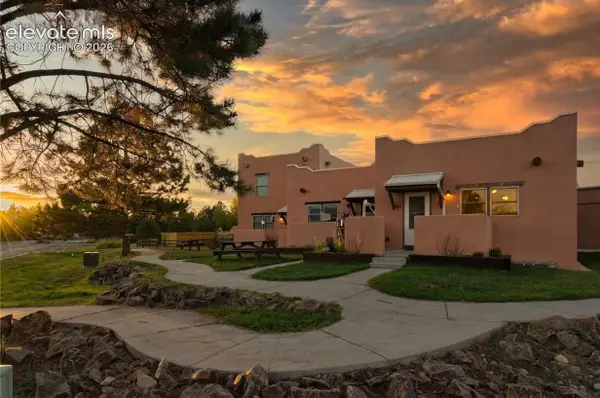 $365,000Active3 beds 2 baths1,428 sq. ft.
850 Forest Edge Road #A, Woodland Park, CO 80863
MLS# 1961858Listed by: VENTERRA REAL ESTATE LLC - New
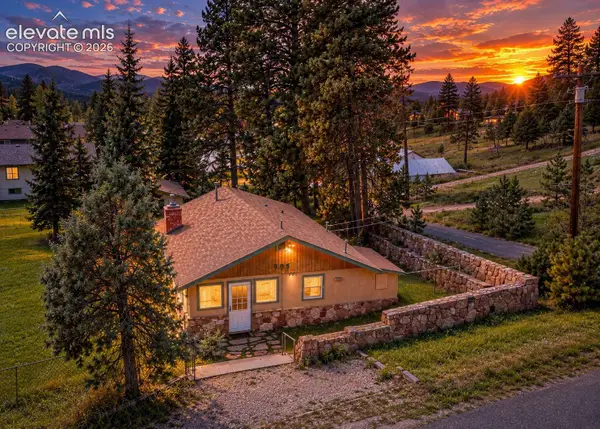 $325,000Active2 beds 1 baths929 sq. ft.
505 E Gunnison Avenue, Woodland Park, CO 80863
MLS# 4337808Listed by: BETTER HOMES AND GARDENS REAL ESTATE KENNEY & COMPANY - New
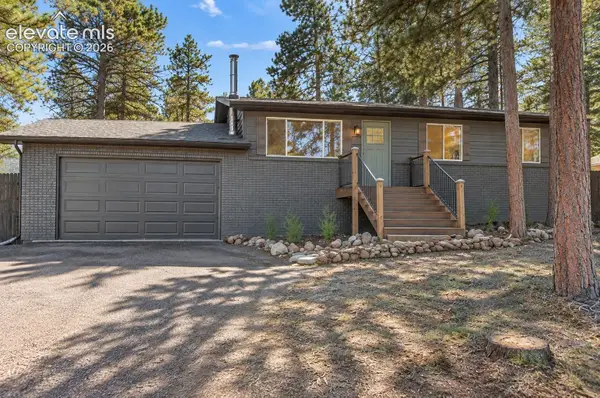 $610,000Active5 beds 3 baths2,386 sq. ft.
1005 W Lorraine Avenue, Woodland Park, CO 80863
MLS# 9393227Listed by: COLDWELL BANKER 1ST CHOICE REALTY - Open Sat, 9am to 1pmNew
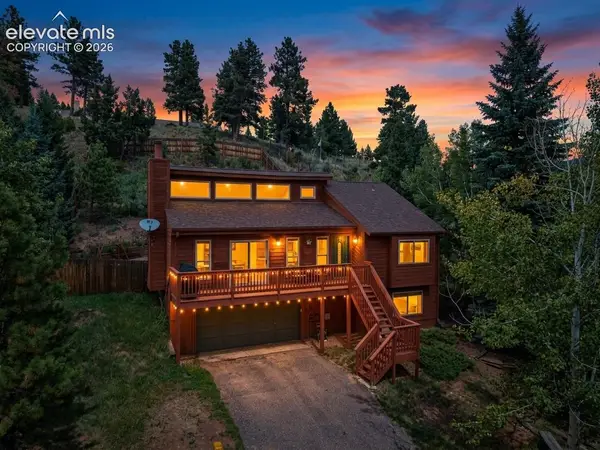 $550,000Active4 beds 2 baths2,170 sq. ft.
120 Red Rock Court, Woodland Park, CO 80863
MLS# 5490641Listed by: REAL BROKER, LLC DBA REAL - New
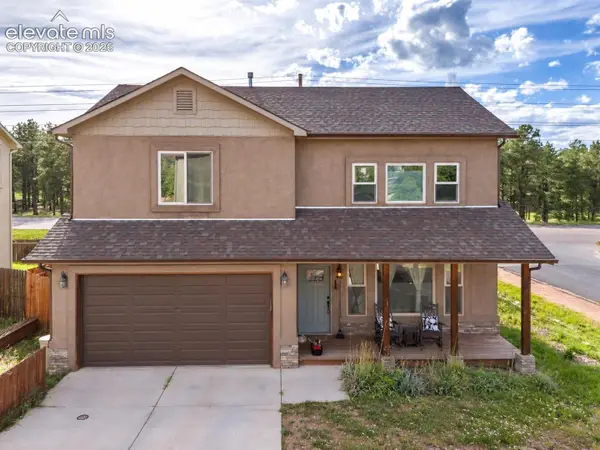 $440,000Active3 beds 3 baths1,880 sq. ft.
701 Valley View Drive, Woodland Park, CO 80863
MLS# 7038522Listed by: HIGH COUNTRY REALTY LLC - New
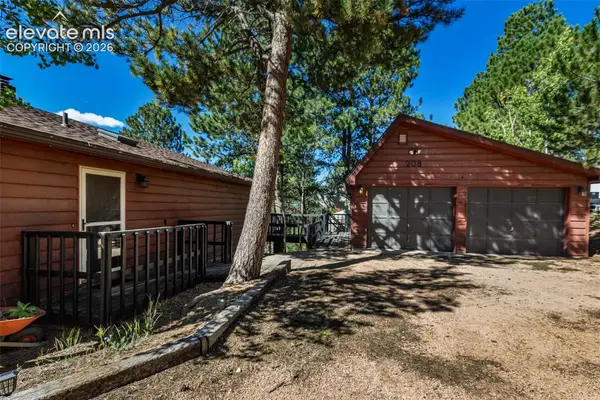 $450,000Active3 beds 2 baths2,128 sq. ft.
208 Illini Drive, Woodland Park, CO 80863
MLS# 1567058Listed by: COLDWELL BANKER BEYOND - New
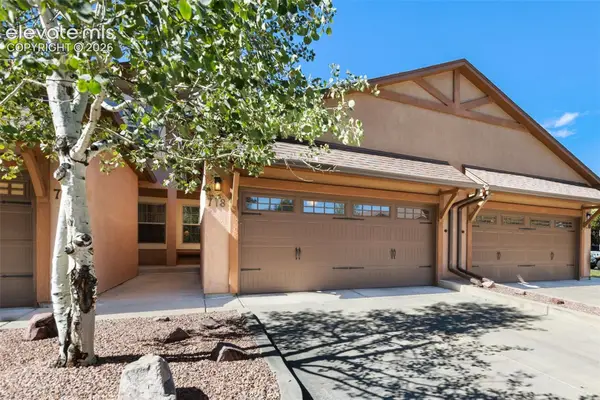 $459,900Active3 beds 3 baths2,392 sq. ft.
718 Misty Pines Circle, Woodland Park, CO 80863
MLS# 9312902Listed by: STEPHANIE TANIS


Protect your home and budget from life's surprises with an Assurant Home Warranty, backed by a partner that supports you through every step of homeownership. Explore Plans.
© 2023 - 2026 ERA Franchise Systems LLC. All rights reserved. ERA Franchise Systems LLC fully supports the principles of the Fair Housing Act and the Equal Opportunity Act. ERA, ERA Real Estate powered, and their respective logos are registered service marks of ERA Franchise Systems LLC. Each office is independently owned and operated.