
917 Centre Camino Na, Woodland Park, CO 80863
Local realty services provided by:ERA Shields Real Estate
917 Centre Camino Na,Woodland Park, CO 80863
$569,900
- 4 Beds
- 2 Baths
- 1,887 sq. ft.
- Single family
- Active
Listed by: tania blackwell
Office: re/max real estate group llc.
MLS#:4244368
Source:CO_PPAR
Price summary
- Price:$569,900
- Price per sq. ft.:$302.01
About this home
Renovated mountain home with a shaded wrap-around deck, mature trees, and an oversized garage that will make any workshop or hobbyist buyer. Shaded wrap-around deck under mature trees on a .39-acre lot — this renovated mountain home is a Woodland Park retreat, minutes from the park and lake. Oversized detached 3-car garage is already plumbed with water, sewer, electric, and gas, plus insulation, a workshop area, and a bonus half bath — offering flexibility for future use (buyer to verify permitting). Inside, two above-ground stories each feature 2 bedrooms and a remodeled bath. The living/dining combo showcases a slate-tiled fireplace with beamed vaulted ceilings, and the updated kitchen features granite counters, tiled backsplash, and stainless appliances. A matching slate fireplace anchors the lower level. Deck access from both the front entry and dining area brings the outdoors in. Fenced yard, RV parking with electric and sewer hookups, new flooring (2019), fresh bedroom carpet (2026), and fresh paint throughout. Move-in ready in the mountains....
Contact an agent
Home facts
- Year built:1978
- Listing ID #:4244368
- Added:51 day(s) ago
- Updated:September 07, 2026 at 03:11 PM
Rooms and interior
- Bedrooms:4
- Total bathrooms:2
- Full bathrooms:2
- Flooring:Carpet, Ceramic Tile, Wood Laminate
- Kitchen Description:220v in Kitchen, Dishwasher, Microwave Oven, Range, Refrigerator
- Living area:1,887 sq. ft.
Heating and cooling
- Cooling:Ceiling Fan(s)
- Heating:Forced Air, Natural Gas
Structure and exterior
- Roof:Composite Shingle
- Year built:1978
- Building area:1,887 sq. ft.
- Lot area:0.39 Acres
- Exterior Features:Wood Deck
Utilities
- Water:Municipal
- Sewer:Sewer
Finances and disclosures
- Price:$569,900
- Price per sq. ft.:$302.01
- Tax amount:$2,714 (2025)
Features and amenities
- Laundry features:Dryer, Lower, Washer
- Amenities:Beamed Ceilings, Skylight (s), Vaulted Ceilings
 The information being provided by Pikes Peak REALTOR® Services Corp. is for the consumer's personal, non-commercial use and may not be used for any purpose other than to identify prospective properties consumer may be interested in purchasing. Any information relating to real estate for sale referenced on this web site comes from the Internet Data Exchange (IDX) program of the Pikes Peak REALTOR® Services Corp.. ERA Shields Real Estate is not a Multiple Listing Service (MLS), nor does it offer MLS access. This website is a service of ERA Shields Real Estate, a broker participant of Pikes Peak REALTOR® Services Corp.. This web site may reference real estate listing(s) held by a brokerage firm other than the broker and/or agent who owns this web site.
The accuracy of all information, regardless of source, including but not limited to open house information, square footages and lot sizes, is deemed reliable but not guaranteed and should be personally verified through personal inspection by and/or with the appropriate professionals. The data contained herein is copyrighted by Pikes Peak REALTOR® Services Corp. and is protected by all applicable copyright laws. Any unauthorized dissemination of this information is in violation of copyright laws and is strictly prohibited.
The real estate listing information and related content displayed on this site is provided exclusively for consumers' personal, non-commercial use and may not be used for any purpose other than to identify prospective properties consumers may be interested in purchasing. This information and related content is deemed reliable but is not guaranteed accurate by the Pikes Peak REALTOR® Services Corp.
Copyright 2026 Pikes Peak REALTOR® Services Corp. All rights reserved.
The information being provided by Pikes Peak REALTOR® Services Corp. is for the consumer's personal, non-commercial use and may not be used for any purpose other than to identify prospective properties consumer may be interested in purchasing. Any information relating to real estate for sale referenced on this web site comes from the Internet Data Exchange (IDX) program of the Pikes Peak REALTOR® Services Corp.. ERA Shields Real Estate is not a Multiple Listing Service (MLS), nor does it offer MLS access. This website is a service of ERA Shields Real Estate, a broker participant of Pikes Peak REALTOR® Services Corp.. This web site may reference real estate listing(s) held by a brokerage firm other than the broker and/or agent who owns this web site.
The accuracy of all information, regardless of source, including but not limited to open house information, square footages and lot sizes, is deemed reliable but not guaranteed and should be personally verified through personal inspection by and/or with the appropriate professionals. The data contained herein is copyrighted by Pikes Peak REALTOR® Services Corp. and is protected by all applicable copyright laws. Any unauthorized dissemination of this information is in violation of copyright laws and is strictly prohibited.
The real estate listing information and related content displayed on this site is provided exclusively for consumers' personal, non-commercial use and may not be used for any purpose other than to identify prospective properties consumers may be interested in purchasing. This information and related content is deemed reliable but is not guaranteed accurate by the Pikes Peak REALTOR® Services Corp.
Copyright 2026 Pikes Peak REALTOR® Services Corp. All rights reserved.New listings near 917 Centre Camino Na
- New
 $675,000Active3 beds 2 baths2,982 sq. ft.
2659 County Rd 28 Na, Woodland Park, CO 80863
MLS# 7598304Listed by: EXP REALTY LLC - New
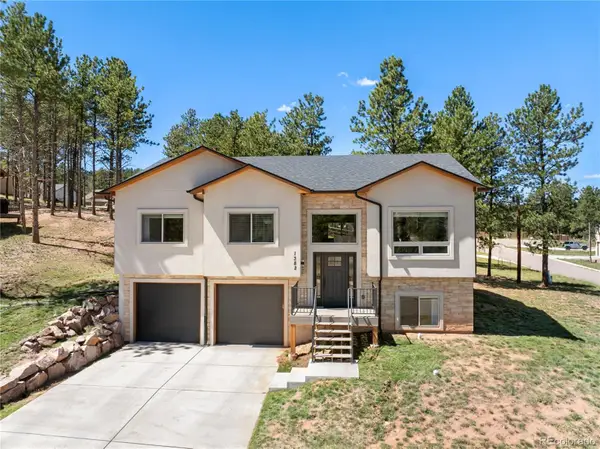 $745,000Active4 beds 3 baths2,593 sq. ft.
1382 Ridgestone Drive, Woodland Park, CO 80863
MLS# 5855496Listed by: HIGH COUNTRY REALTY - New
 $419,900Active3 beds 2 baths1,184 sq. ft.
1020 W Lorraine Avenue, Woodland Park, CO 80863
MLS# 4403079Listed by: BROKERS GUILD REAL ESTATE - New
 $899,000Active3 beds 3 baths2,524 sq. ft.
3115 Regent Drive, Woodland Park, CO 80863
MLS# 6713422Listed by: IRENE TANIS - New
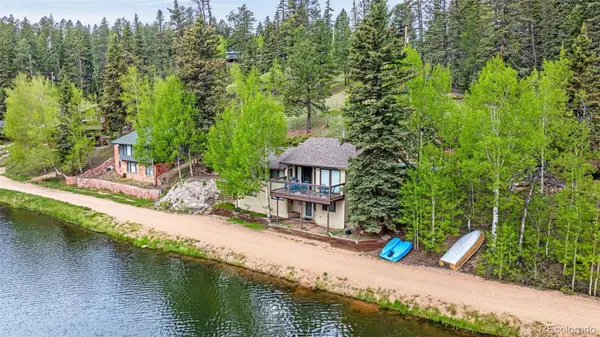 $399,000Active2 beds 1 baths1,624 sq. ft.
8855 Carroll Lakes Road #30, Woodland Park, CO 80863
MLS# 7102744Listed by: SERHANT COLORADO LLC - New
 $625,000Active4 beds 2 baths1,760 sq. ft.
330 W Ridge Drive, Woodland Park, CO 80863
MLS# 9913521Listed by: HIGH COUNTRY REALTY LLC - New
 $115,000Active0.6 Acres
1396 Roberts Ranch Road, Woodland Park, CO 80863
MLS# 3956607Listed by: IRENE TANIS - New
 $460,000Active3 beds 2 baths1,600 sq. ft.
810 Rampart Range Road, Woodland Park, CO 80863
MLS# 6735350Listed by: AMERICAN EAGLE PROPERTIES, LLC - New
 $585,000Active5 beds 3 baths2,916 sq. ft.
682 Sunnywood Loop, Woodland Park, CO 80863
MLS# 1597395Listed by: WILDFLOWER PROPERTIES - New
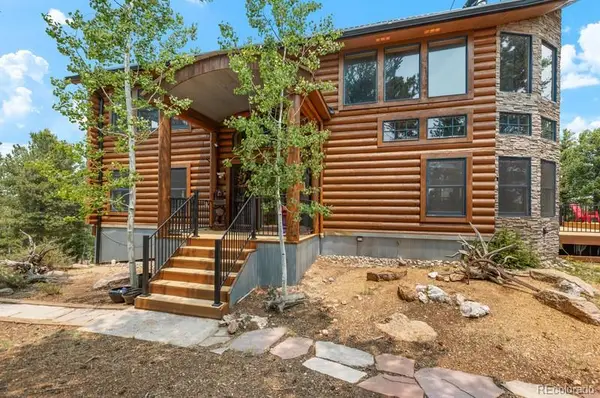 $1,298,900Active4 beds 4 baths3,626 sq. ft.
9 Arapahoe Street, Woodland Park, CO 80863
MLS# 9271394Listed by: JOE TANIS


Protect your home and budget from life's surprises with an Assurant Home Warranty, backed by a partner that supports you through every step of homeownership. Explore Plans.
© 2023 - 2026 ERA Franchise Systems LLC. All rights reserved. ERA Franchise Systems LLC fully supports the principles of the Fair Housing Act and the Equal Opportunity Act. ERA, ERA Real Estate powered, and their respective logos are registered service marks of ERA Franchise Systems LLC. Each office is independently owned and operated.